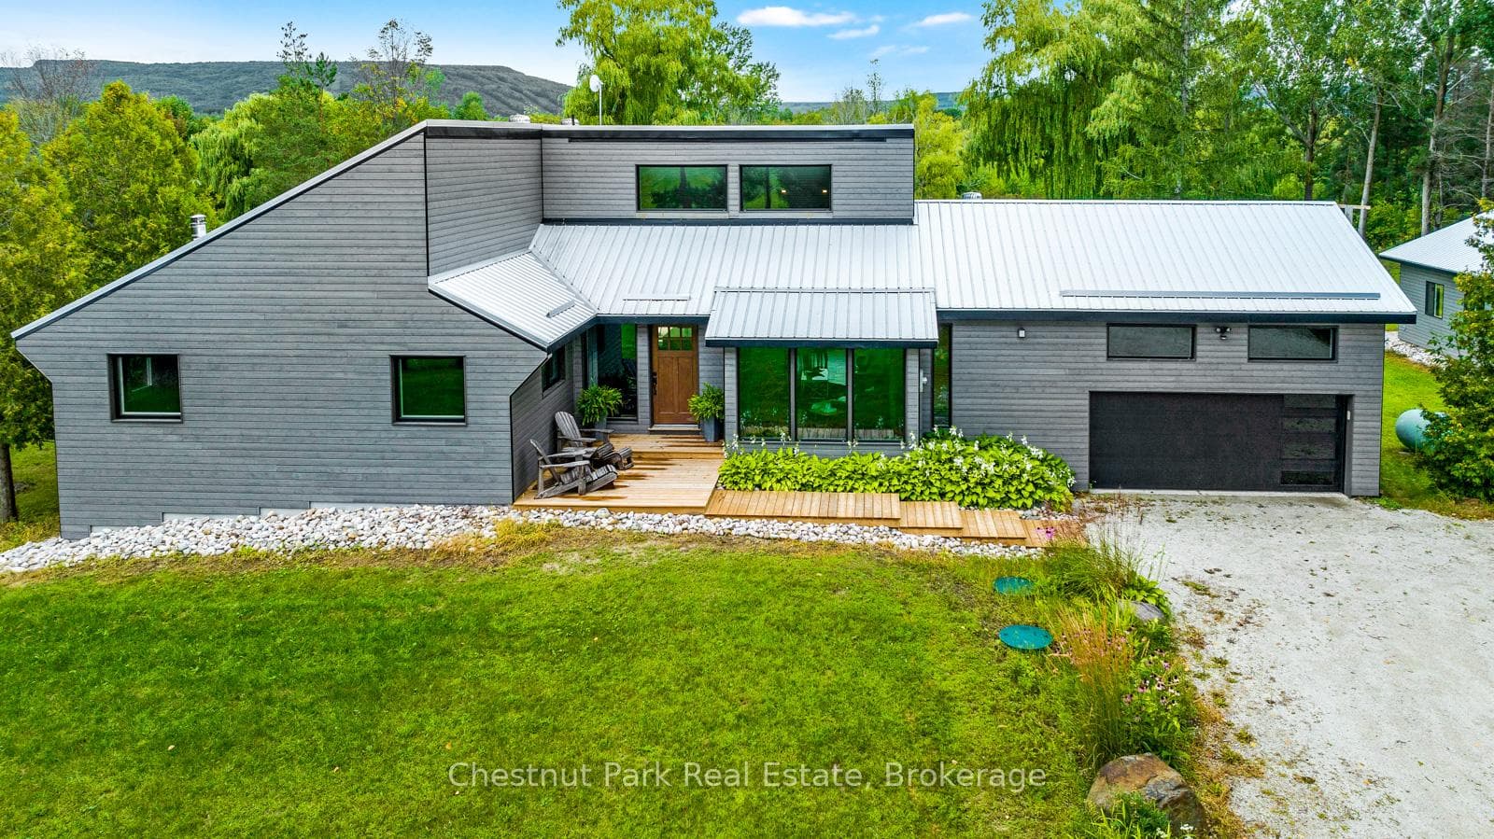
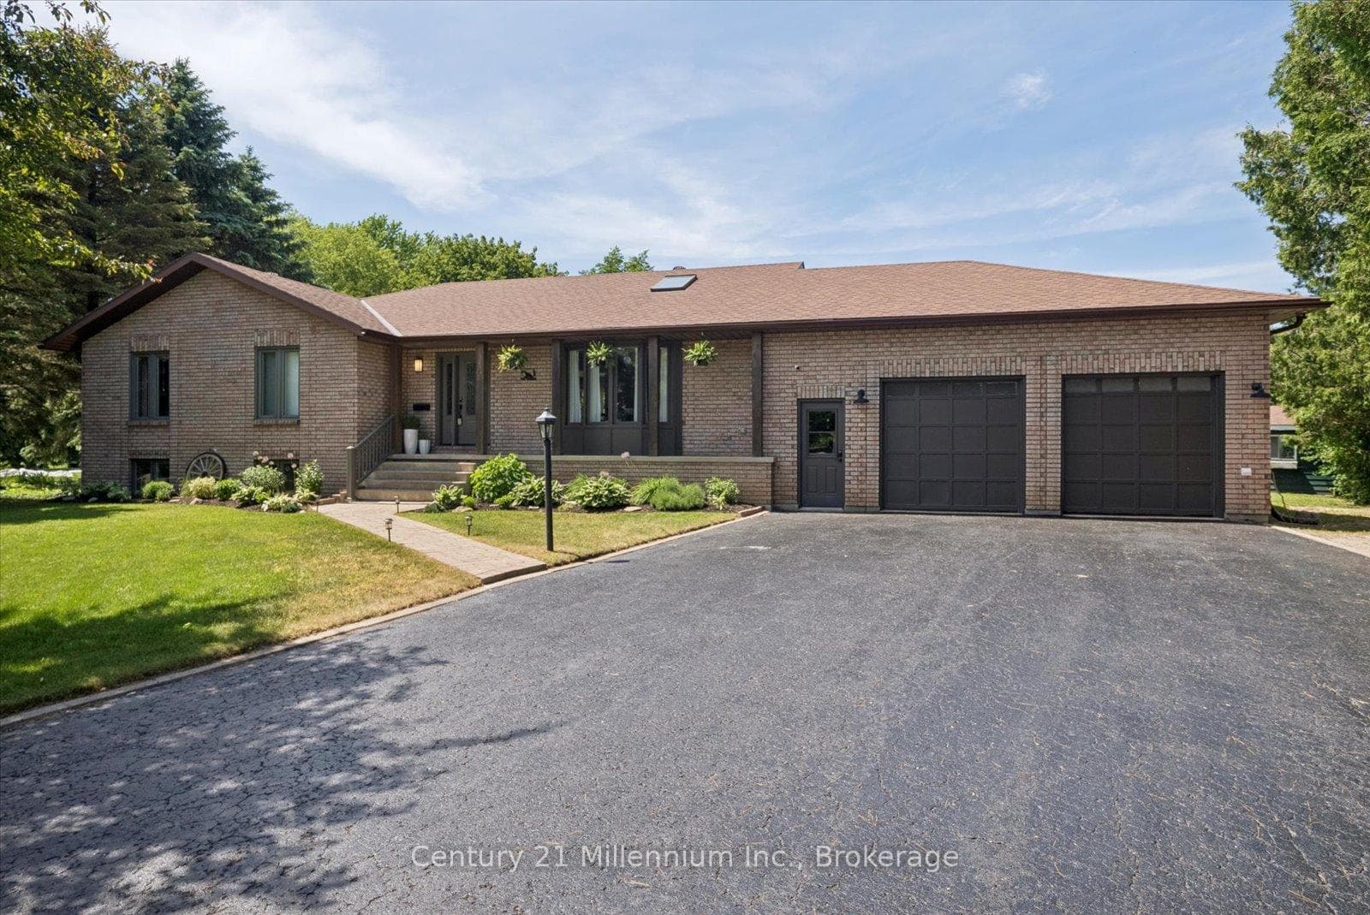
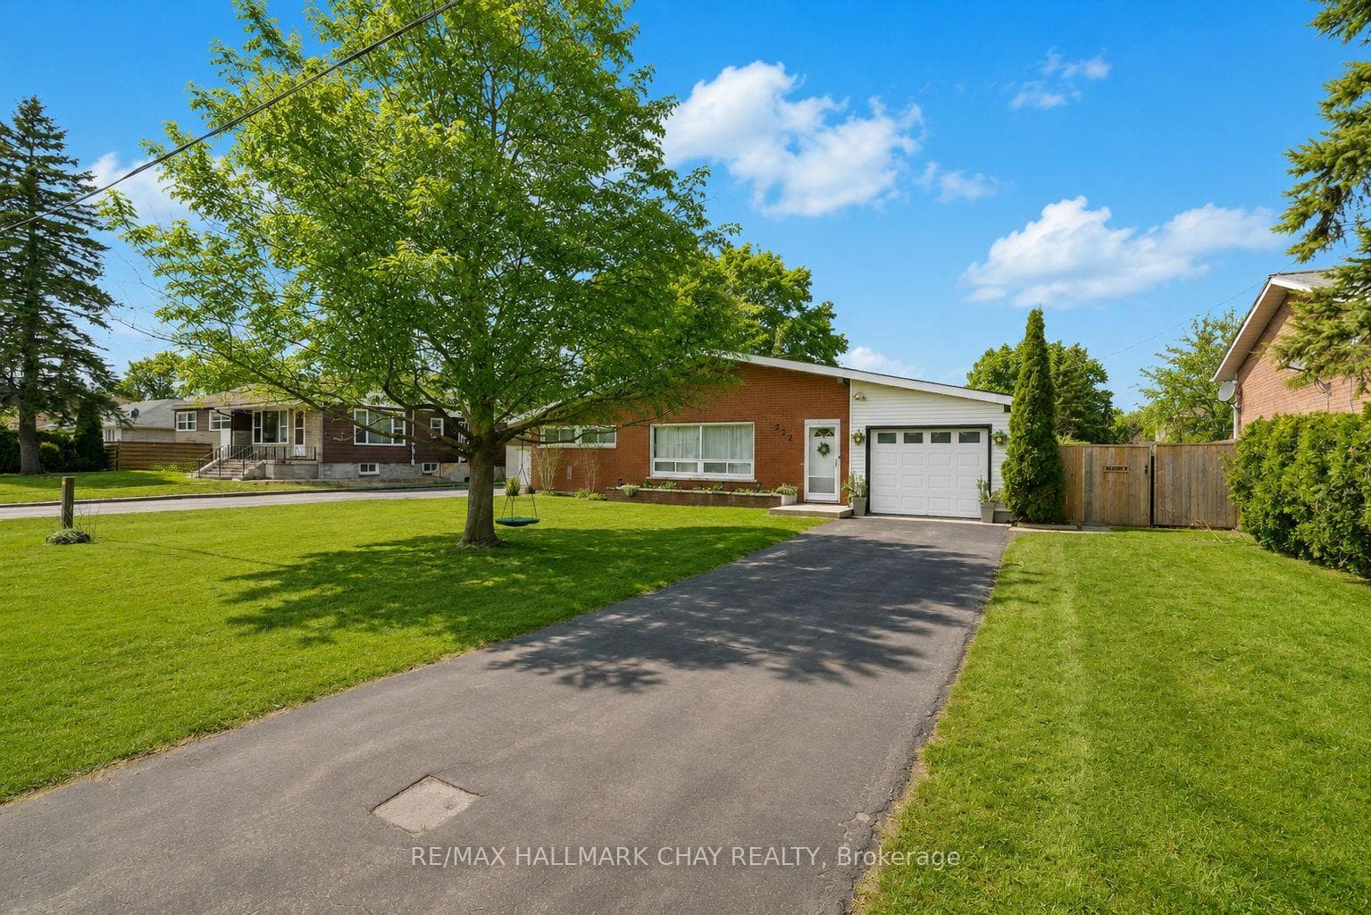
Photo of 8081 Poplar Side RoadJust Listed
$509,900
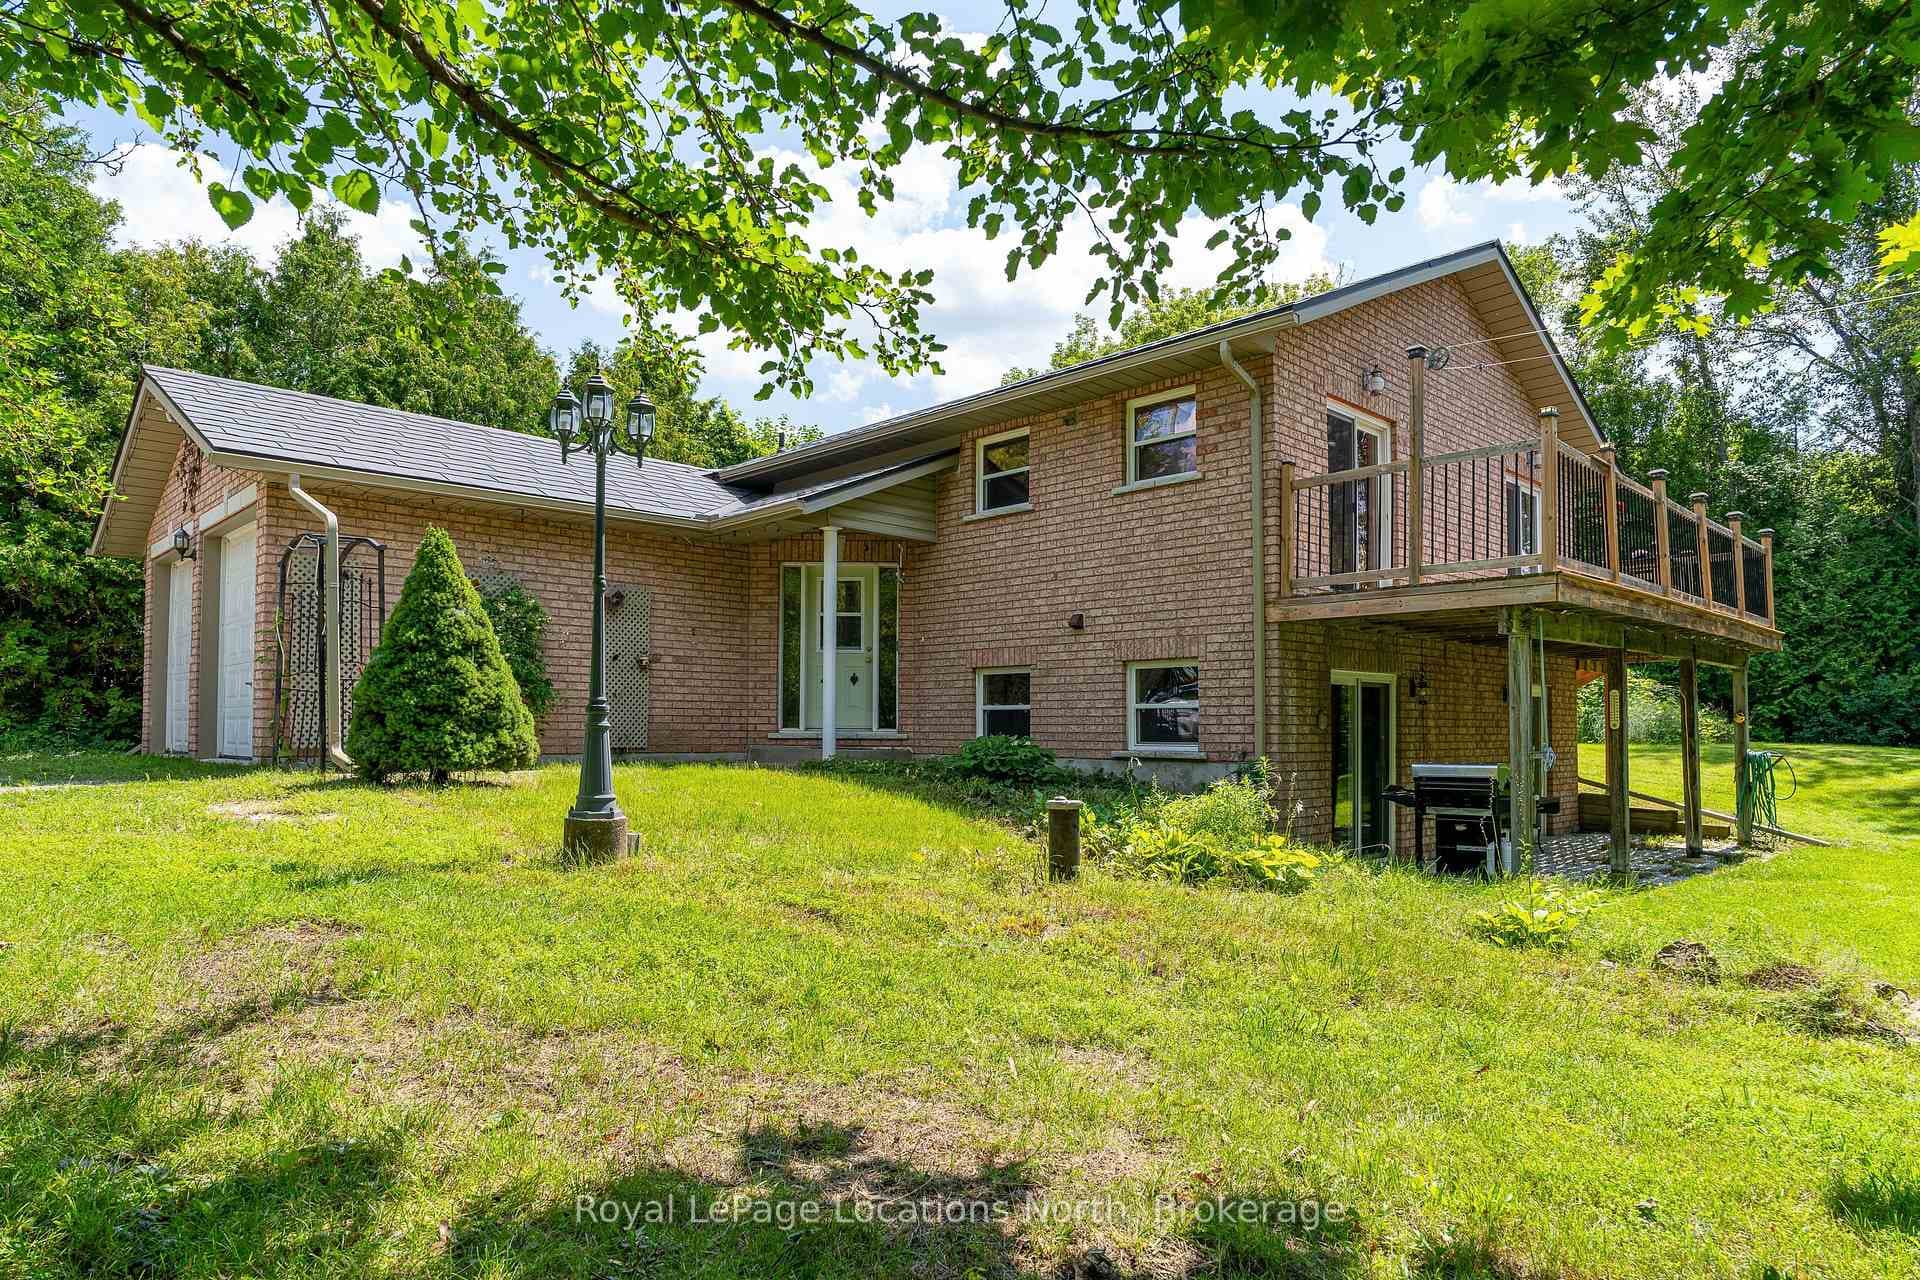
8081 Poplar Side Road
UPDATED RANCH BUNGALOW with GARAGE AND SHOP PLUS overhead storage space inside the home!!!!!! 227 Huron Street in the charming Town of Stayner is a captivating home that effortlessly blends modern amenities with timeless charm. Situated on a fully serviced desirable corner lot, this property boasts excellent curb appeal with a beautifully landscaped front yard, welcoming covered front porch and recently paved driveway with room for 6 cars. Inside you will find a spacious and bright, carpet-free, one floor living space with large windows that flood the space with natural light. The open concept layout connects the living, dining and kitchen spaces, making it perfect for everyday living and entertaining. The kitchen features an island with b/i breakfast bar and convenient veggie prep sink, 4 newer stainless steel appliances, pantry and cupboards galore! The 3 bedrooms are generously sized and include a large Primary with a 3 pc ensuite, walk-in closet and patio doors leading to an extended deck. Additional highlights include the practical main floor laundry with newer washer and dryer, owned "on demand" water heater, newer gas furnace (2017), an attached oversized drywalled and insulated single garage (17' x 21') with hydro, and a remarkable 24 x 24 heated and insulated shop with its own electrical panel, Loft storage and separate driveway access (Charles Street), perfect for hobbyist/car enthusiast, storage or a workspace! The backyard is a private oasis with a natural gas barbeque hook up on a large deck, ideal for summer bbqs or relaxing with a book. Located close to schools, churches, parks, local pool, curling rink, shopping and dining, this home offers the perfect balance of tranquility and convenience. Well looked after and maintained, no surprises here!!! Lots of overhead storage in the home for your seasonal decorations! very rare in Ranch Bungalows! Don't miss the chance to make this home yours!
| MLS® Number | S10438392 |
| Status | Sold |
| Listing Type | For Sale |
| Property Type | Single Family Home |
| Interior Size | 1,647 sq ft |
| Lot Size | 10,538 sq ft |
| Beds / Baths | 3 bed · 2 bath |
| Exposure | West |
| City | Clearview |
| Postal Code | L0M 1S0 |
| Province | ON |
| Listed Date | March 3, 2026 |
| Brokerage | Royal LePage Locations North (Collingwood), Brokerage |
Sign in to reveal recent sold prices in this area.