Photo of 2119 Lillykin Street Unit 11Just Listed

$990,900
2119 Lillykin Street Unit 11
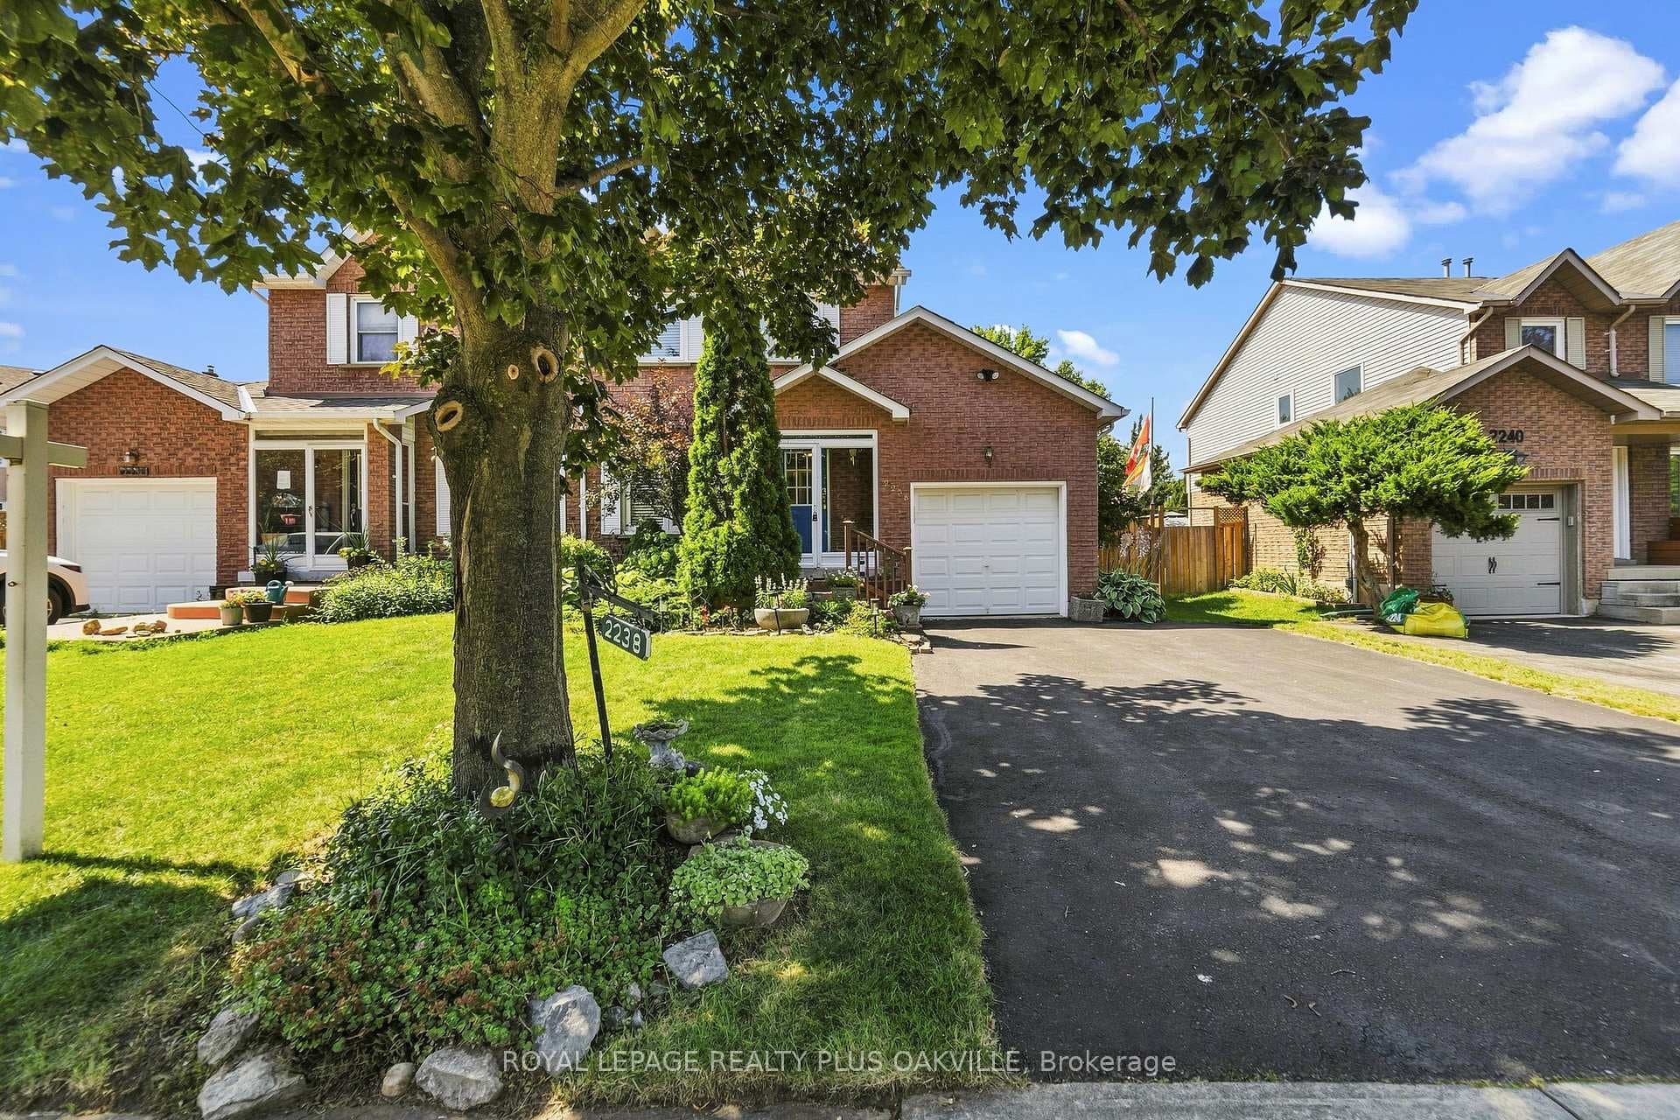
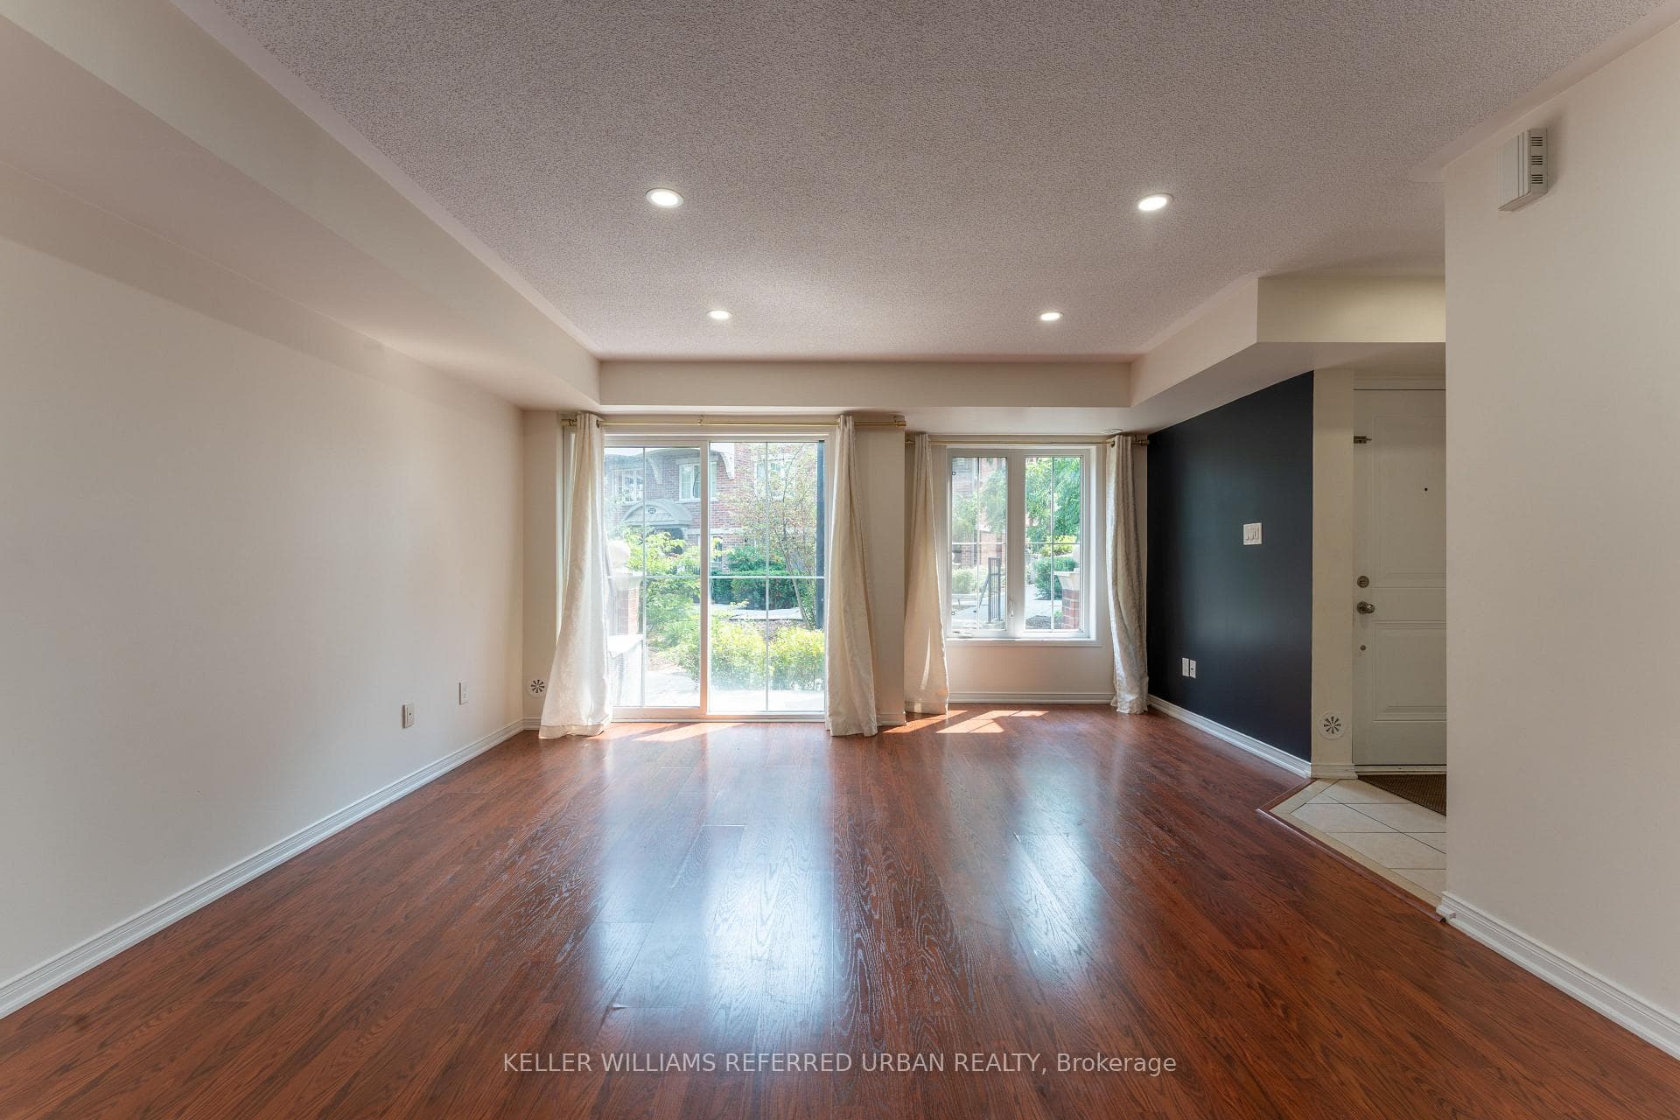
This 2100+ Sq. Ft. family home is at the end of the row and is backing onto River Oaks green space. It looks like a semi, but inside feels like it's fully detached. This majestic centre hall plan features large airy rooms & is filled with natural light throughout, 3+1 bedrooms have great closets, 3 bathrooms, eat-in kitchen with a walk out to the yard, separate/formal dining room, hardwood on the main floor, nicely finished basement with a large rec. room, a den/4th bdrm, a laundry room and storage. The private back yard is an oasis with a gas BBQ hook up. The room listed as "other" is a large open space that connects the living and dining rooms.
| MLS® Number | W9045783 |
| Status | Sold |
| Listing Type | For Sale |
| Property Type | Townhouse |
| Interior Size | 2,000 sq ft |
| Beds / Baths | 4 bed · 3 bath |
| Neighbourhood | 1015 - RO River Oaks |
| City | Oakville |
| Postal Code | L6H 3M7 |
| Province | ON |
| Listed Date | June 25, 2026 |
| Brokerage | REAL ESTATE HOMEWARD |
Sign in to reveal recent sold prices in this area.