Photo of 2230 Lake Shore Boulevard Unit 808Just Listed

$635,000
2230 Lake Shore Boulevard Unit 808
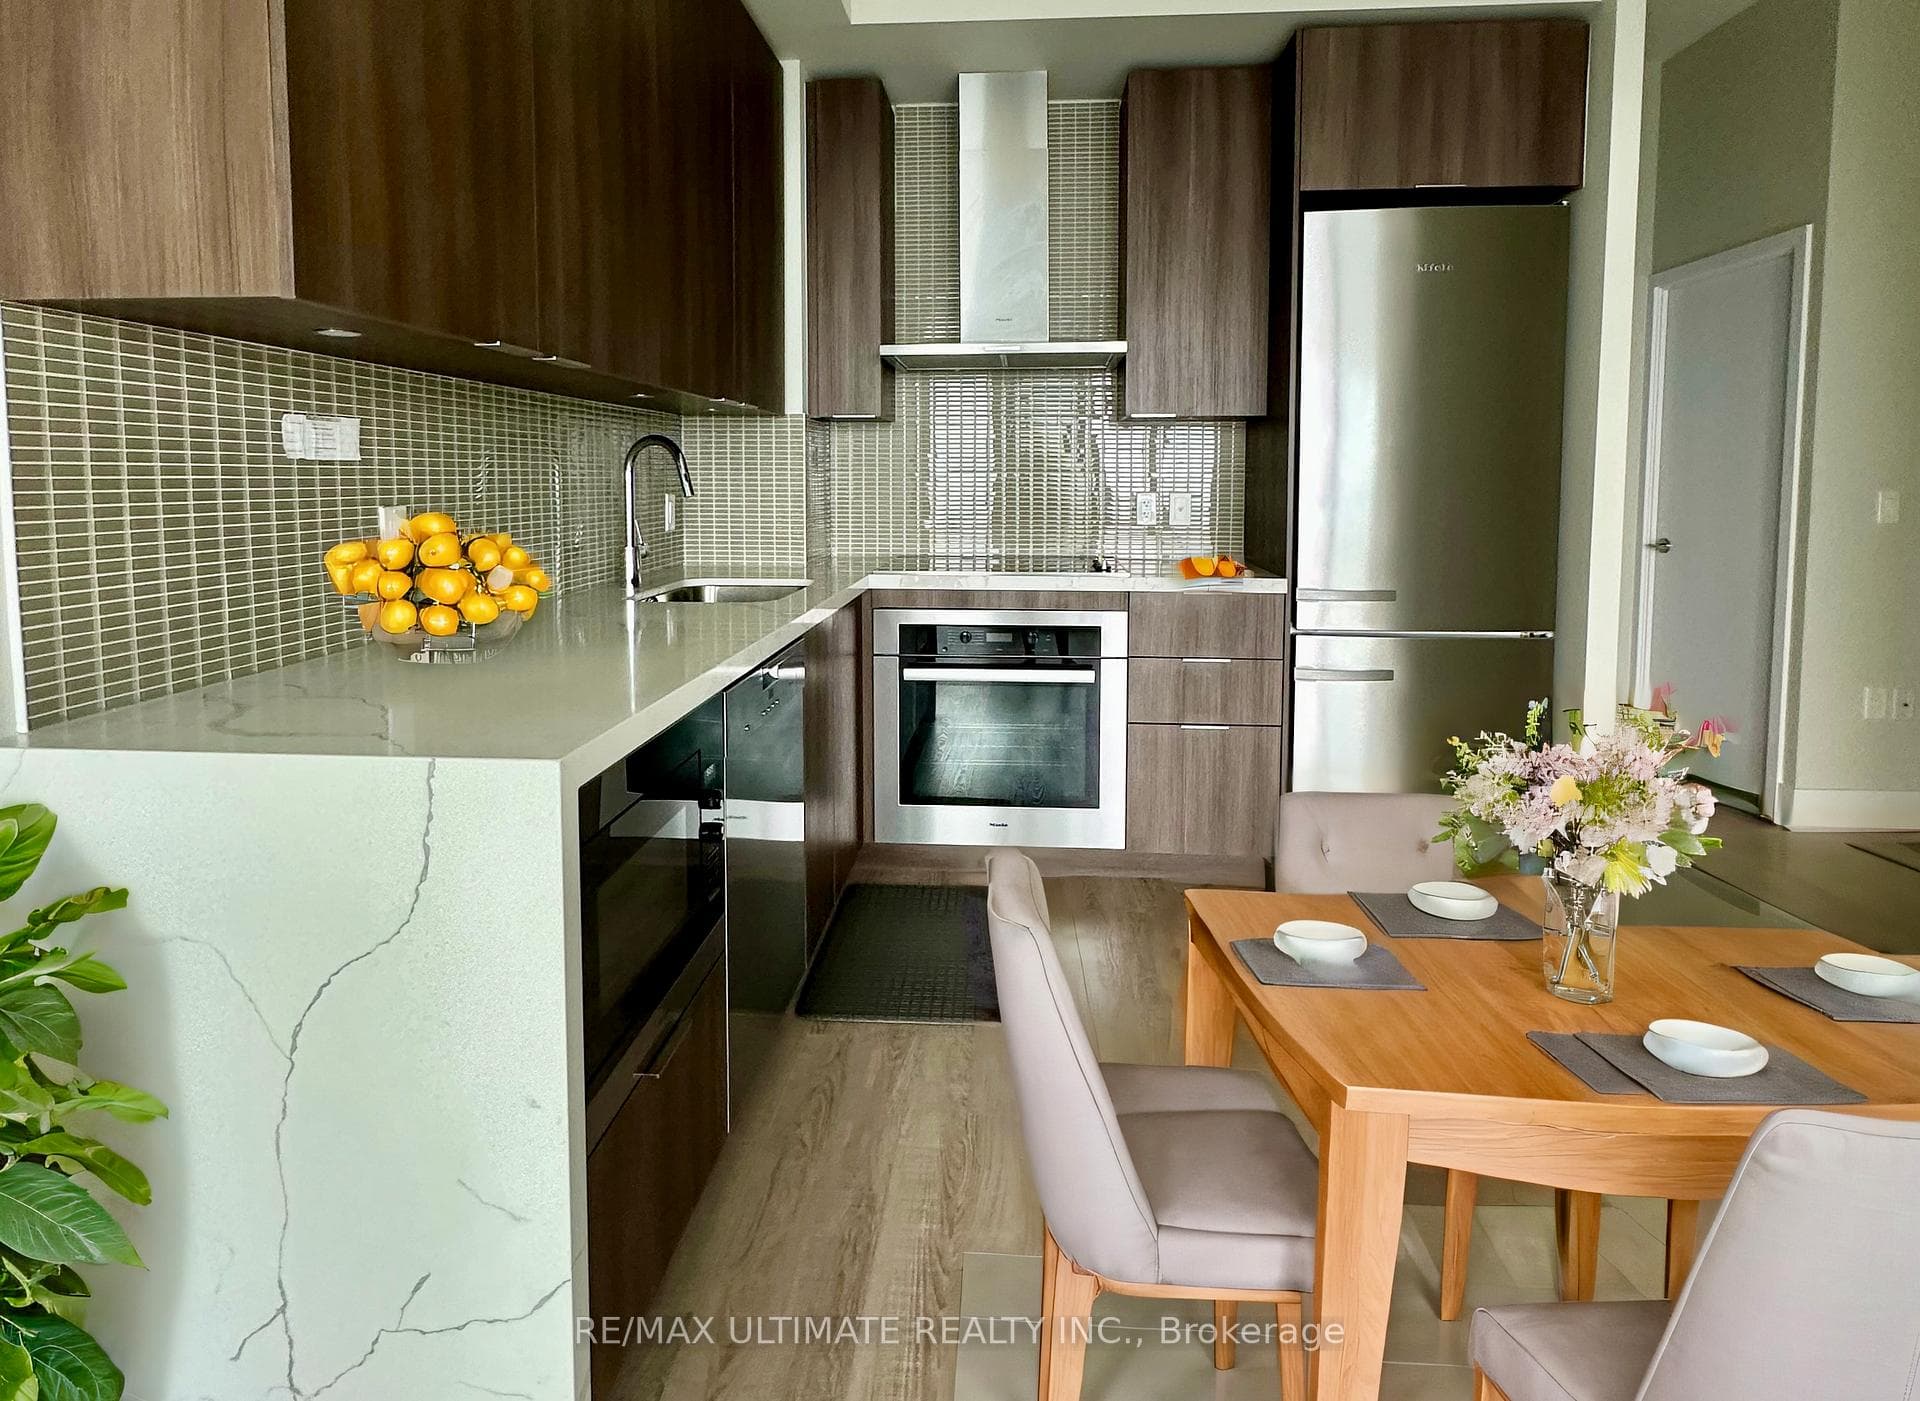
Prime Thirtieth Street has entered the chat, and honestly, we may never recover from how much we love this house. Massive 40 x 150 ft lot with nearly 2,000 sq ft of finished living space, this turn-key beauty checks every box. 3 huge bedrooms on the main floor, a freshly updated bathroom, hand-scraped hardwood throughout, and an eat-in kitchen with granite counters, stainless steel appliances, an under-mount sink, endless storage, and a wall-to-wall pantry. And the best part? The big-ticket items are already done! New aluminum eaves, soffits and fascia (2020), new 30-year roof (2025), and brand-new windows (2026). Translation: LESS spending, lESS stress, and more time enjoying the house instead of fixing it. The entire main level has been updated, which means we can move in immediately. Not "eventually." Not "after renovations." Immediately. I'm already mentally arranging furniture. Now, let's talk basement.This is where things get interesting. It's set up like an incredible in-law suite (not a legal apartment) complete with a separate kitchen, dining area, living room, two large bedrooms, a full bathroom, and shared laundry. It's spacious, functional, and full of possibilities. It is also information we should probably keep from your parents. Because the second your mom sees that setup, she's no longer a guest. She's a permanent resident with strong opinions about how the gardens should look and where we buy paper towels. Alternative plan: build them a coach house in the enormous backyard (if permited). Everybody gets their own space. Your dad can tell stories, your mom can garden, and we can maintain diplomatic relations. Everybody wins! Private driveway, parking for 5 and a location that's walkable to shops, restaurants, parks, Sherway Gardens and Farm Boy. Babe? She's already in the car. I'm coming! And whatever you do, don't call your parents yet. We need a containment strategy before discussing the basement!
| MLS® Number | W13428968 |
| Status | Sold |
| Listing Type | For Sale |
| Property Type | Single Family Home |
| Interior Size | 700 sq ft |
| Beds / Baths | 5 bed · 2 bath |
| City | Liberty Village / Parkdale / South Parkdale |
| Postal Code | M8W 3E1 |
| Province | ON |
| Listed Date | June 16, 2026 |
| Brokerage | RE/MAX REALTY SPECIALISTS INC. |
Sign in to reveal recent sold prices in this area.