Photo of 71 Simcoe Street Unit 705Just Listed
$568,500
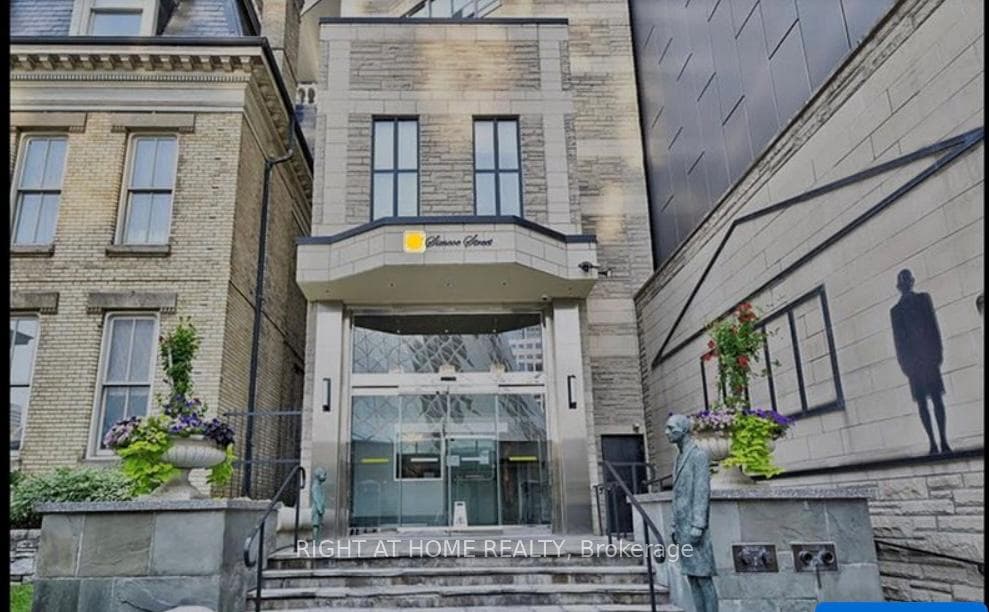
71 Simcoe Street Unit 705
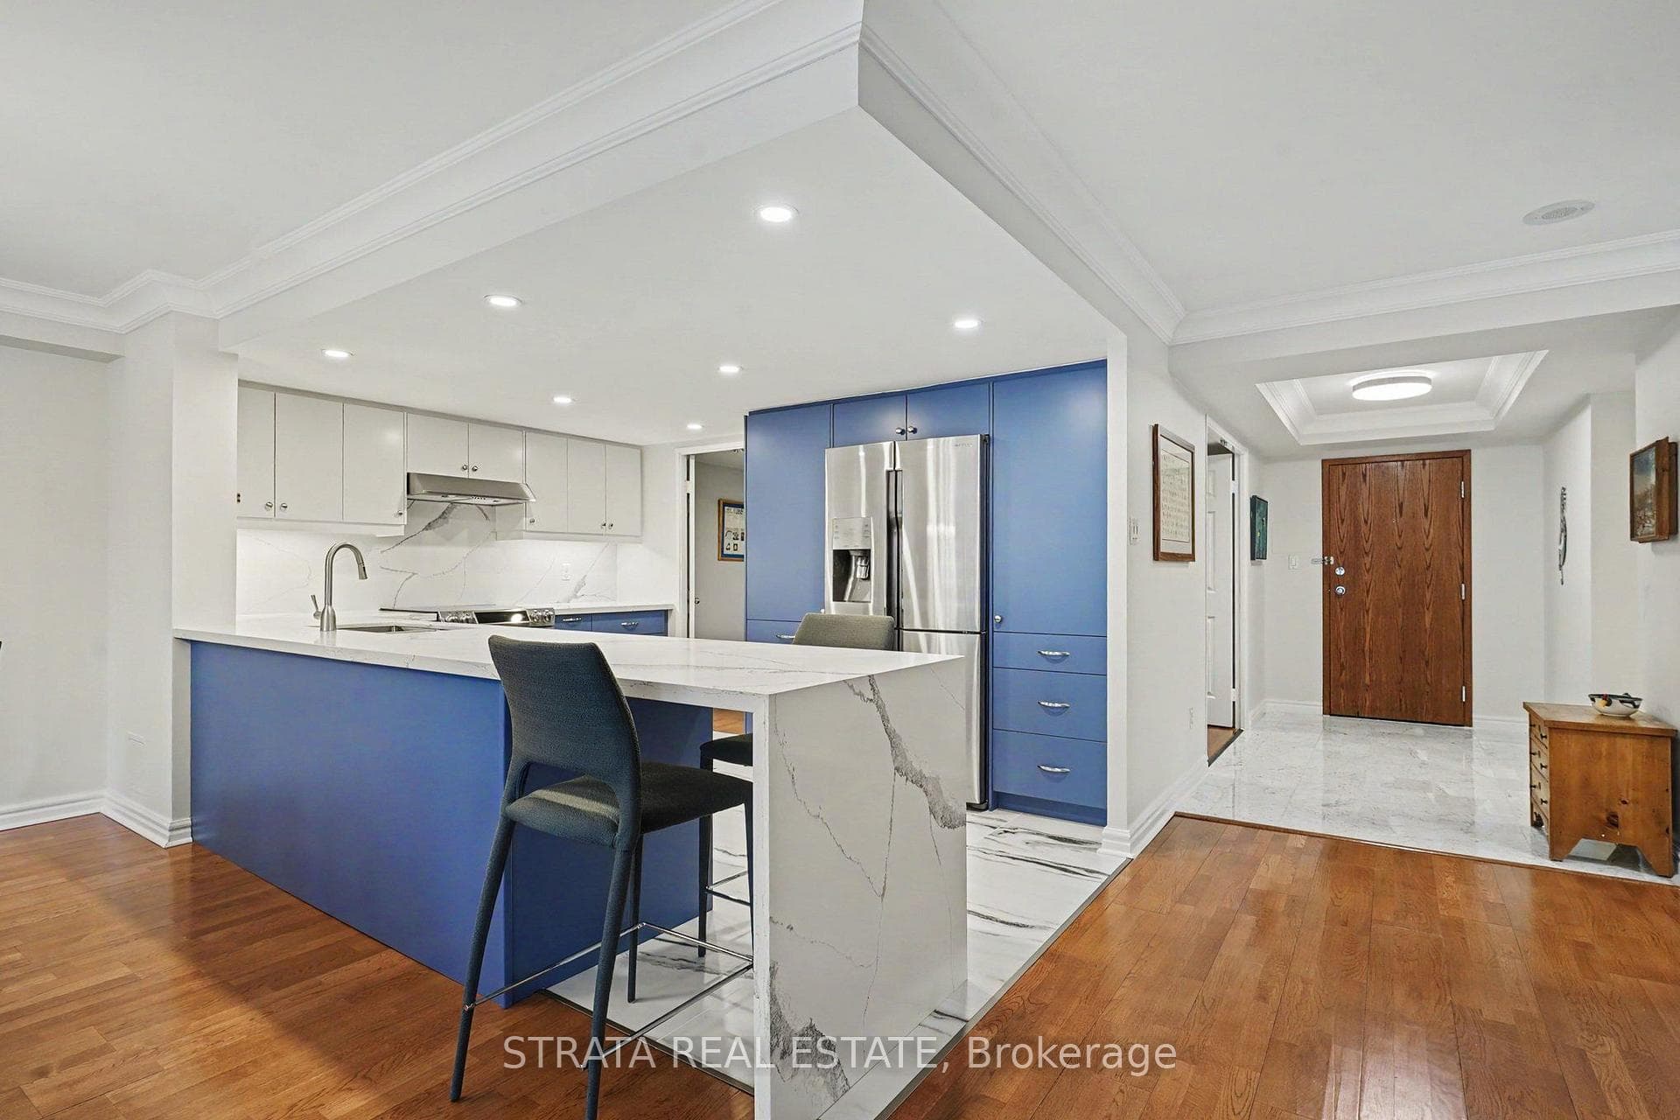
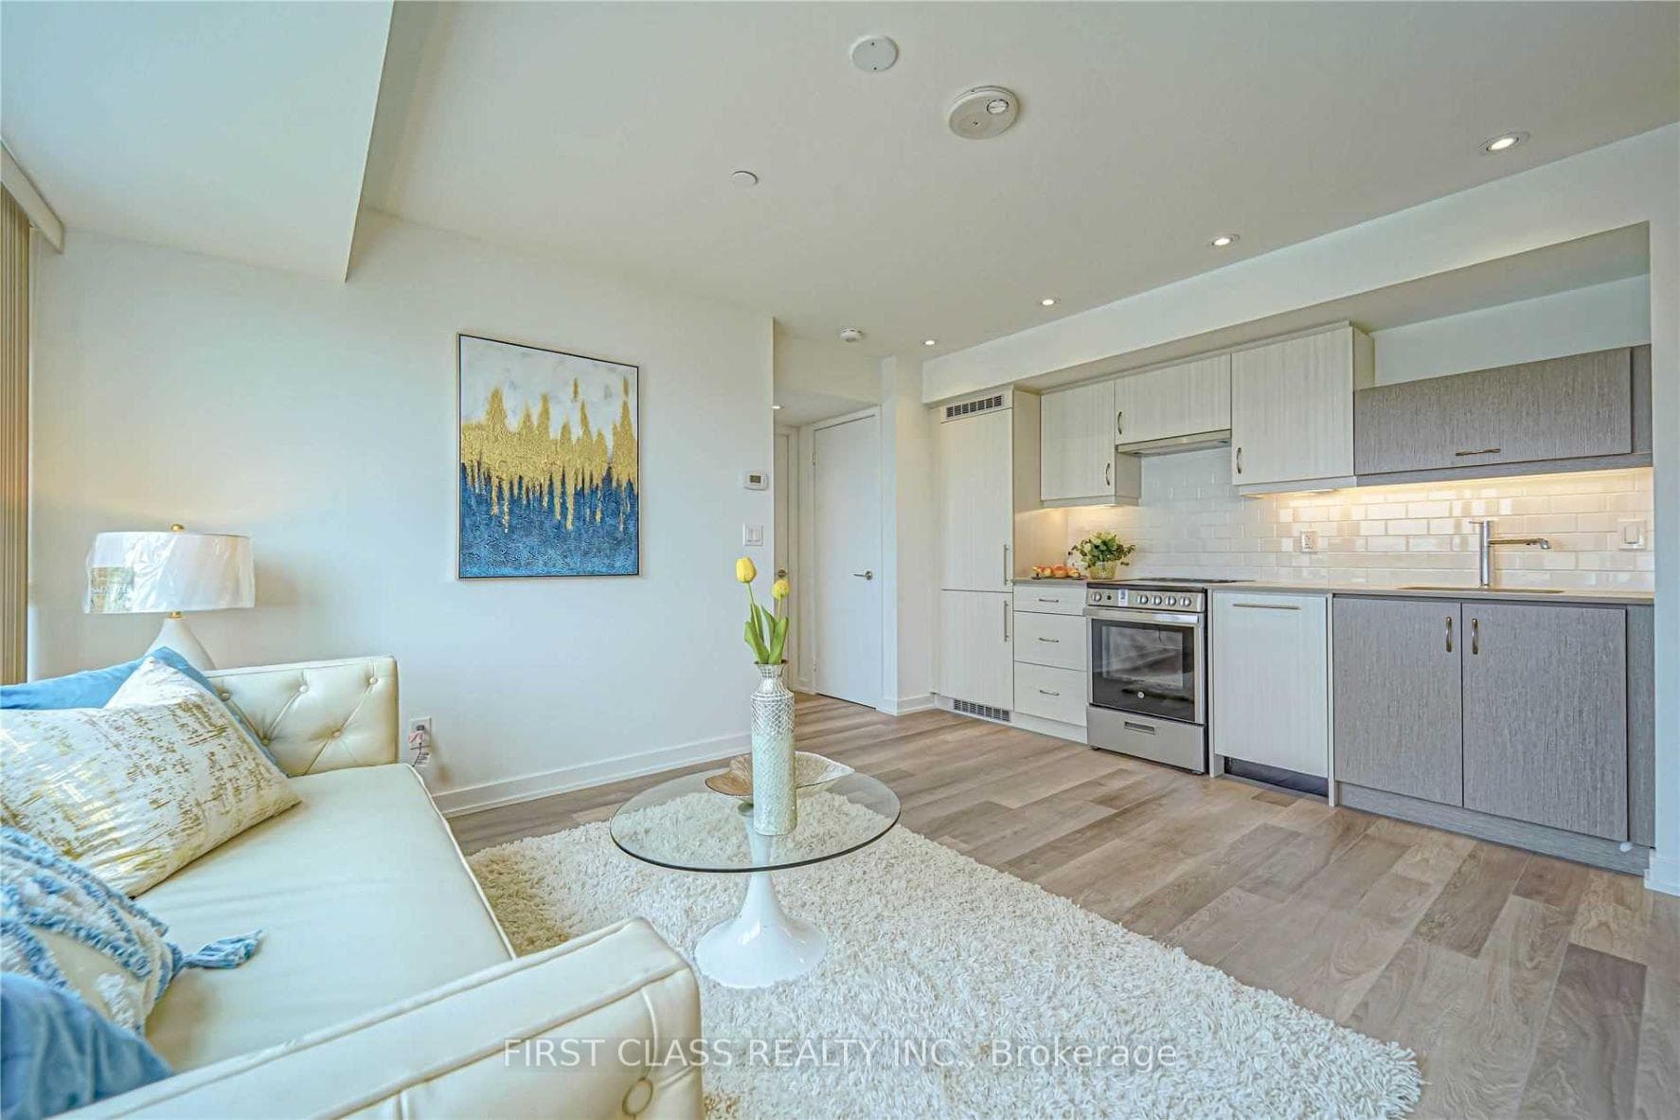
Welcome to elevated living in this exceptionally renovated Victorian with 4 levels of modern living space plus an exceptional multi-purpose laneway studio garage in vibrant Harbord Village. Completely renovated and reimagined, 226 Lippincott boasts a welcoming front porch with Douglas Fir columns, glass railings and frosted privacy glass dividers; bright open concept main floor with high ceilings, open riser oak staircase with floor-to-ceiling glass balustrade; Delecata kitchen with Caesarstone counters, Wolf gas stove, breakfast island and convenient built-in work station; bright family room with sliding glass walk-out to a sleek covered porch area with skylight, lower stone patio and private south facing back yard with cedar fence and the exceptional studio garage; stunning third floor primary retreat with 5 skylights, walk-through closet with dressing area, 5-piece spa inspired ensuite and south facing balcony; two large bedrooms on the 2nd floor plus a bonus office/den that could almost be counted as a 4th upper bedroom; generous lower level with separate walk-out to the back yard, recreation room, additional bedroom/office, 3-piece washroom and roughed-in area for kitchen that provides nanny/in-law/income suite potential. This is a home that needs to be seen to be fully appreciated.
| MLS® Number | C10411462 |
| Status | Sold |
| Listing Type | For Sale |
| Property Type | Semi-Detached |
| Interior Size | 0 sq ft |
| Beds / Baths | 4 bed · 3 bath |
| Neighbourhood | University |
| City | Downtown Toronto / Waterfront |
| Postal Code | M5S 2P5 |
| Province | ON |
| Listed Date | November 6, 2024 |
| Brokerage | SOTHEBY`S INTERNATIONAL REALTY CANADA |
Sign in to reveal recent sold prices in this area.