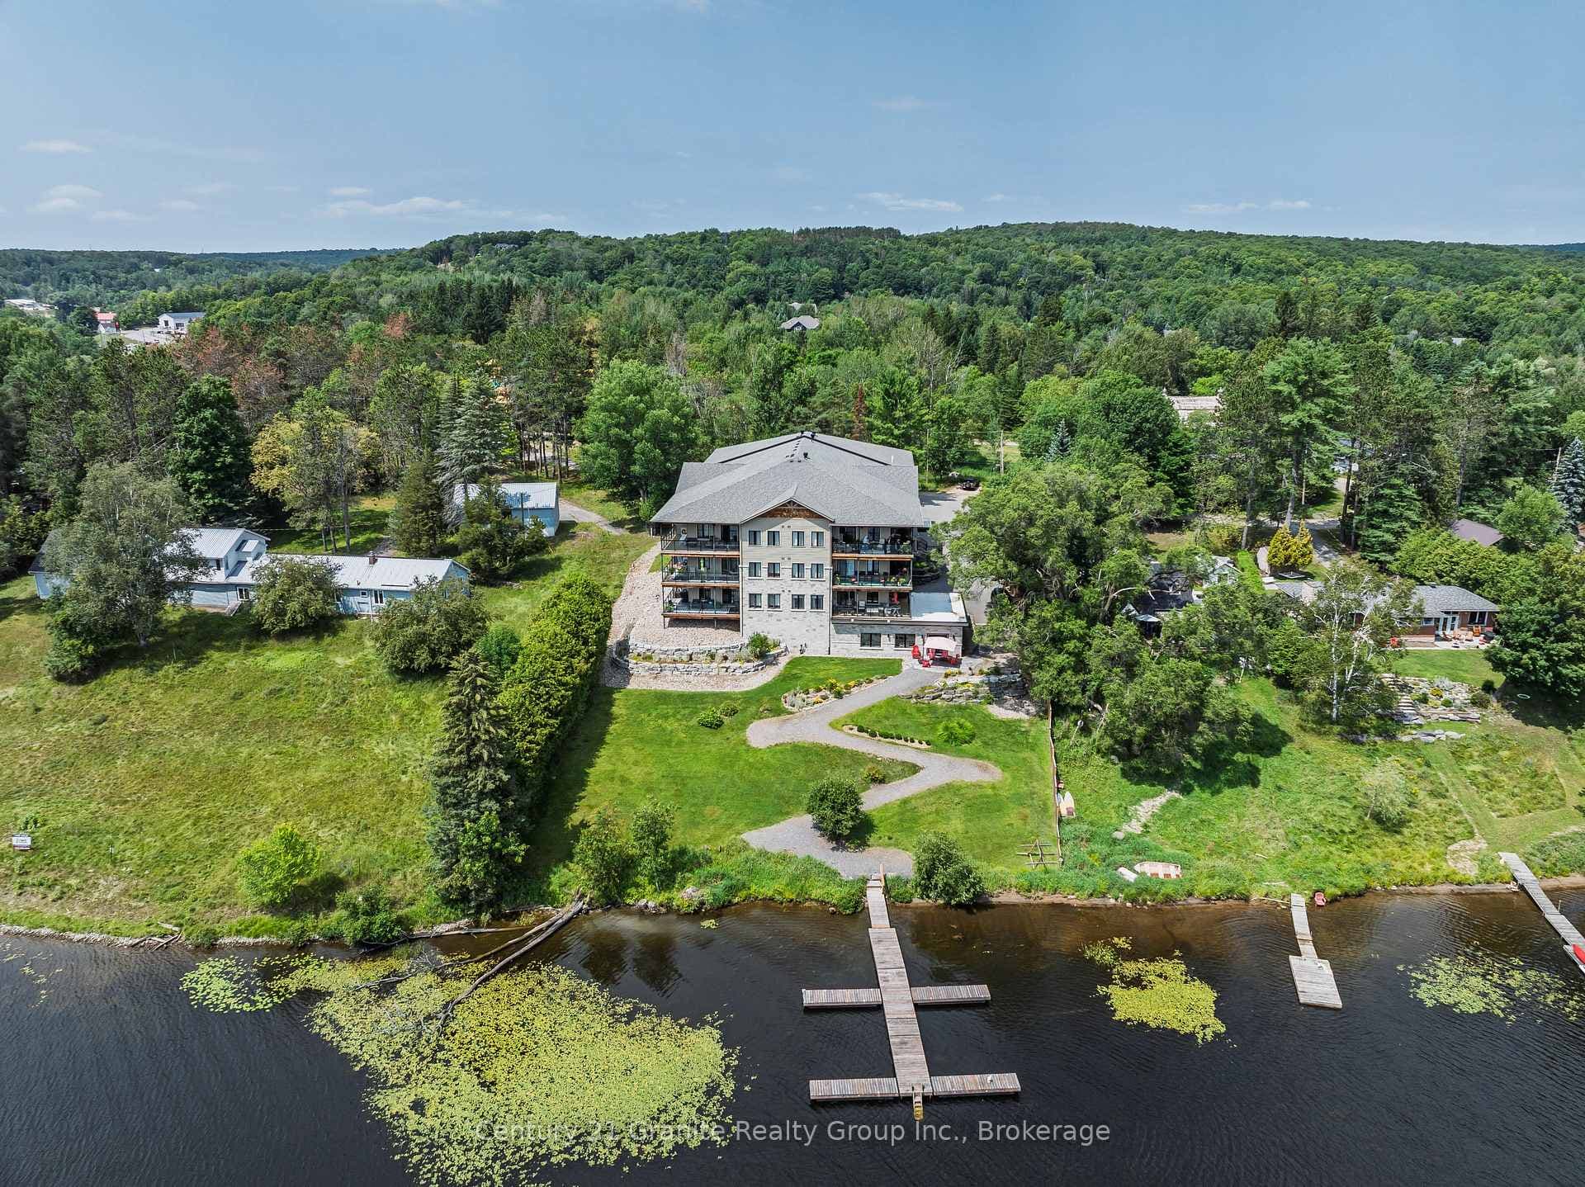
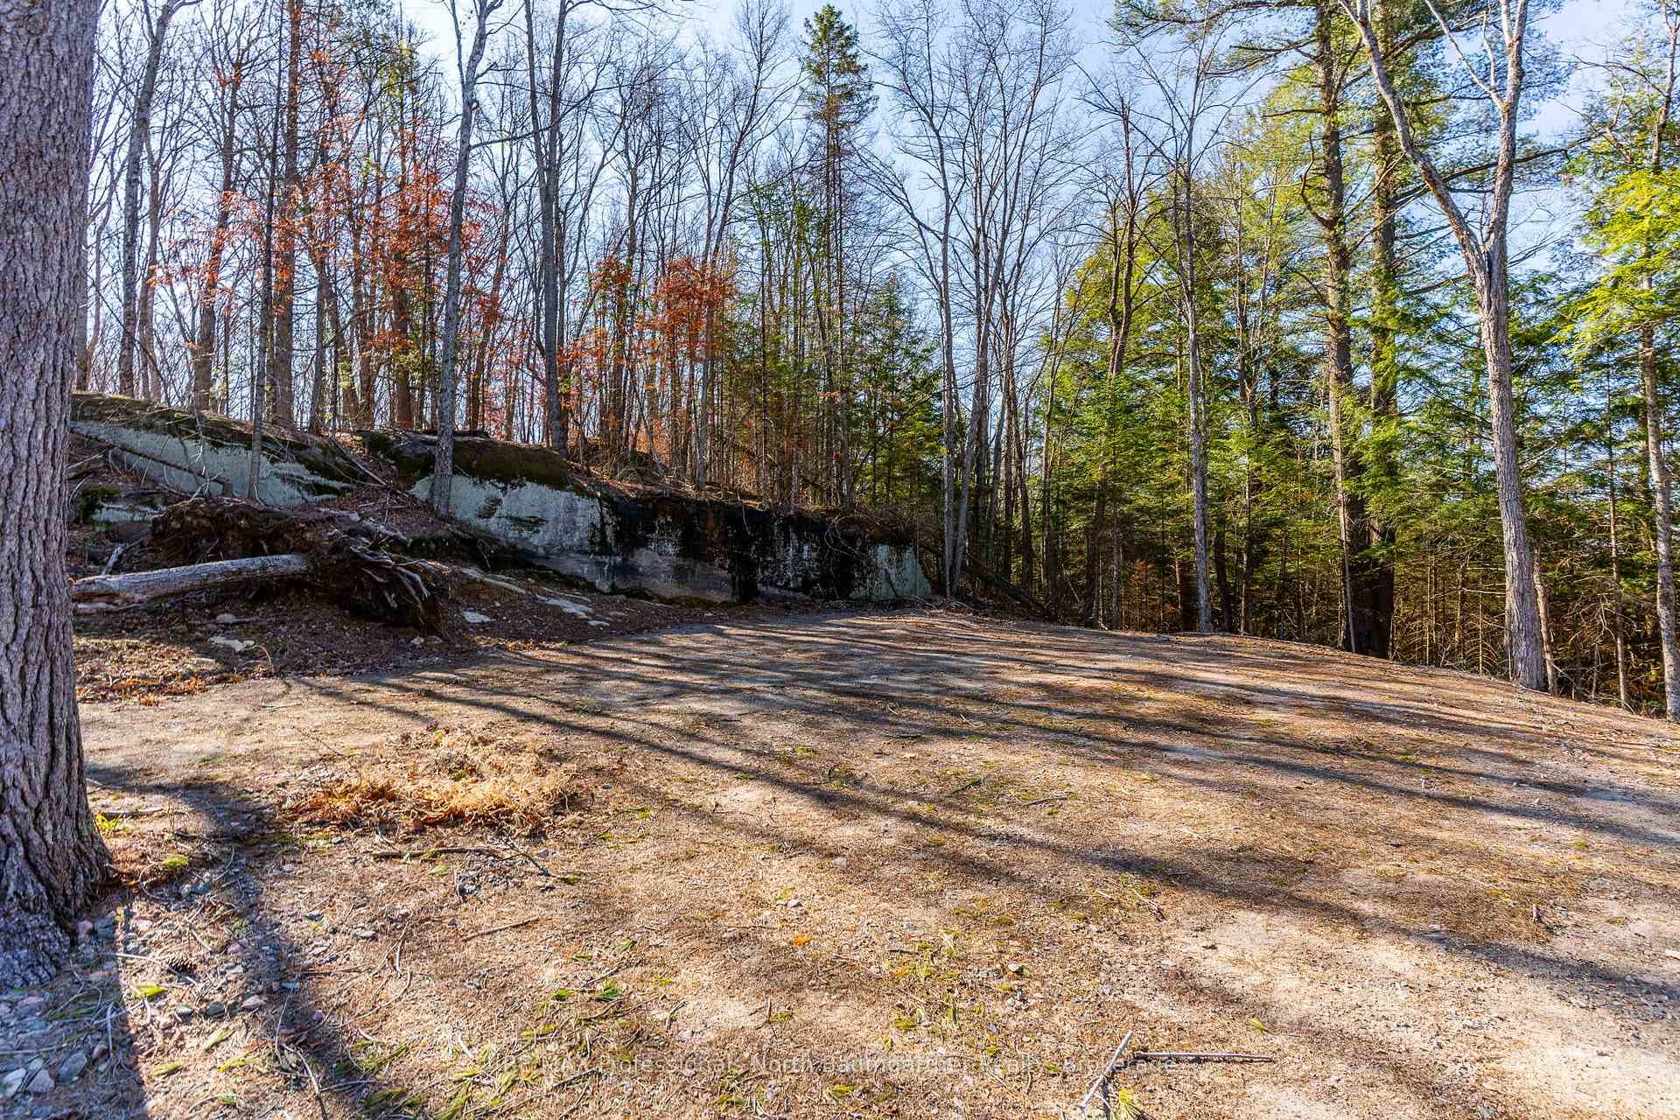
Photo of 0 Boughner RoadJust Listed
$189,900
0 Boughner Road
Imagine trading your commute for a morning coffee in a sunlit forest. Trading your backyard for 2.8 private acres, a swimming pool, and a trail that leads through 41 acres of shared woodland to a swimmable pond. That life exists - and it's 5 minutes from downtown Haliburton. 2254 Unicorn Road is a custom home in the prestigious Gainforth Estates, built for families who want space, privacy, and a home that actually keeps up with how they live.Inside, soaring vaulted ceilings and floor-to-ceiling windows frame a living room that stops people mid-sentence. The shiplap gas fireplace wall anchors the space while natural light pours across gleaming hardwood floors. The chef's kitchen features stone counters, a full KitchenAid suite, and a butler's pantry with beverage fridge - designed for Sunday dinners and holiday chaos alike. The main-floor primary suite offers a private balcony, 5pc ensuite, and walk-in closet. A 3-season Haliburton room is where the day begins and ends.There's room for everyone - three bedrooms and a dramatic vaulted family room fill the upper level, and a fifth bedroom in the walkout basement adds flexibility for guests, in-laws, or a dedicated workspace. Four bathrooms, a recreation room, home gym, and canning pantry complete the picture. A 17.9' x 24' concrete pad is already in place - shop, garage, studio, or whatever you've always had space to dream about but never the room to build. Outside - an above ground pool, timber-frame gazebo, two fire pits, a fenced garden with greenhouse, and a 4-hen chicken coop. High speed internet, smart home, generator-ready. Deer and turkeys at your window.This isn't a vacation property. This is the life you've been planning.
| MLS® Number | X13440182 |
| Status | Active |
| Listing Type | For Sale |
| Property Type | Single Family Home |
| Interior Size | 2,500 sq ft |
| Beds / Baths | 5 bed · 4 bath |
| Neighbourhood | Dysart |
| City | Dysart et al |
| Postal Code | K0M 1S0 |
| Province | ON |
| Listed Date | June 12, 2026 |
| Days on Market | 55 |
| Price per Sq Ft | $470 |
| Brokerage | RE/MAX Professionals North |
Sign in to reveal recent sold prices in this area.