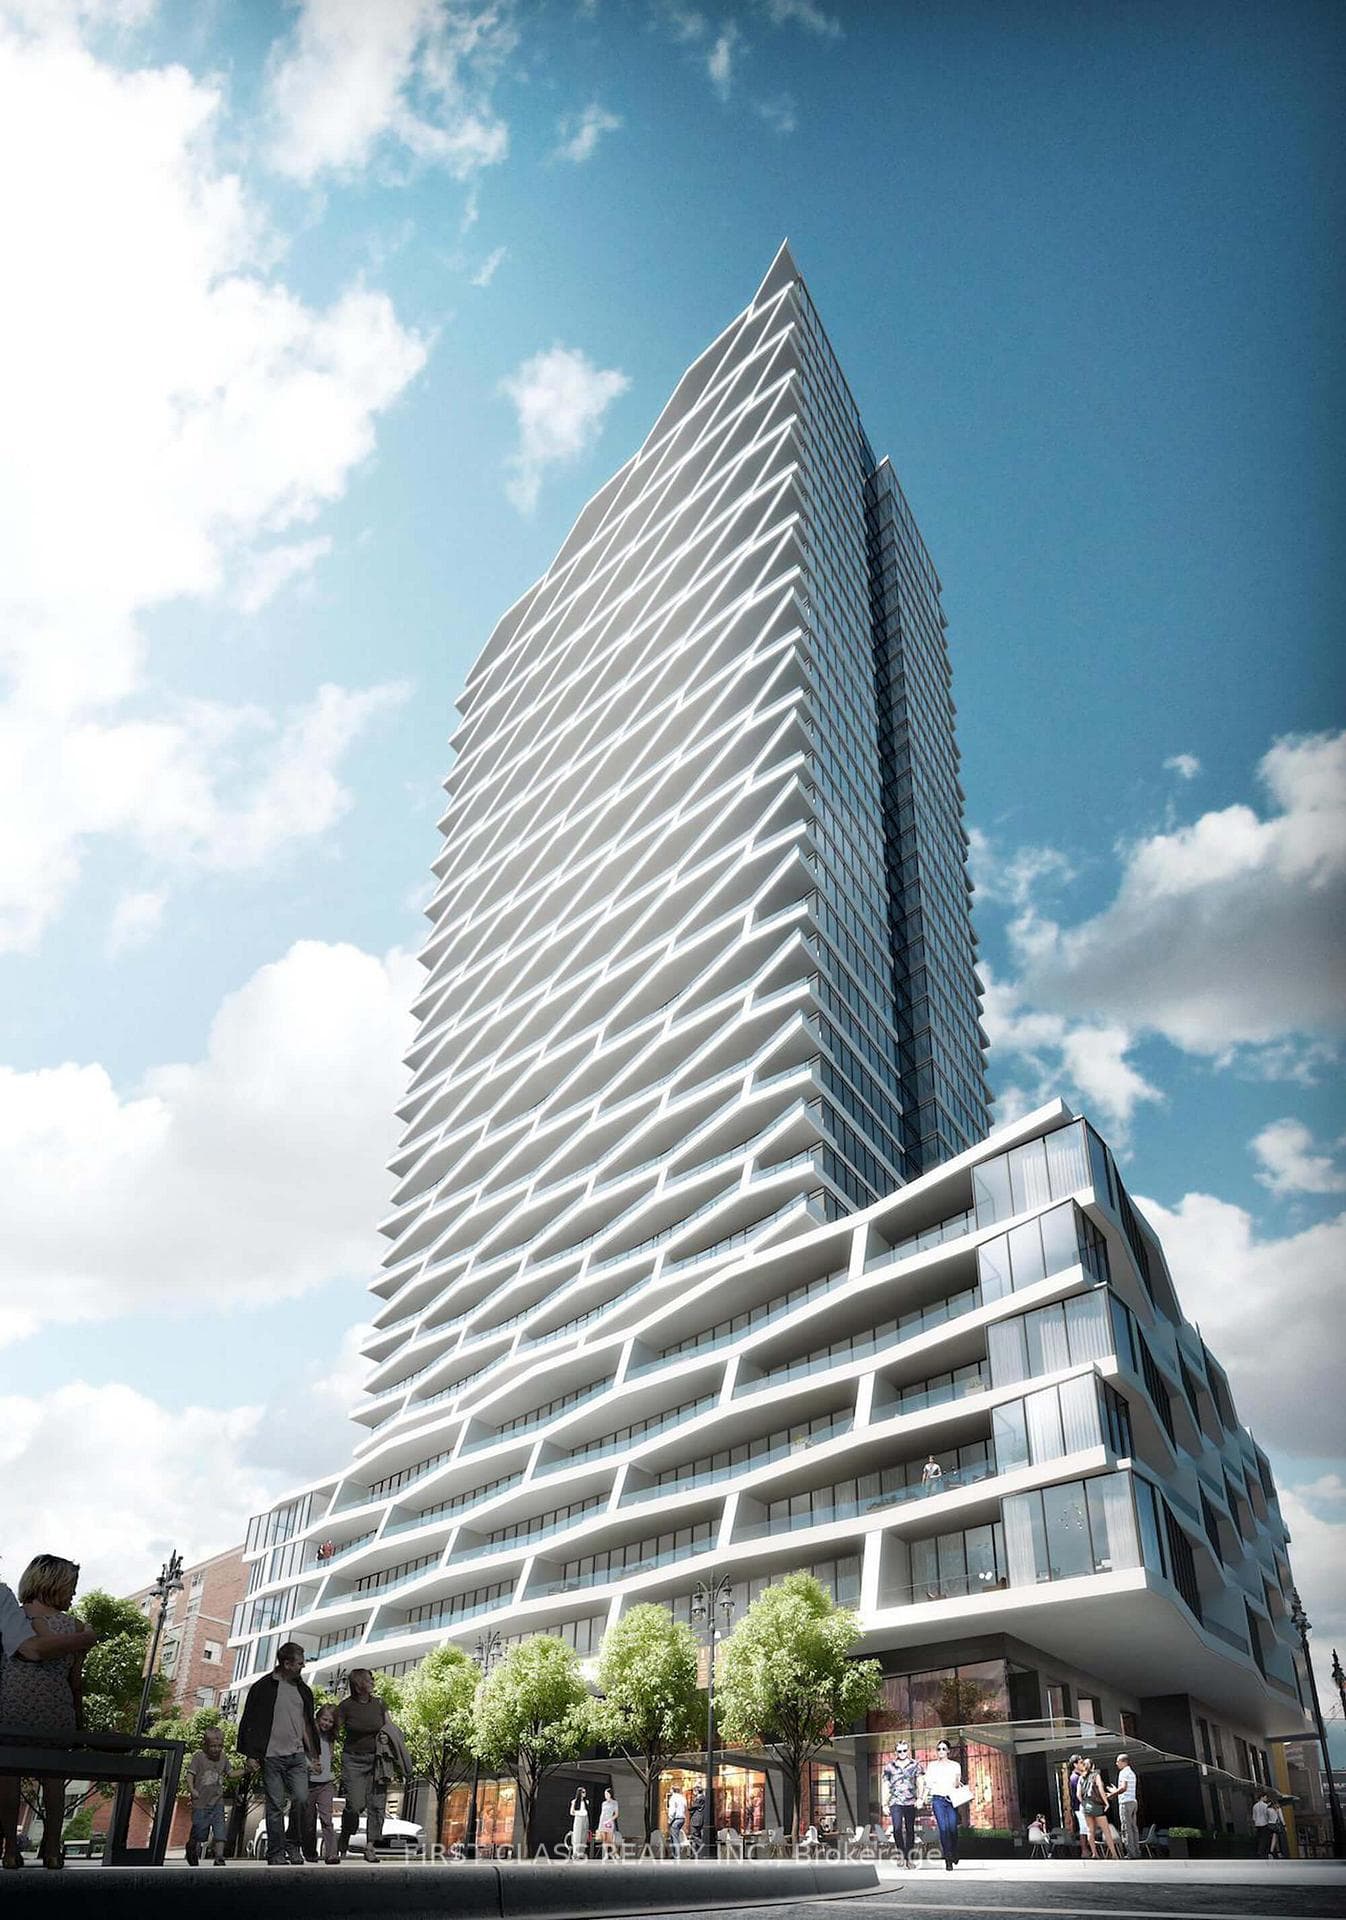
Photo of 311 Richmond Street Unit 802Just Listed

$659,000
311 Richmond Street Unit 802
Step Into Luxury At Paintbox Condos With This Fully Upgraded, Spacious 2-bedroom + Den Unit, Providing 924 Sq Ft Of Modern Living Space Plus 119 Sq Ft Balcony Offering Unobstructed South And West Views Of Downtown Toronto And Lake Ontario! The Open-concept Living And Dining Areas Feature Floor-to-ceiling Windows, Flooding The Space With Natural Light. The Kitchen Is A Chefs Dream With Quartz Countertops And Backsplash, Stainless Steel Appliances, A Versatile Kitchen Island With Seating And Ample Cupboard Space. The Primary Bedroom Is A Serene Retreat, Offering A Double Closet And A Sleek 4pc Ensuite Bathroom. The Second Bedroom Is Generously Sized, Featuring Spectacular City Views From The Floor-to-ceiling Windows And A Large Double-door Closet! The Spacious Den Can Be Used As A Home Office Or Converted Into A Third Bedroom, Adding Flexibility To The Space. Additional Conveniences Include In-suite Laundry, Roller Shades Throughout, One Locker, And One Parking Space. This Unit Is Designed For Both Comfort And Style! Located Just Steps From Parks, The Aquatic Centre, Ttc Transit, Supermarkets, And Schools, And Within Walking Distance To The Trendy Distillery, Cabbagetown, Corktown, Eaton Centre, Ryerson University, And George Brown College, It Offers Both Luxury And Convenience. Easy Access To The Dvp And Gardiner Expressway Making Commuting A Breeze.
| MLS® Number | C10420688 |
| Status | Sold |
| Listing Type | For Sale |
| Property Type | Condo |
| Interior Size | 900 sq ft |
| Beds / Baths | 3 bed · 2 bath |
| Locker | Owned |
| Exposure | South West |
| Balcony | Open |
| City | Regent Park / Cabbagetown / St. James Town |
| Postal Code | M5A 3H1 |
| Province | ON |
| Listed Date | March 3, 2026 |
| Brokerage | ROYAL LEPAGE SIGNATURE REALTY |
Sign in to reveal recent sold prices in this area.