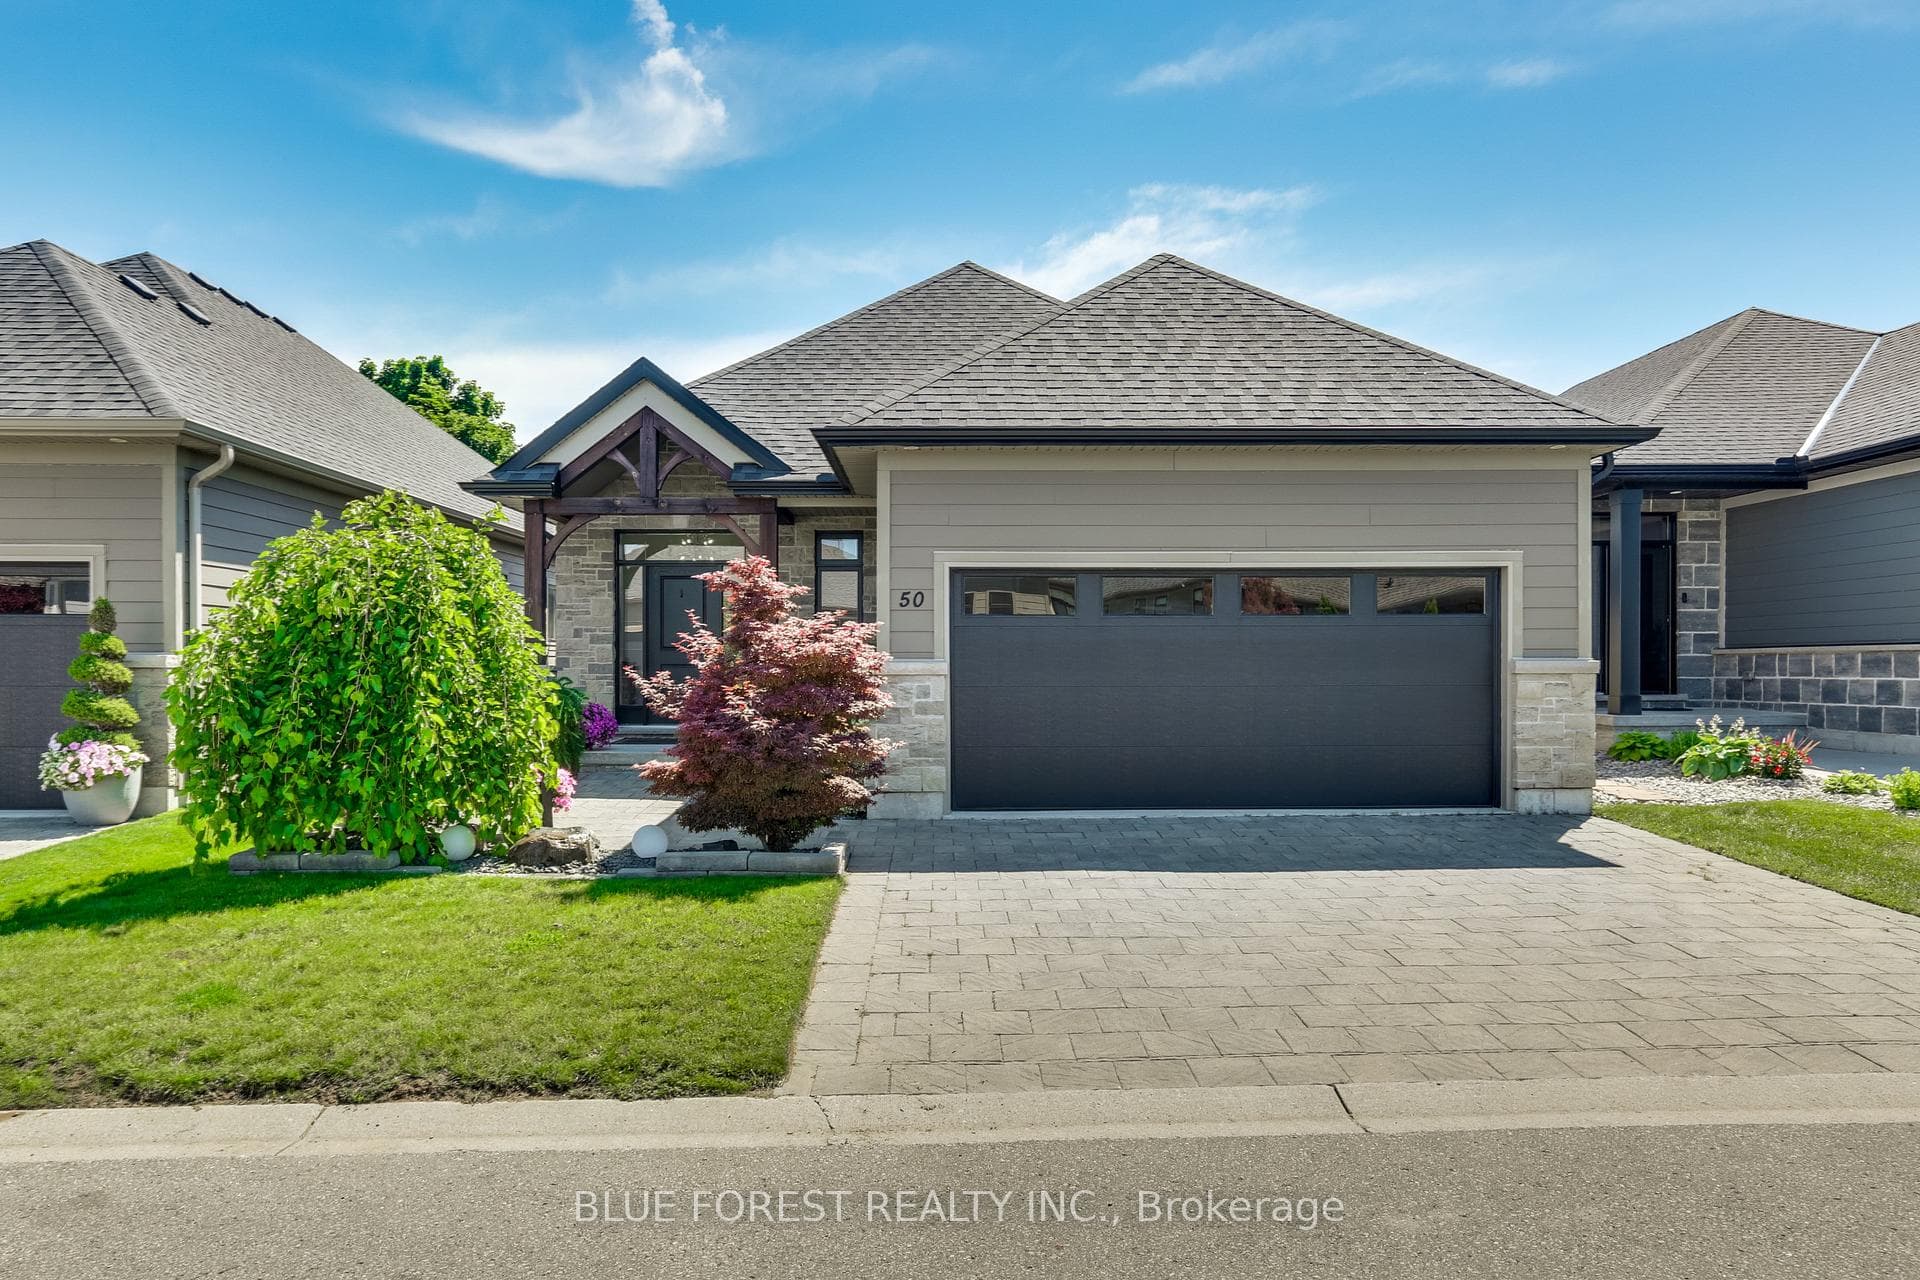
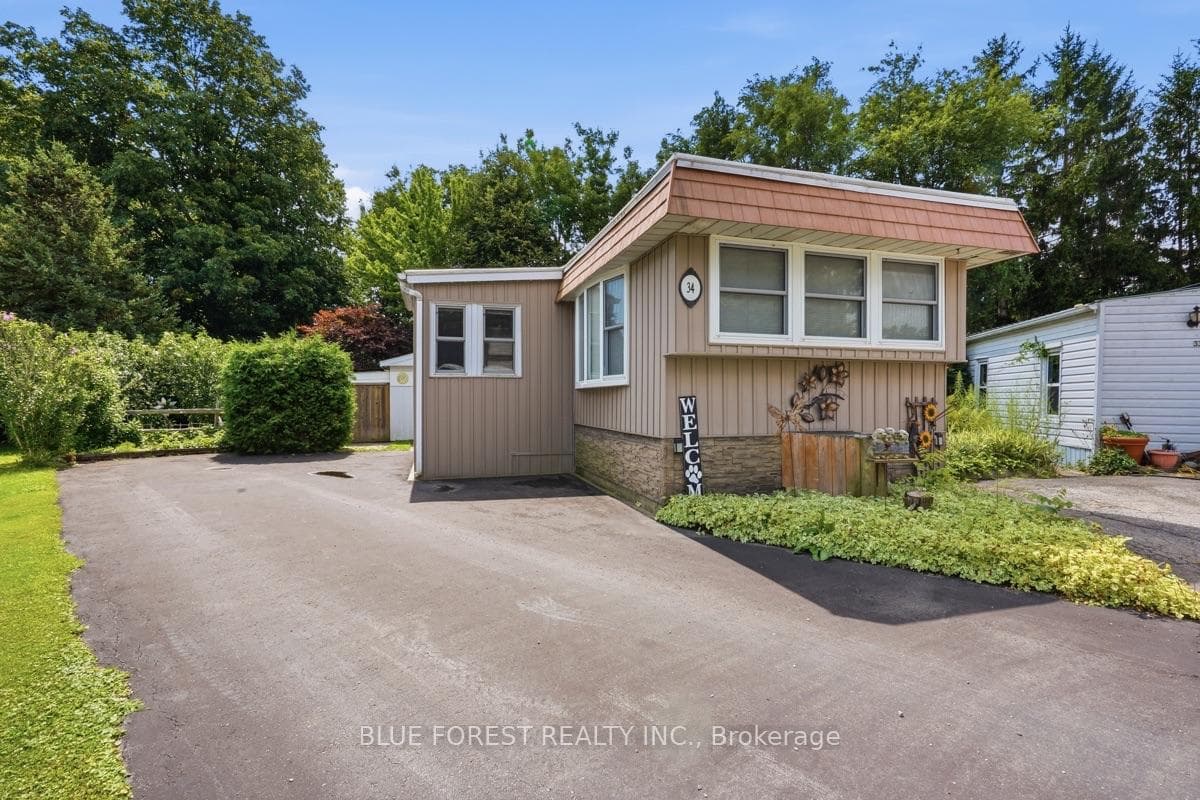
Photo of 3100 Dorchester Road Unit 34Just Listed
$189,900
3100 Dorchester Road Unit 34
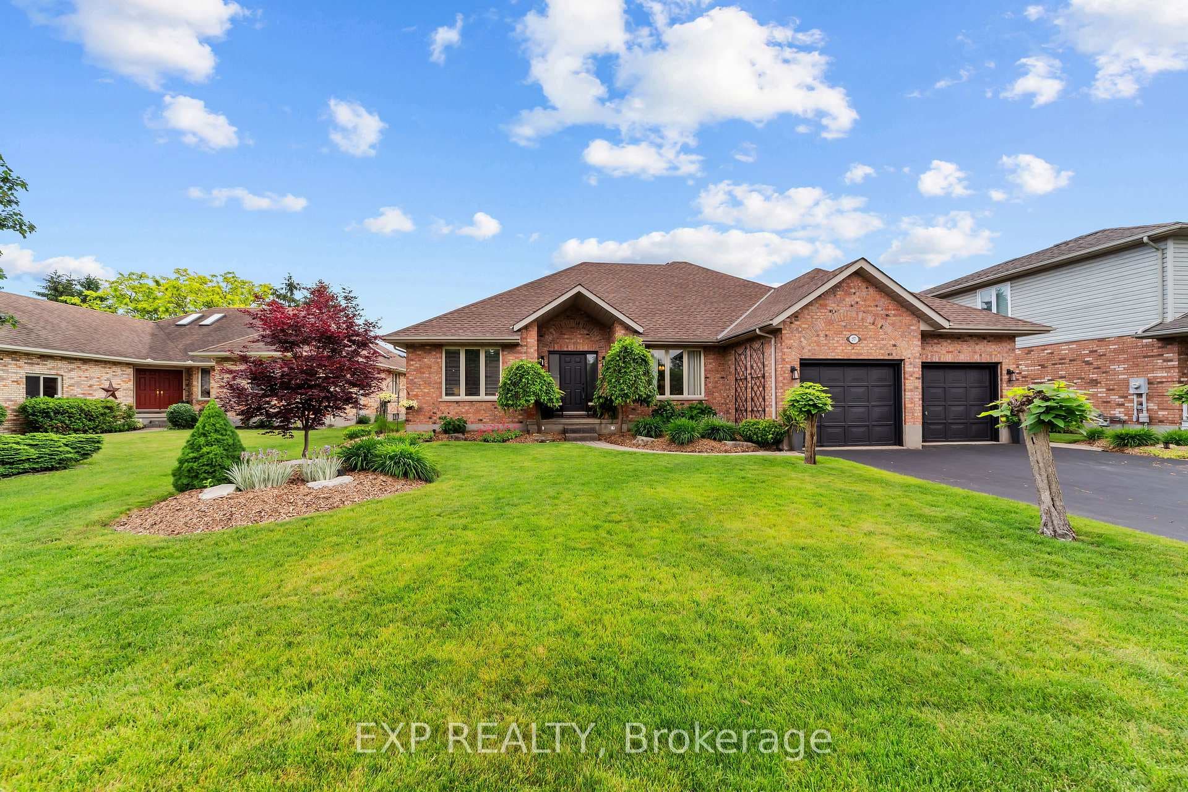
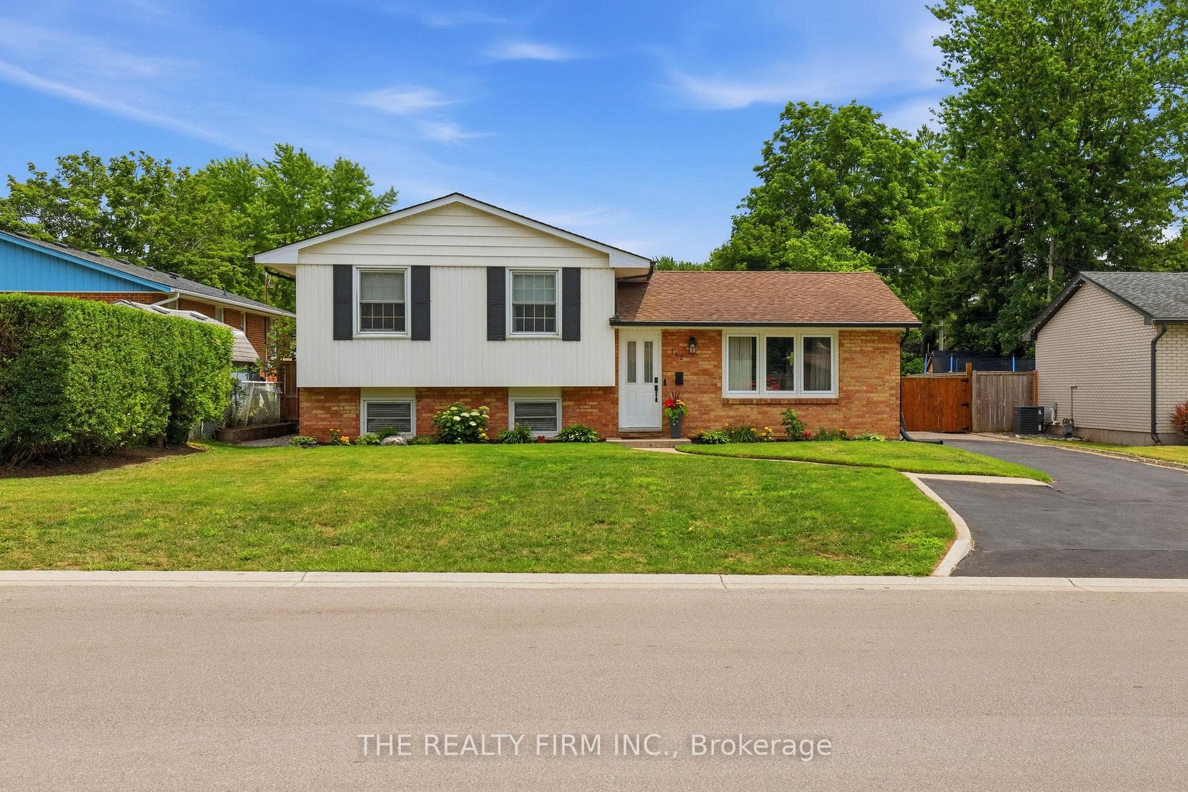
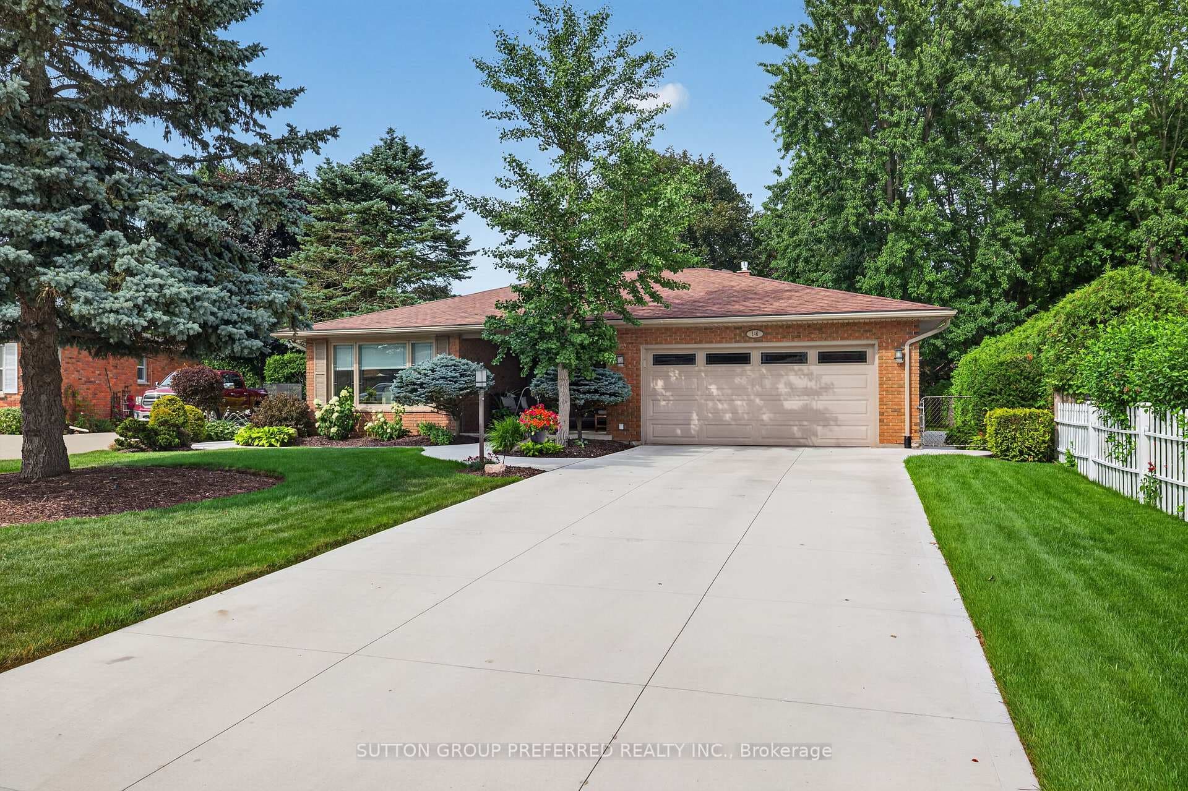
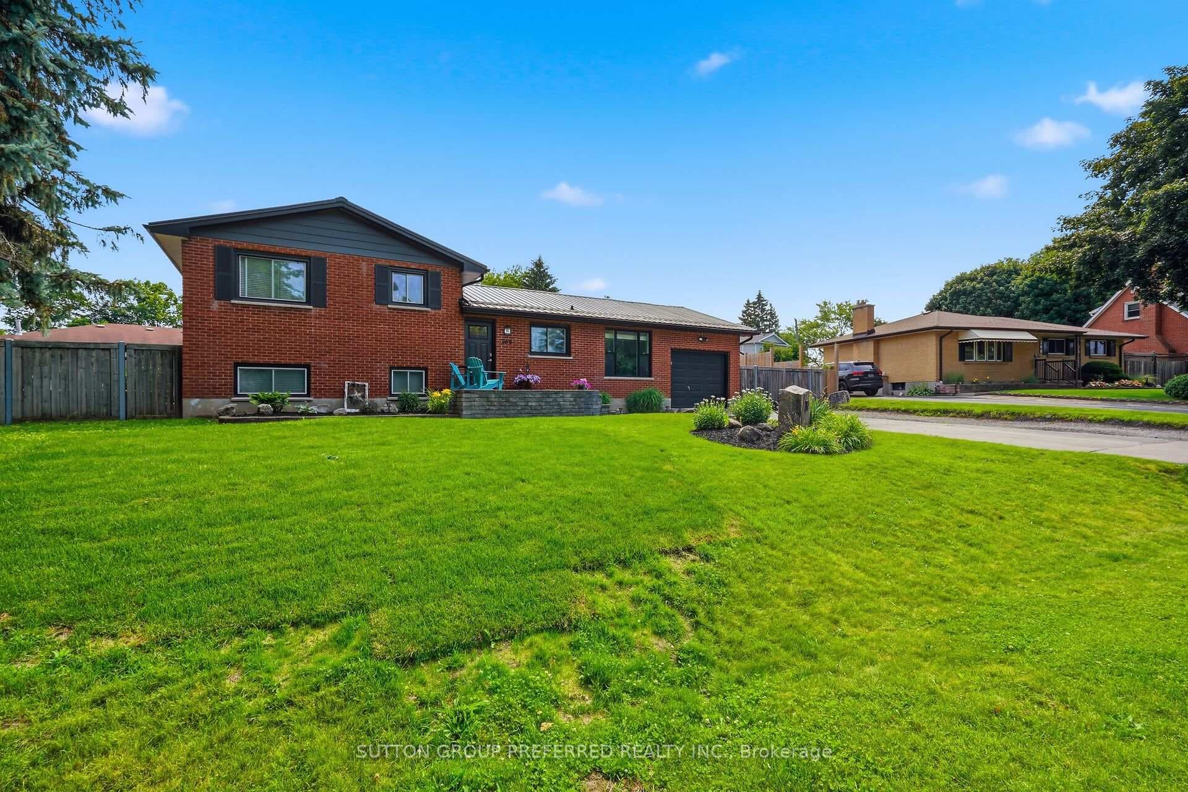
Welcome to this meticulously maintained 5-bedroom, 2-bathroom raised ranch offering exceptional indoor and outdoor living on a beautifully landscaped property. Pride of ownership is evident throughout, with numerous updates and thoughtful improvements completed over the years. The main floor features hardwood flooring, an inviting living space, and a spacious oak kitchen complete with Corian countertops, tile backsplash, large island, porcelain flooring, gas stove, built-in microwave, dishwasher, and refrigerator. Three generous bedrooms, each with ceiling fans, and a 4-piece bathroom with a relaxing soaker tub complete the main level. The finished lower level provides excellent additional living space with a large recreation room featuring a natural gas fireplace, two additional bedrooms, a 3-piece bathroom with shower, laundry area, central vacuum, water softener, natural gas furnace, central air conditioning, and a gas hookup for the dryer. One bedroom offers direct walkout access to the backyard, making it ideal for guests, a home office, or multi-generational living. Outside, you'll find everything needed to enjoy the property year-round. A long double-wide driveway provides parking for approximately 10 vehicles in addition to the attached 2-car garage with opener. The backyard features a heated 18' x 36' on-ground freshwater pool (5-foot deep end), hot tub, spacious deck, barbecue gas line, storage shed, stamped concrete walkways, and extensive landscaping. A fully fenced pool area and mostly fenced backyard offer added privacy and functionality. A standout feature is the impressive 28' x 36' detached shop complete with a large overhead door, man door, and alarm system-perfect for hobbyists, contractors, storage, or recreational vehicles. This move-in ready home has been lovingly cared for and offers an outstanding combination of living space, parking, outdoor amenities, and workshop space in one exceptional package.
| MLS® Number | X13626642 |
| Status | Active |
| Listing Type | For Sale |
| Property Type | Single Family Home |
| Interior Size | 1,100 sq ft |
| Lot Size | 1 sq ft |
| Beds / Baths | 5 bed · 2 bath |
| Neighbourhood | Dorchester |
| City | Thames Centre |
| Postal Code | N0L 1G0 |
| Province | ON |
| Listed Date | July 31, 2026 |
| Days on Market | 6 |
| Price per Sq Ft | $727 |
| Brokerage | EXP REALTY |
Sign in to reveal recent sold prices in this area.