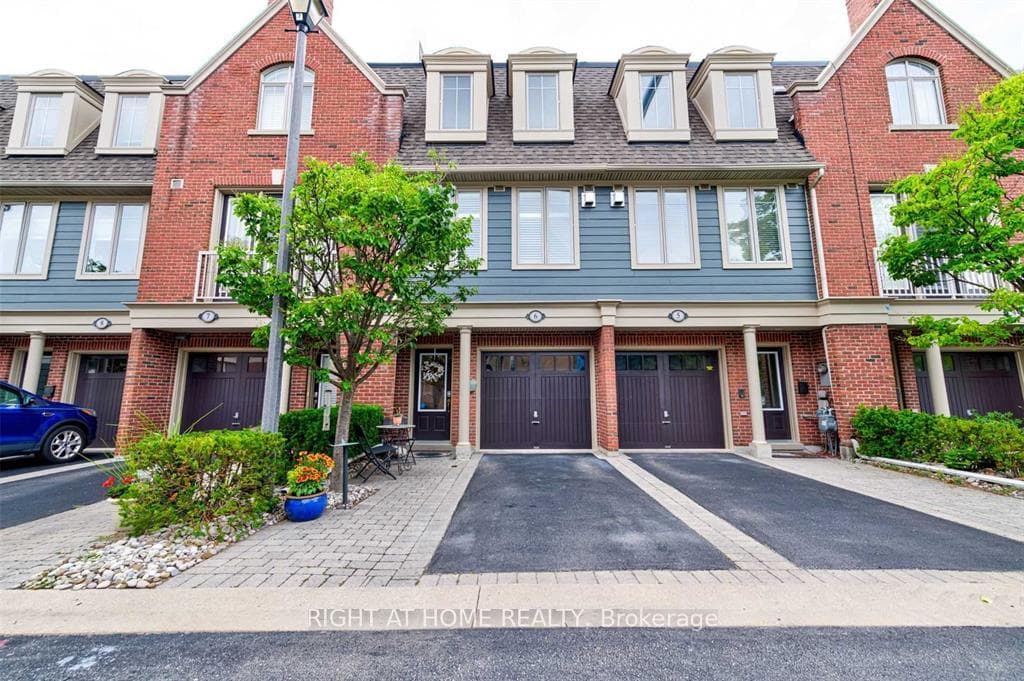
Photo of 1415 Dundas Street Unit 701For Rent

$2,350
1415 Dundas Street Unit 701
Beautifully built townhome featuring 3+1 bedrooms, 4 bathrooms, and a double car garage. The open-concept main floor offers a bright, spacious living area filled with abundant natural light from large windows. Upgrades include dark hardwood flooring throughout, dark-stained oak staircases, 9-ft ceilings, and a stone fireplace mantel. The gourmet kitchen features quartz countertops, a large centre island with breakfast bar, and KitchenAid stainless steel appliances, perfect for both everyday living and entertaining. The spacious breakfast area includes an oversized window and walkout to a covered balcony overlooking the rear yard, ideal for casual or formal dining. The primary suite offers dark hardwood flooring, a large walk-in closet, private walkout to an upper deck, and a luxurious 4-piece ensuite. Two additional bedrooms feature hardwood floors and double-door closets. Conveniently located close to the 407, major highways, hospital, shopping, parks, and schools, making it an ideal home for families and commuters alike. A+ tenants preferred. Ideally available May 15th. Tenant to pay all utilities. Rental application to include credit report, references, pay stubs, and employment letter.
| MLS® Number | W12867104 |
| Status | Sold |
| Listing Type | For Lease |
| Property Type | Townhouse |
| Interior Size | 2,000 sq ft |
| Beds / Baths | 4 bed · 4 bath |
| City | Oakville |
| Postal Code | L6M 1P4 |
| Province | ON |
| Listed Date | March 10, 2026 |
| Brokerage | RE/MAX ESCARPMENT REALTY INC. |
Sign in to reveal recent sold prices in this area.