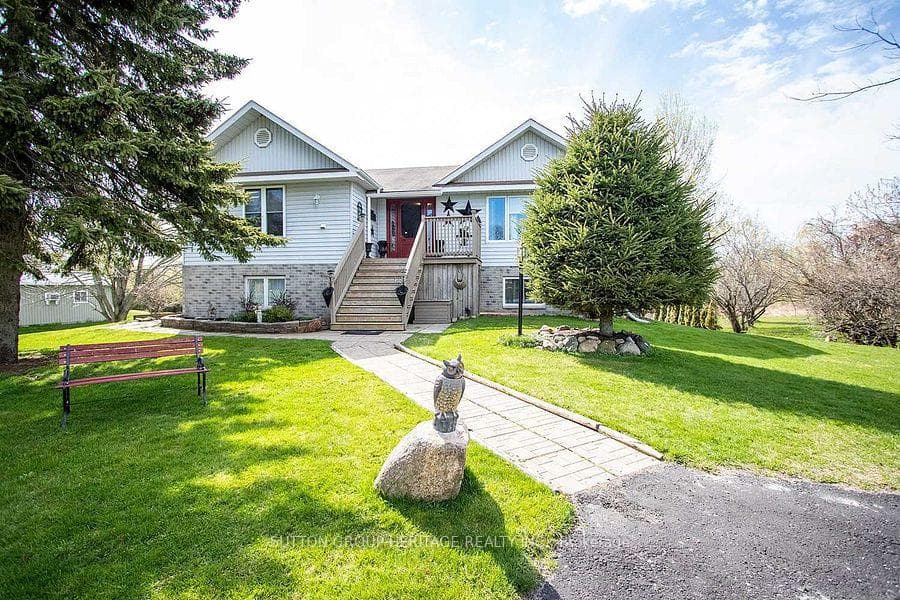
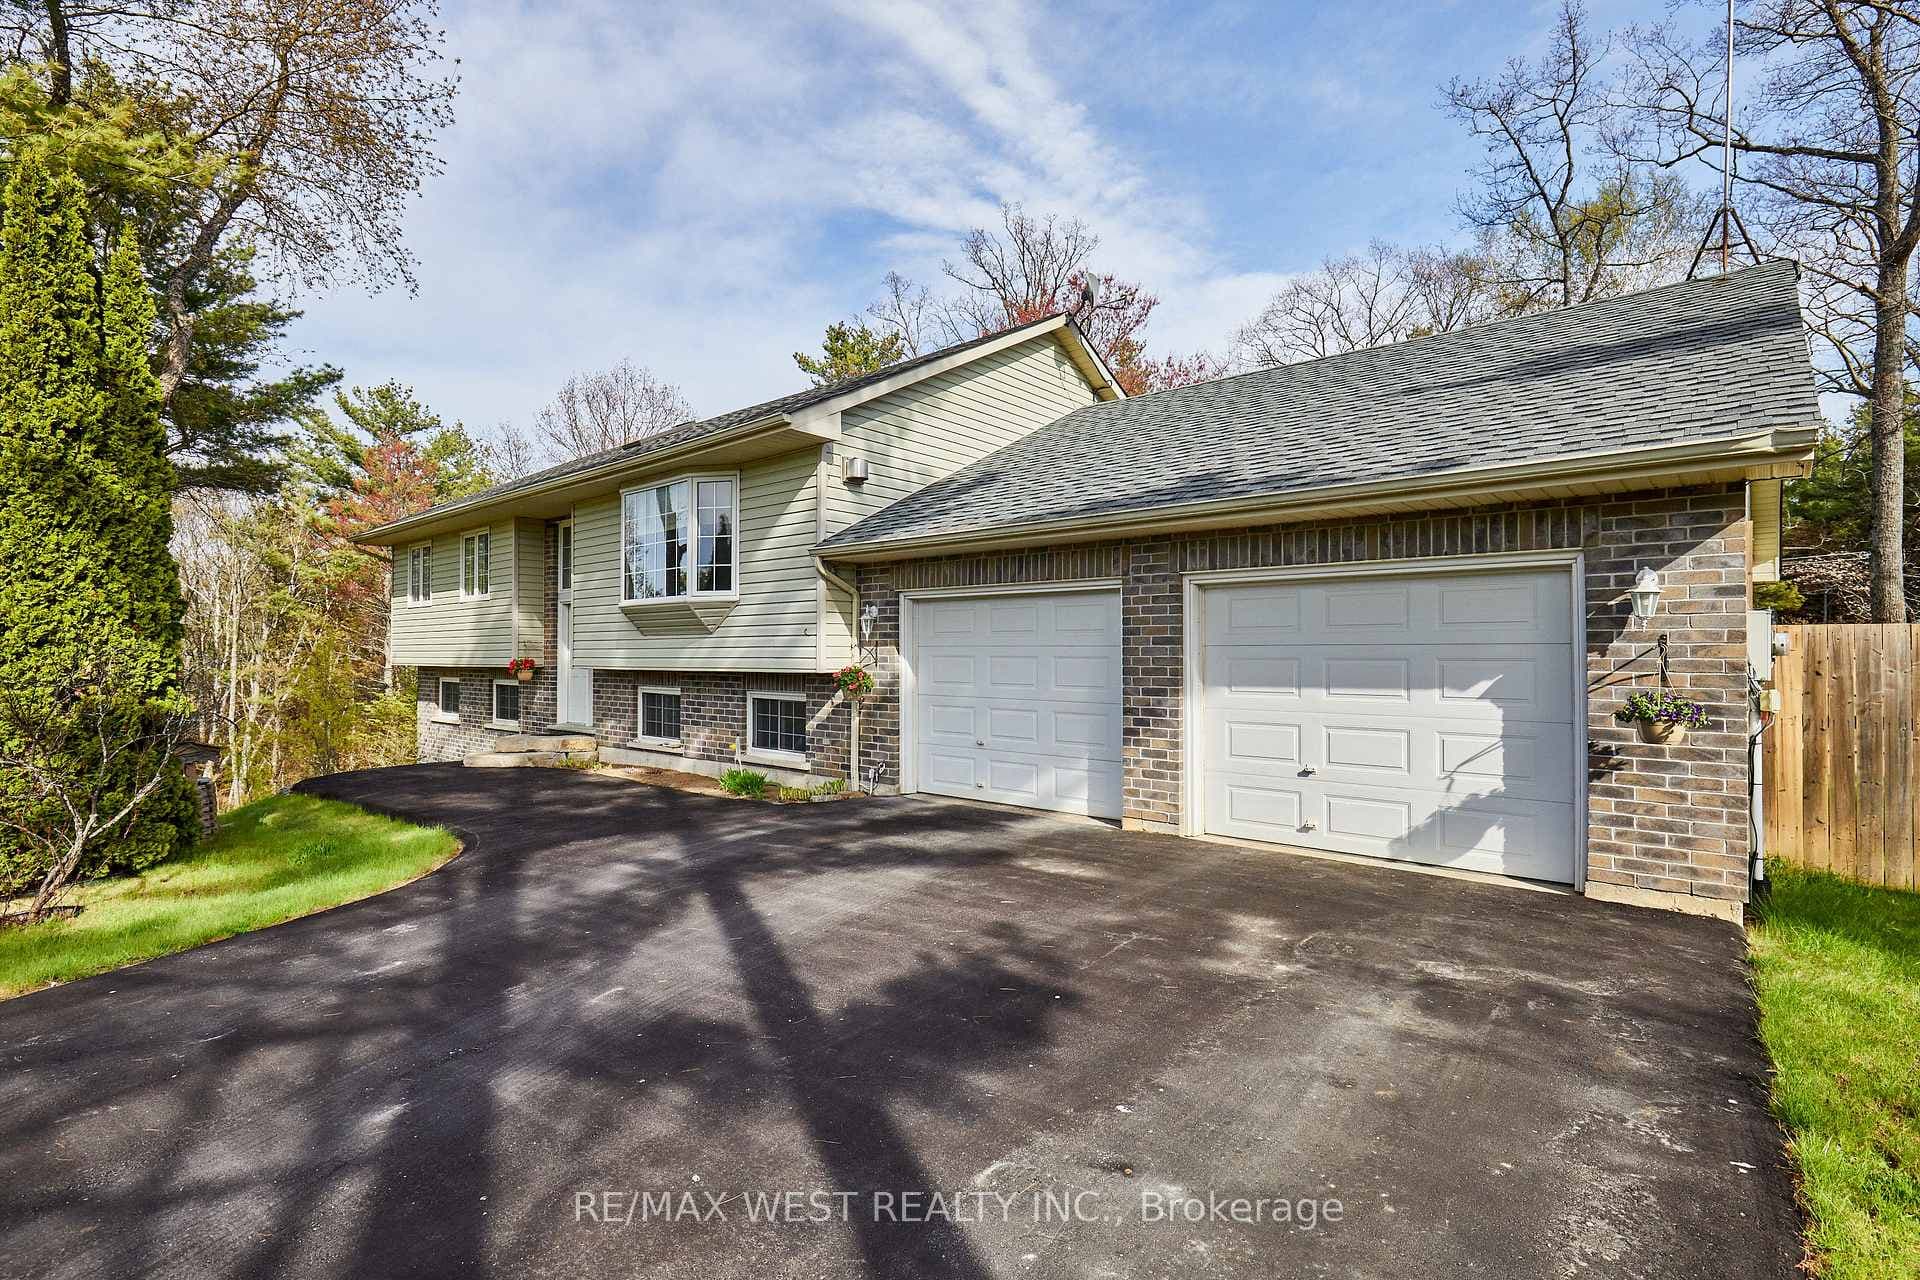
Photo of 1026 Merrill Road Unit 12Just Listed

$1,745,000
1026 Merrill Road Unit 12
This meticulously maintained, renovated raised bungalow, sits on a FULLY FENCED 1-acre lot in Grafton! The open-concept kitchen with quartz countertops flows seamlessly into the living room, perfect for hosting large gatherings & meals. The primary suite offers a large walk-in closet and luxurious ensuite. With 4 spacious bedrooms, 3.5 bathrooms, a finished walk-out basement for extra living space or entertaining, an attached 2-car garage, & over 1,850 sqft of living space on the main floor, this home has it all. Updates: metal roof ('18), fridge ('24), dishwasher ('22), kitchen backsplash, countertops & floors('24), laundry/mud room ('24), 4-piece bath ('24), 3-piece bath floors & vanity ('24), 2-piece bath ('24), basement floors ('24), walkout patio door ('24),furnace ('18) AC ('19), freshly painted throughout. On school bus route, 10 mins to 401, close to library and St. Anne's Spa! Enjoy country living while staying close to Grafton's charming amenities.
| MLS® Number | X9361424 |
| Status | Sold |
| Listing Type | For Sale |
| Property Type | Single Family Home |
| Interior Size | 1,500 sq ft |
| Beds / Baths | 4 bed · 4 bath |
| City | Alnwick/Haldimand |
| Postal Code | K0K 2G0 |
| Province | ON |
| Listed Date | March 3, 2026 |
| Brokerage | Sutton Group - Ottawa Realty |
Sign in to reveal recent sold prices in this area.