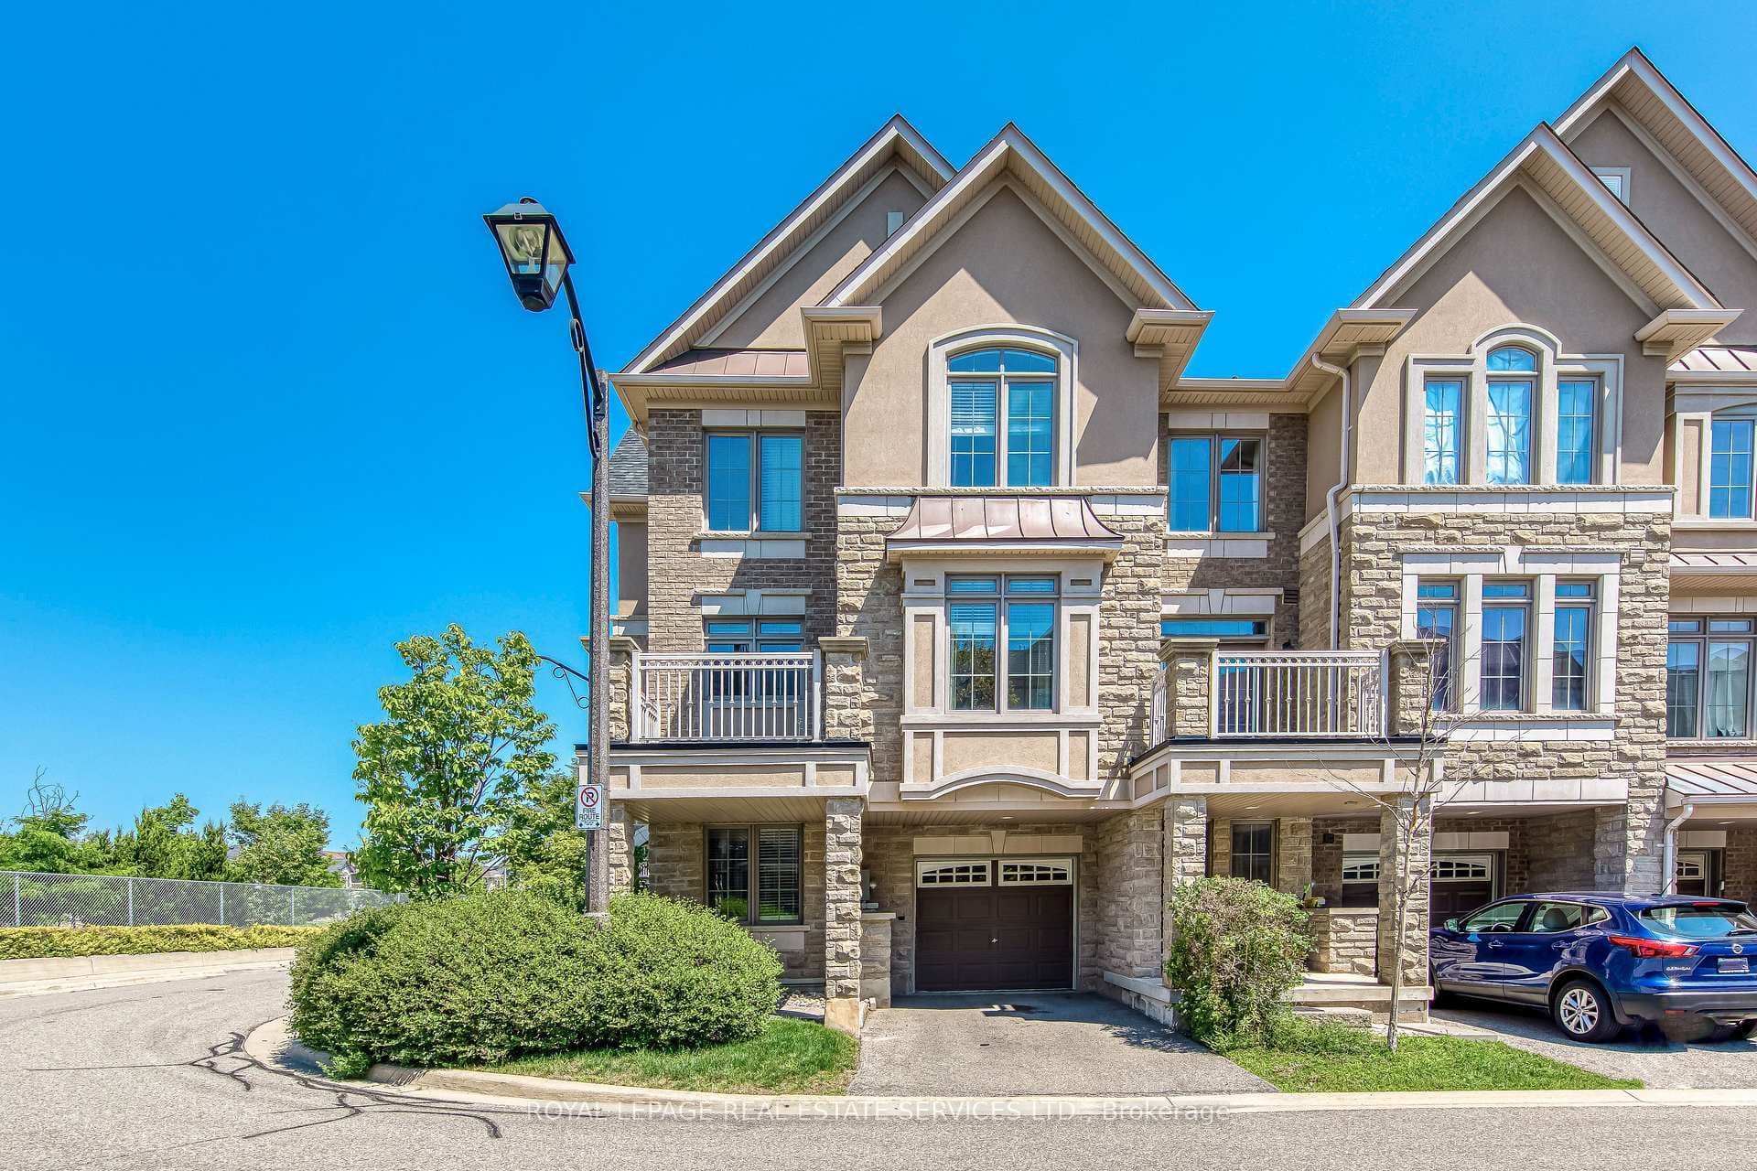
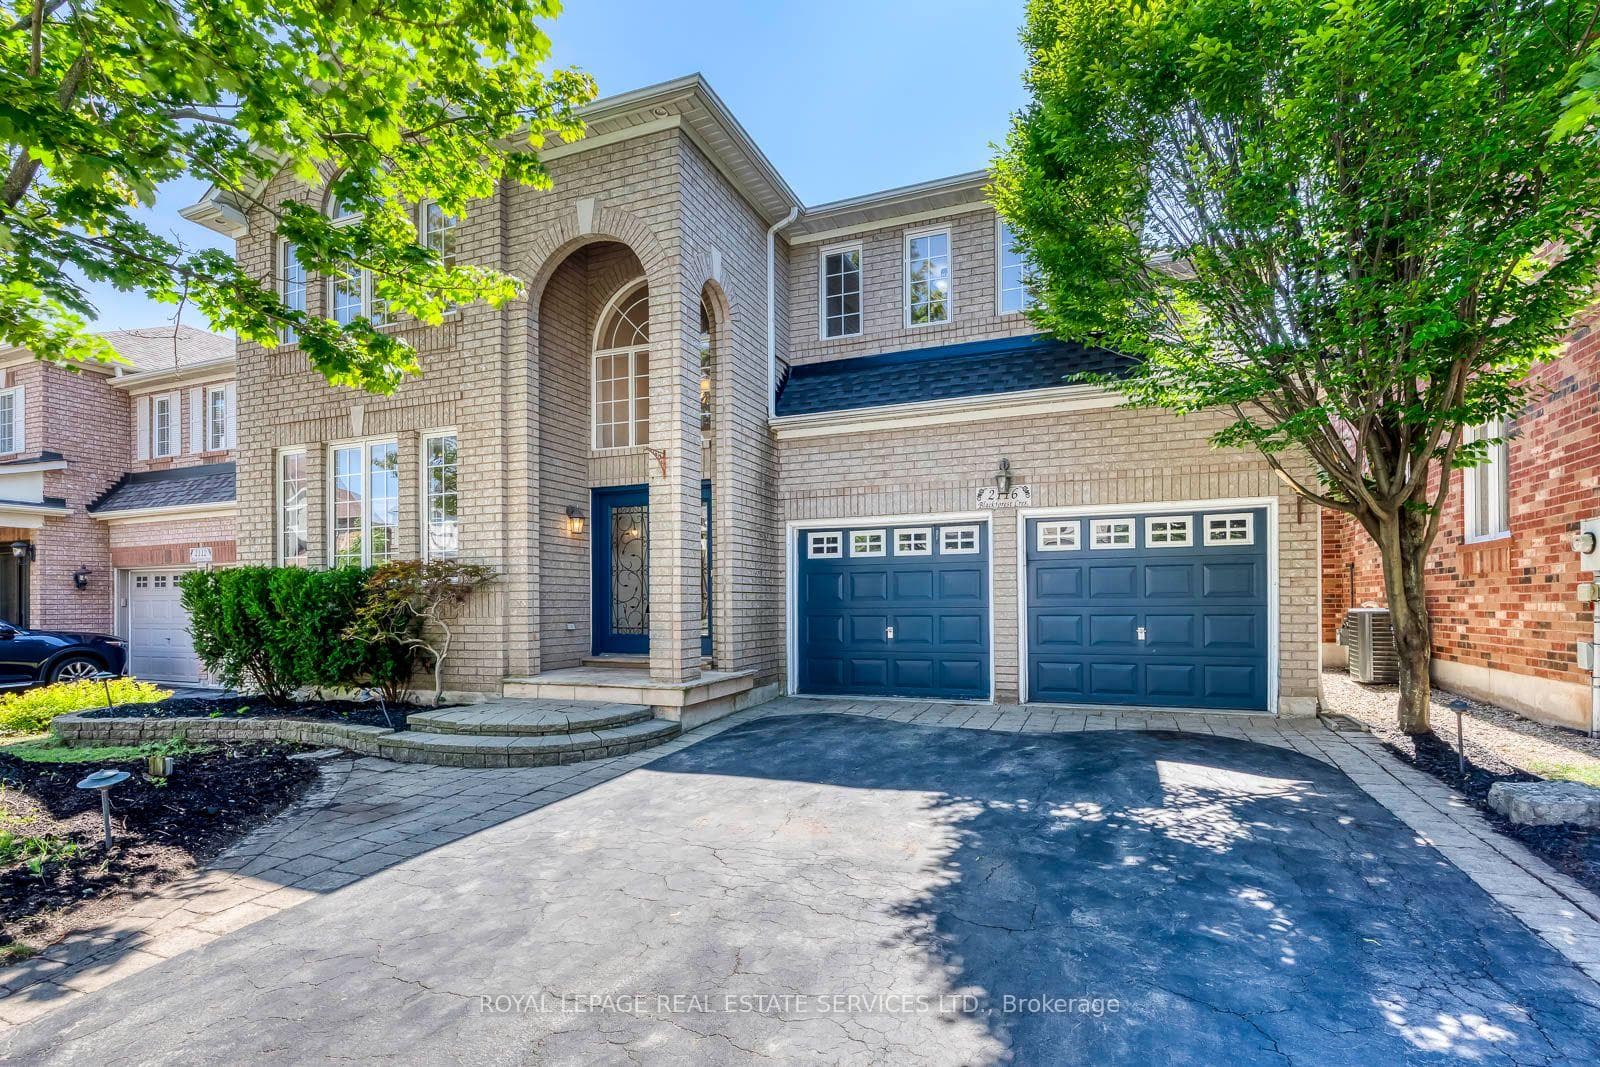
Photo of 2435 Greenwich Drive Unit 20For Rent

$3,250
2435 Greenwich Drive Unit 20
Rare Opportunity To Lease A Distinguished Executive Residence In The Highly Sought-After West Oak Trails Community. Bright, Beautifully Maintained And Filled With Natural Light, This Exceptional Family Home Offers An Impressive Amount Of Living Space Across Three Finished Levels, Combining Luxury, Functionality And Flexibility For Modern Family Living.Designed With An Exceptional Layout And Abundant Natural Light Throughout, The Main Floor Features Spacious Living And Family Rooms Ideal For Both Everyday Living And Entertaining. The Well-Appointed Kitchen Flows Seamlessly Into A Generous Dining Area Overlooking The Private Backyard, Complete With An Expansive Interlock Stone Patio Perfect For Summer Gatherings, Outdoor Dining And Relaxed Family Living.The Upper Level Offers 4 Generous Bedrooms, 3 Full Bathrooms And A Versatile Loft Area Ideal As A Home Office, Study Lounge, Media Room Or Additional Family Space. The Primary Suite Features A Private Ensuite Retreat, While A Secondary Bedroom Also Enjoys Its Own Ensuite Bathroom. One Bedroom Offers Direct Access To A Private Balcony, Creating A Bright And Unique Personal Retreat.The Professionally Finished Legal Basement Apartment Features 3 Bedrooms, 2 Bathrooms, A Separate Side Entrance, Open-Concept Living And Dining Area, Private Laundry And Exceptional Flexibility For Extended Family Or Multi-Generational Living.Surrounded By Parks, Scenic Trails And Family-Friendly Amenities, This Home Is Ideally Located Near Top-Ranked Schools, Shopping, Oakville Trafalgar Memorial Hospital, GO Transit, QEW And Hwy 403. ***Flexible Leasing Options Available: Entire Home, Upper Levels Only, Or Legal Basement Apartment Separately.
| MLS® Number | W13485116 |
| Status | Sold |
| Listing Type | For Lease |
| Property Type | Single Family Home |
| Interior Size | 2,500 sq ft |
| Lot Size | 4,402 sq ft |
| Beds / Baths | 7 bed · 6 bath |
| Neighbourhood | 1019 - WM Westmount |
| City | Oakville |
| Postal Code | L6M 0G3 |
| Province | ON |
| Listed Date | June 24, 2026 |
| Brokerage | CENTURY 21 LANDUNION REALTY INC. |
Sign in to reveal recent sold prices in this area.