Photo of 2048 Chris Mason StreetFor Rent

$3,200
2048 Chris Mason Street
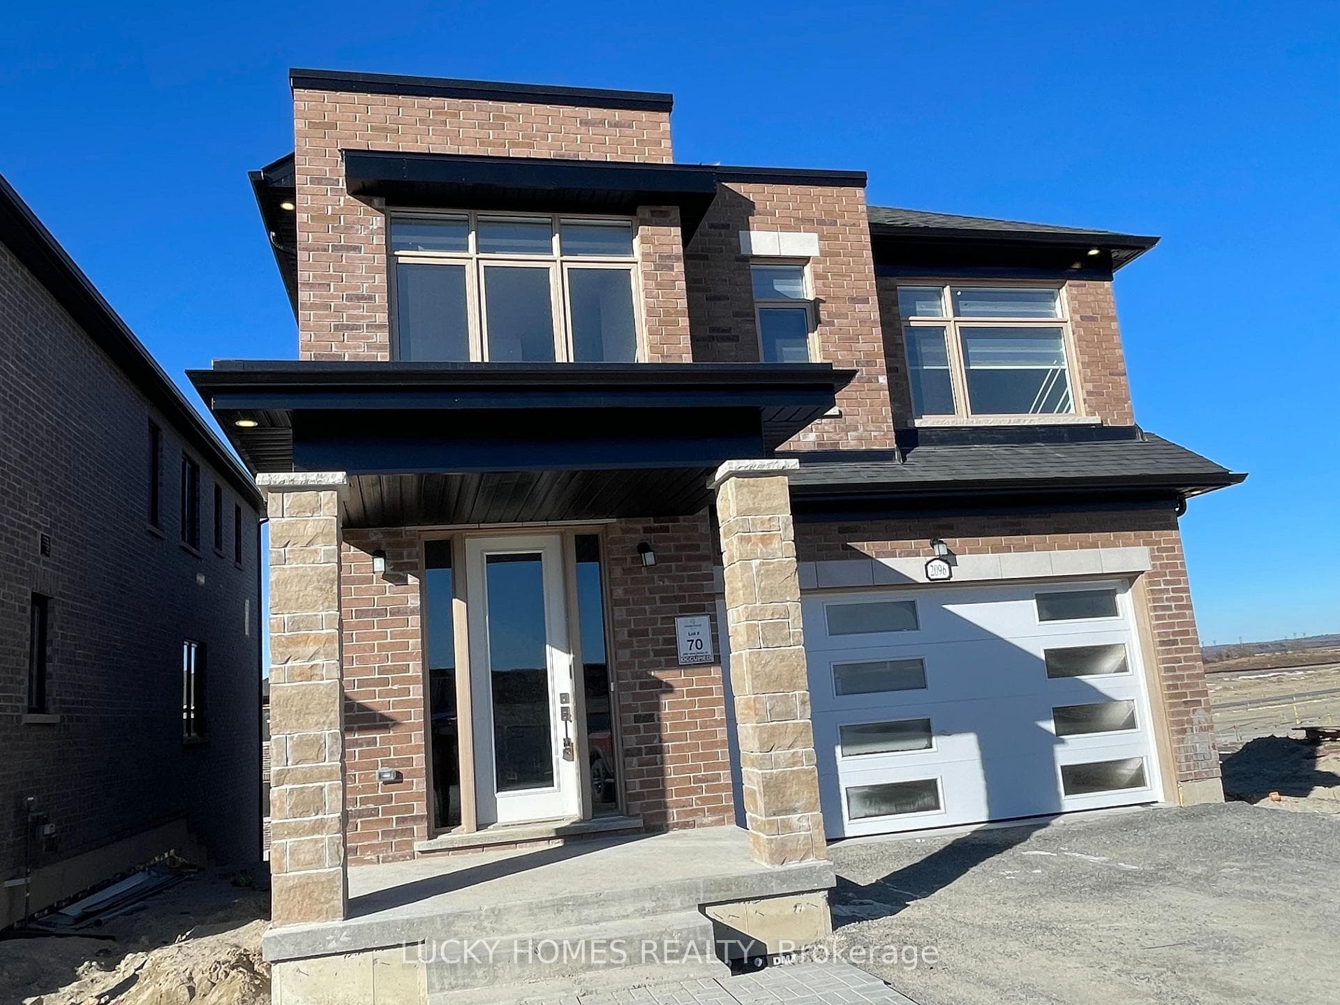
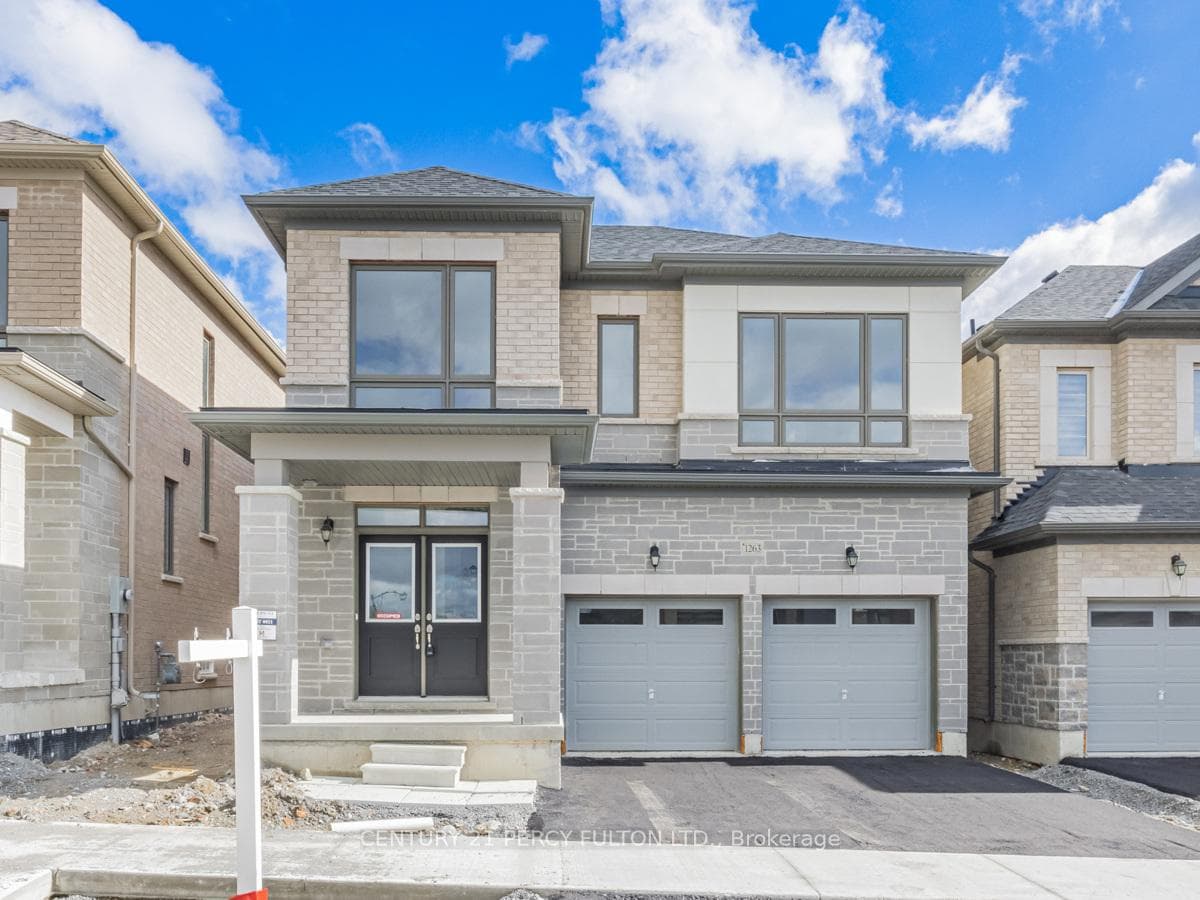
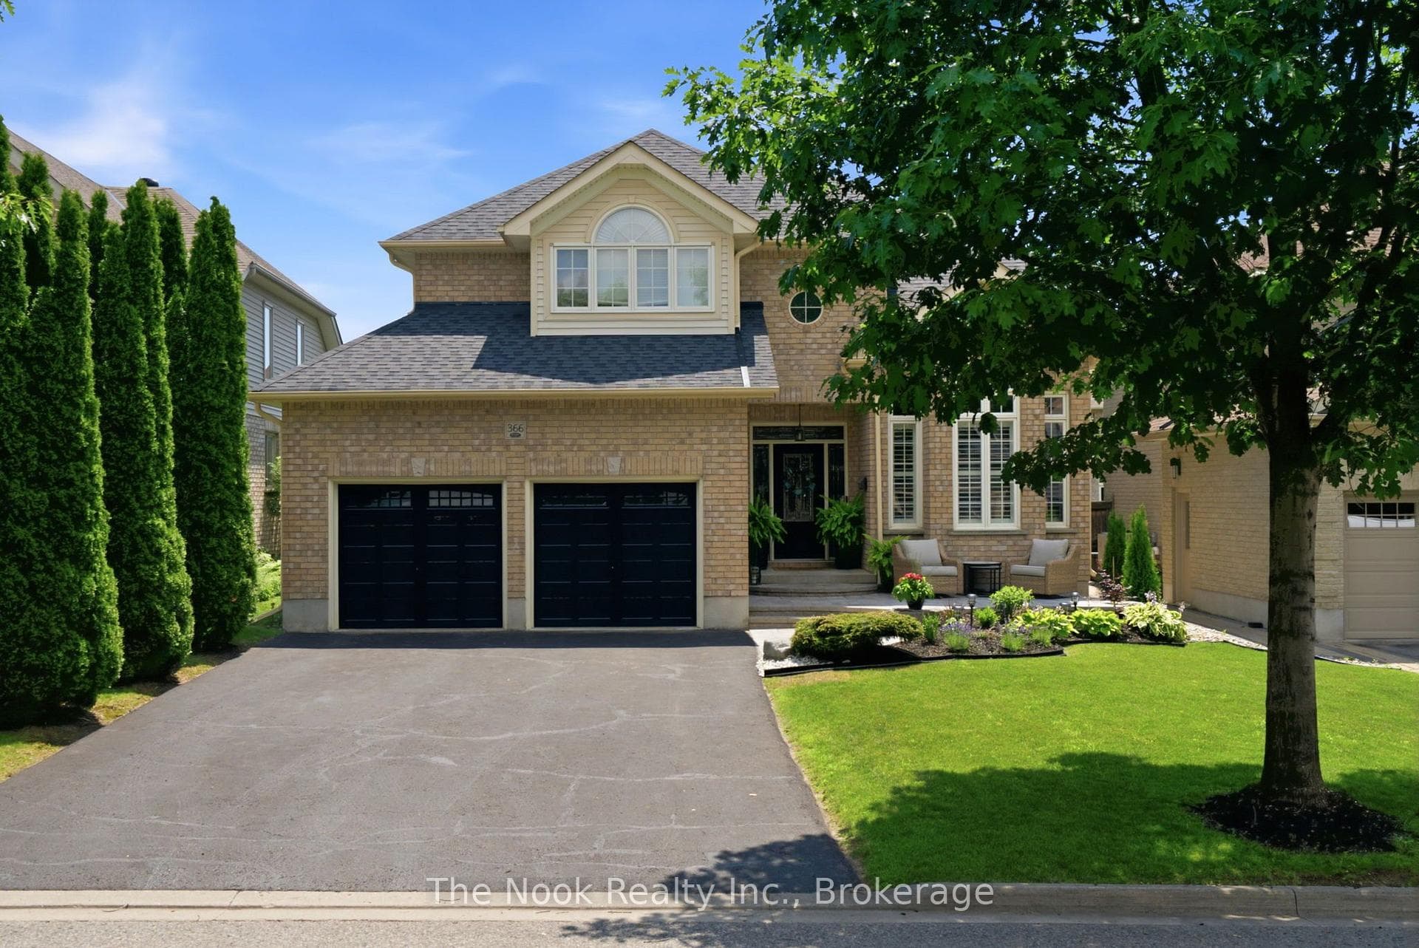
Stunning Family Home in a Prime Oshawa Location! Welcome to this beautifully maintained, carpet-free home offering over 2,500 sq ft of bright and spacious living! Featuring 4 generous bedrooms and 3 full modern bathrooms on second floor and powder room on main floor. This property is perfect for growing families seeking comfort and style. Step through the elegant double-door entry into a sun-filled interior enhanced by oversized windows that flood the home with natural light. The main living area is complemented by a cozy electric fireplace-perfect for relaxing evenings. The heart of the home is the expansive kitchen, showcasing quartz countertops, sleek stainless steel appliances, and ample cabinetry. Enjoy your mornings in the open breakfast area with seamless walkout access to the backyard, ideal for entertaining and family gatherings. Upstairs, you'll find spacious bedrooms including well-appointed bathrooms with a relaxing bathtub. The unfinished basement offers endless potential for storage, a home gym, or future recreational space. Location Highlights: Conveniently located close to top-rated schools such as Maxwell Heights Secondary School and Dr. S.J. Phillips Public School, making it ideal for families. Daily commuting is easy with nearby Durham Region Transit access and quick connectivity to major highways. Enjoy shopping and essentials just minutes away at SmartCentres Oshawa North, along with grocery options like Walmart, Real Canadian Superstore and FreshCo. Nearby Delpark Homes, Parks and community amenities provide the perfect balance of convenience and lifestyle. This home truly offers the perfect blend of space, comfort, and location-don't miss your opportunity to make it yours!
| MLS® Number | E12996238 |
| Status | Sold |
| Listing Type | For Lease |
| Property Type | Single Family Home |
| Interior Size | 2,500 sq ft |
| Beds / Baths | 4 bed · 4 bath |
| Neighbourhood | Kedron |
| City | Oshawa |
| Postal Code | L1H 0H4 |
| Province | ON |
| Listed Date | April 14, 2026 |
| Brokerage | CENTURY 21 PEOPLE`S CHOICE REALTY INC. |
Sign in to reveal recent sold prices in this area.