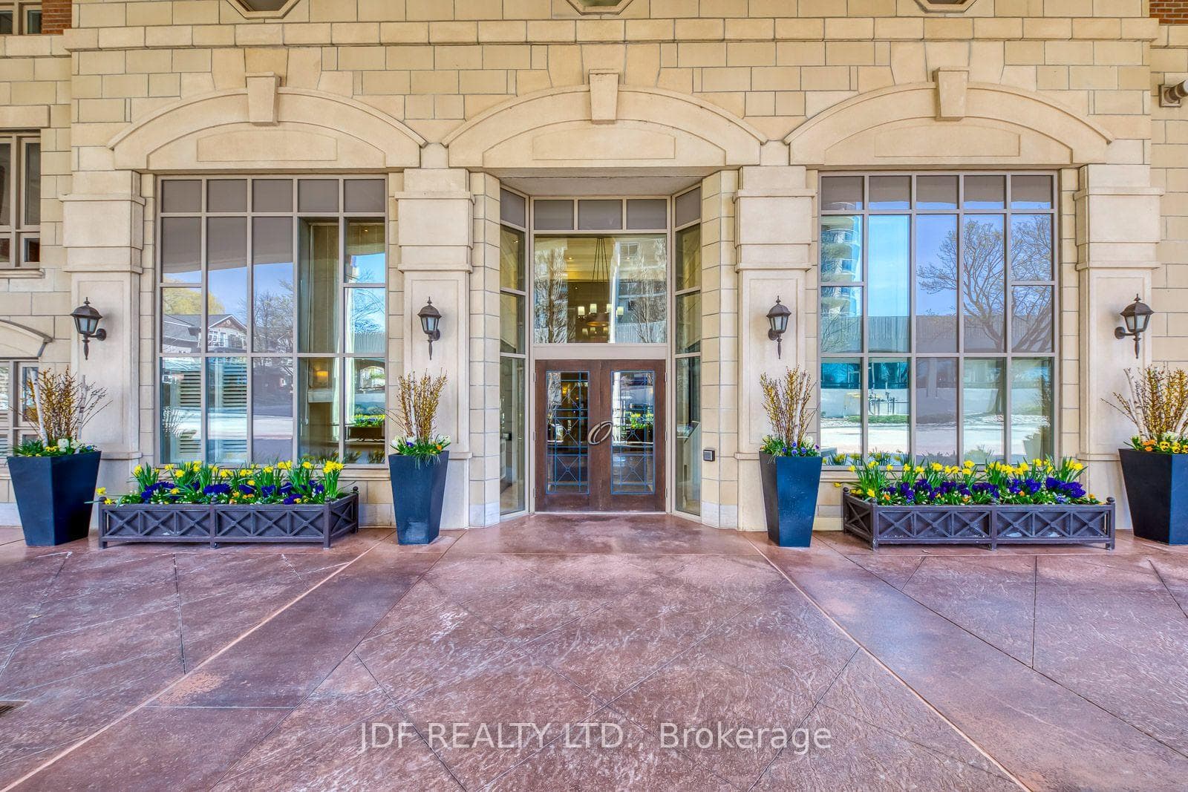
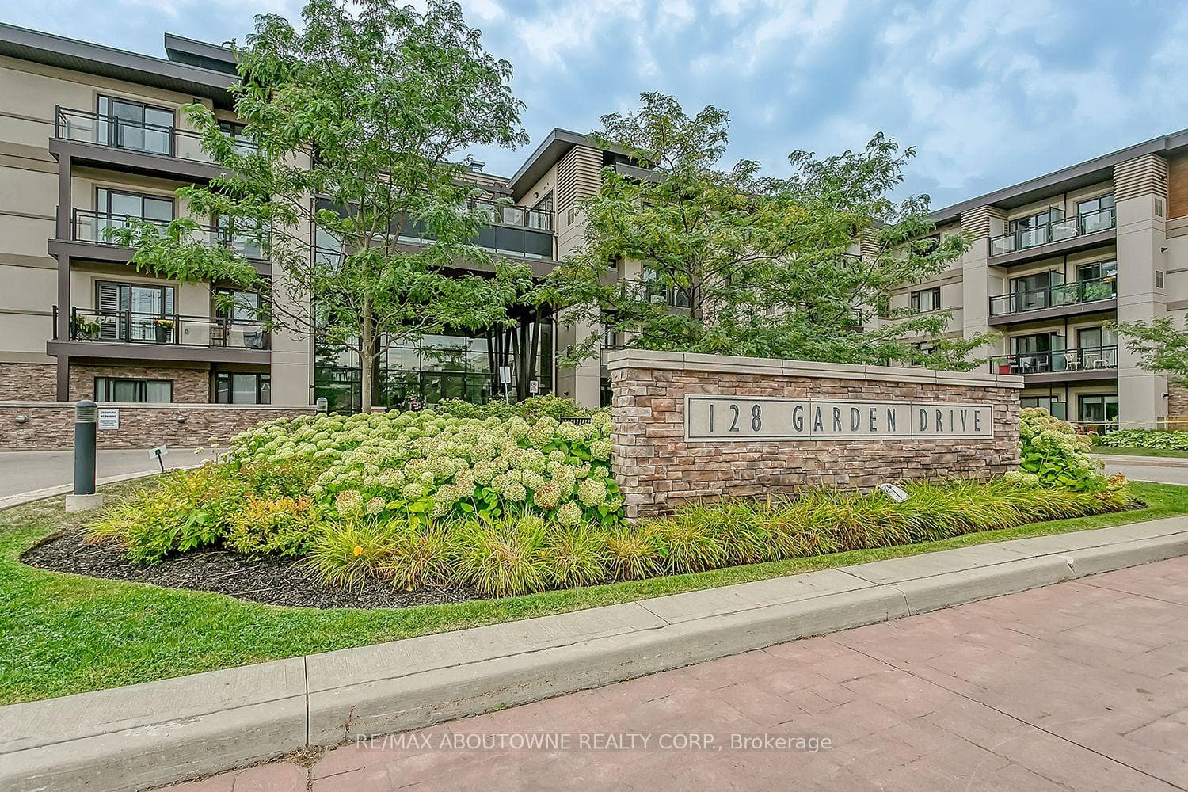
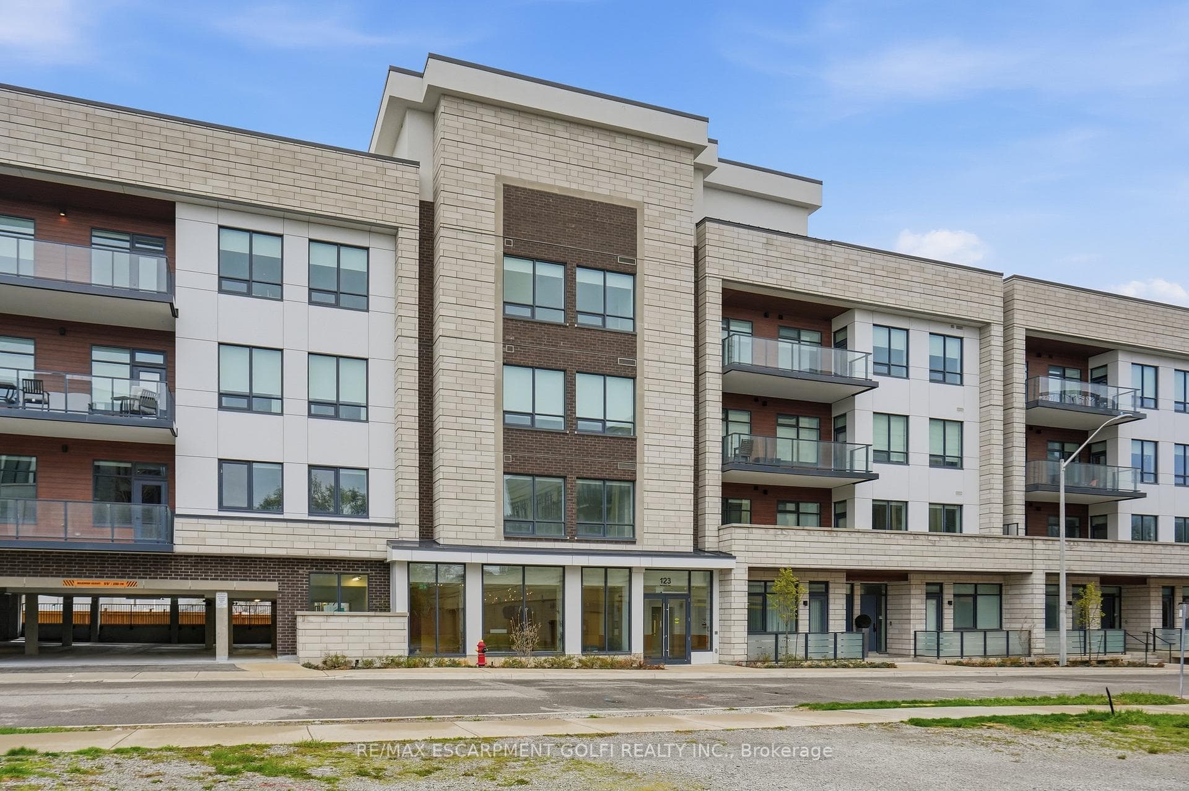
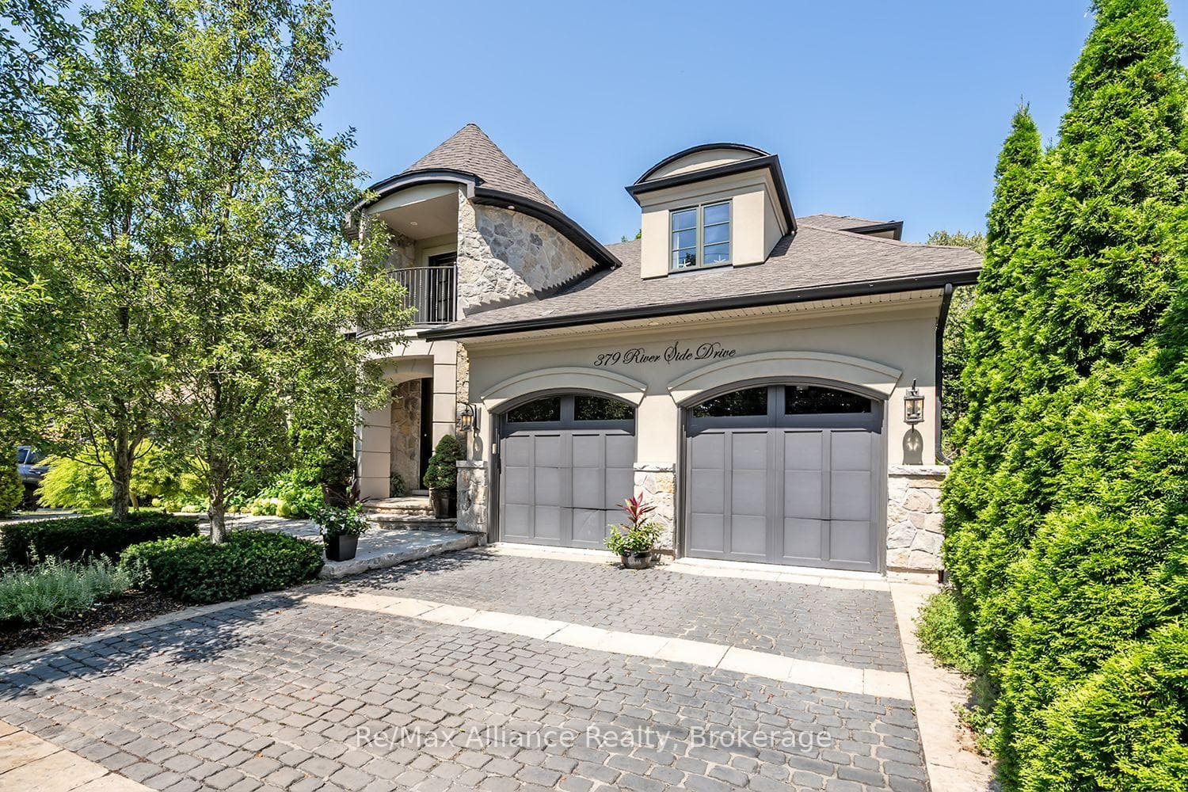
Photo of 379 River Side DriveJust Listed
$3,349,900
379 River Side Drive
This semi-detached luxury home offers two bedrooms, 2.5 bathrooms, and approximately 2,044 sq. ft. of total living space, plus another 1,101 sq. ft. is available in the basement for future development. Exuding sophistication, and style. Vaulted and stylized ceilings on the main floor enhance the spacious ambiance, making a striking architectural statement. The generous great room features two giant skylights and potlights, a 3-way gas fireplace, and oversized sliding glass doors that open to a stone outdoor terrace, perfect for summer entertaining. The beautiful functional kitchen offers extensive white cabinetry, under-cabinet valance lighting, a corner china cabinet, granite counters with a stone tile backsplash, and a large peninsula/island with a breakfast bar. Retire to the main floor primary bedroom boasting a soaring vaulted ceiling, walnut-stained hardwood flooring, a walk-in closet, and a luxurious 5-piece ensuite bathroom with a vaulted ceiling, corner whirlpool tub, and a separate shower with a glass enclosure. This floor also features a half-wall open to the foyer and the refinished staircase. The mid-lower level offers a large versatile room, ideal for use as a gym, office, or to suit your current needs. The upper level hosts a second bedroom, and a four-piece bathroom that features ample dark-stained cabinetry and a tub/shower combination with tile. The lower level landing features wide-plank laminate flooring, setting a stylish tone, while the remainder of the basement offers a blank canvas for the next owner's creative vision. Modern comforts are assured with a furnace and air conditioner replaced in 2018, and the roof has been re-shingled, combining both aesthetic appeal and long-lasting durability. A 20-minute walk takes you to historic downtown Oakville, where trendy shops, delis, restaurants, The Oakville Centre for Performing Arts, and picturesque Oakville Harbour await.
| MLS® Number | W10444392 |
| Status | Sold |
| Listing Type | For Sale |
| Property Type | Condo |
| Interior Size | 2,045 sq ft |
| Beds / Baths | 2 bed · 3 bath |
| Locker | None |
| Exposure | North |
| Balcony | Terrace |
| Neighbourhood | 1002 - CO Central |
| City | Oakville |
| Postal Code | L6K 3Y2 |
| Province | ON |
| Listed Date | March 3, 2026 |
| Brokerage | RE/MAX Aboutowne Realty Corp., Brokerage |
Sign in to reveal recent sold prices in this area.