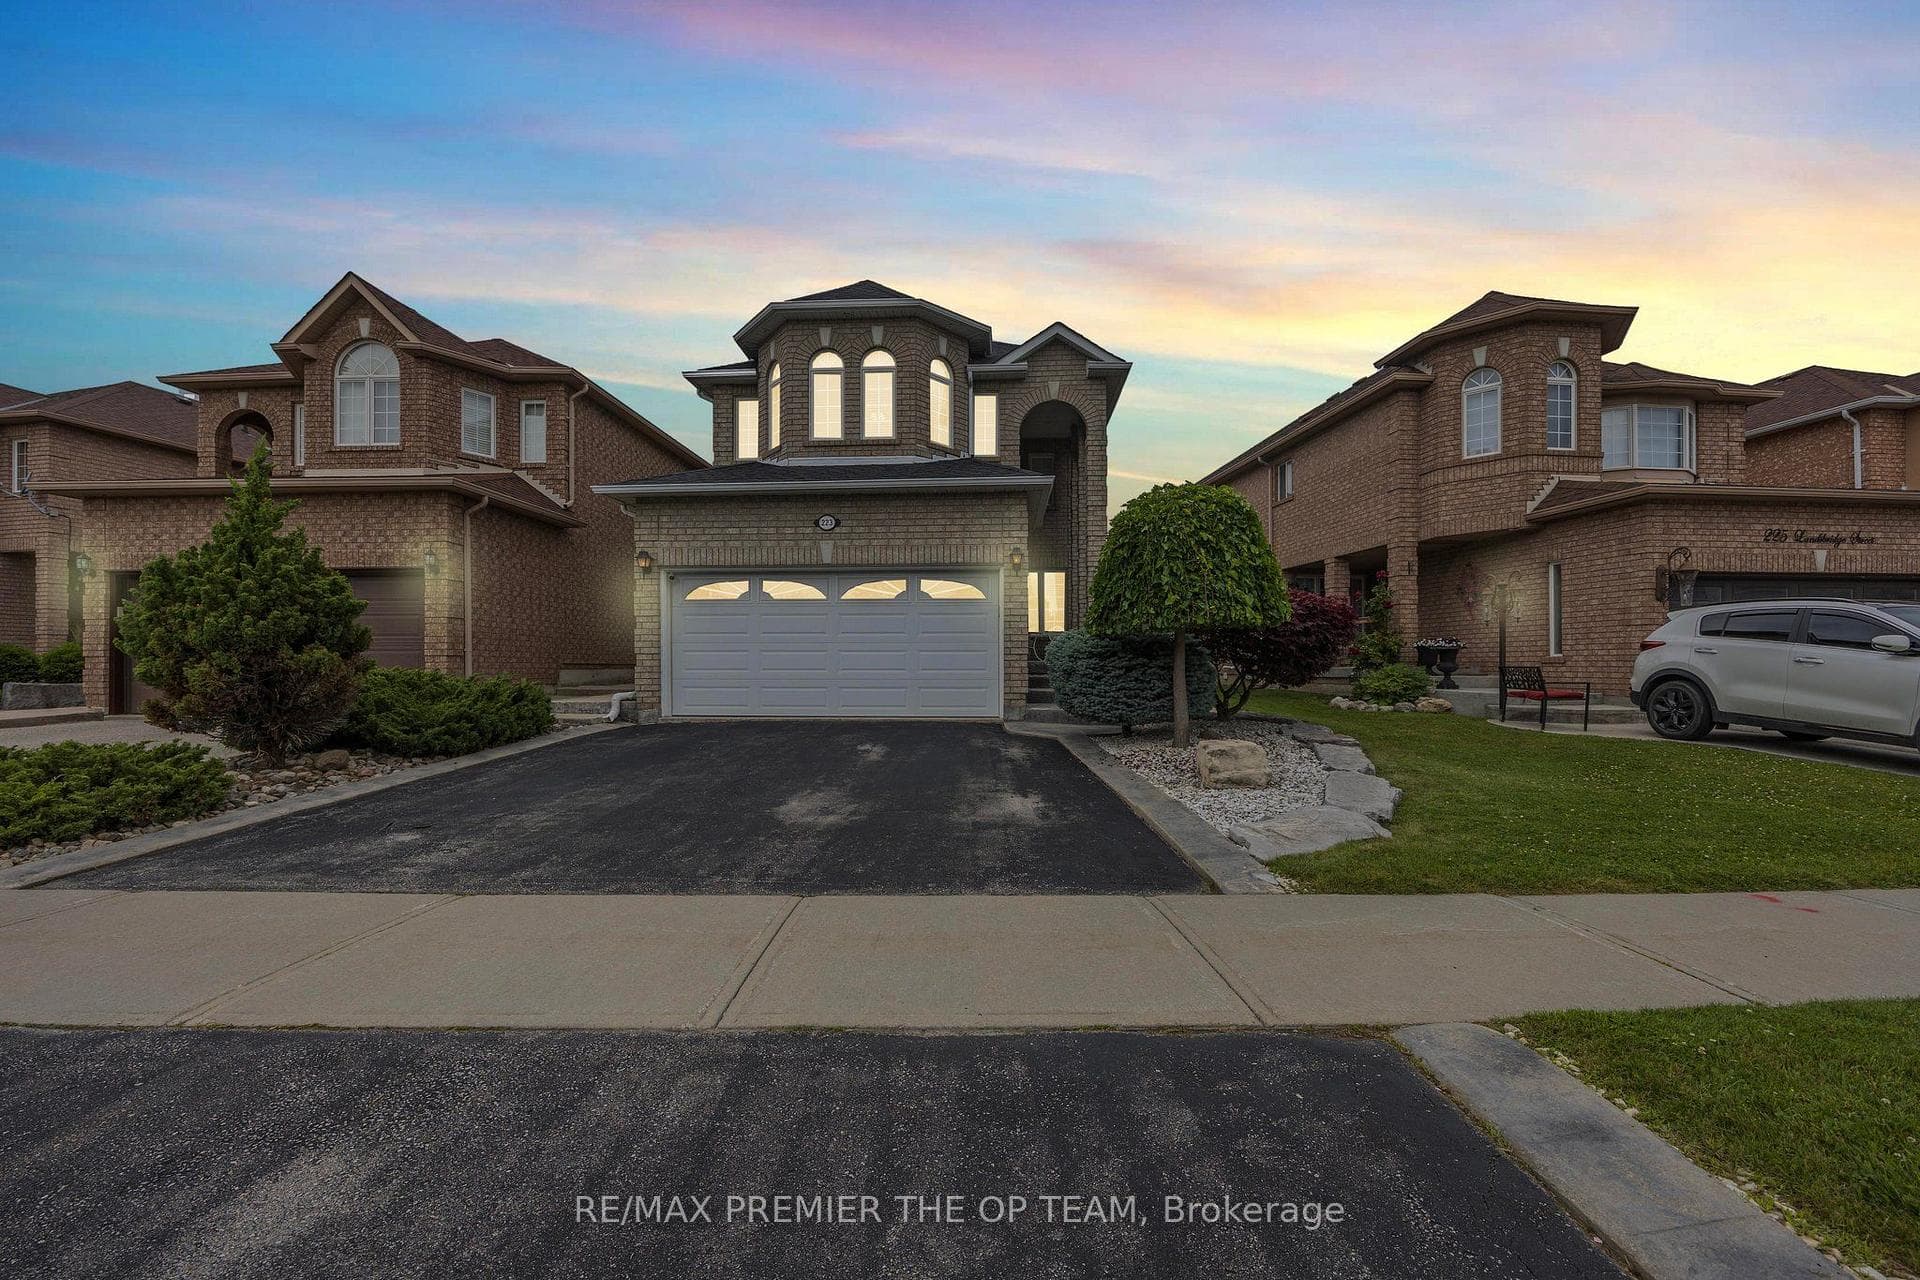
Photo of 223 Landsbridge Street Unit LowerFor Rent
$1,800
223 Landsbridge Street Unit Lower
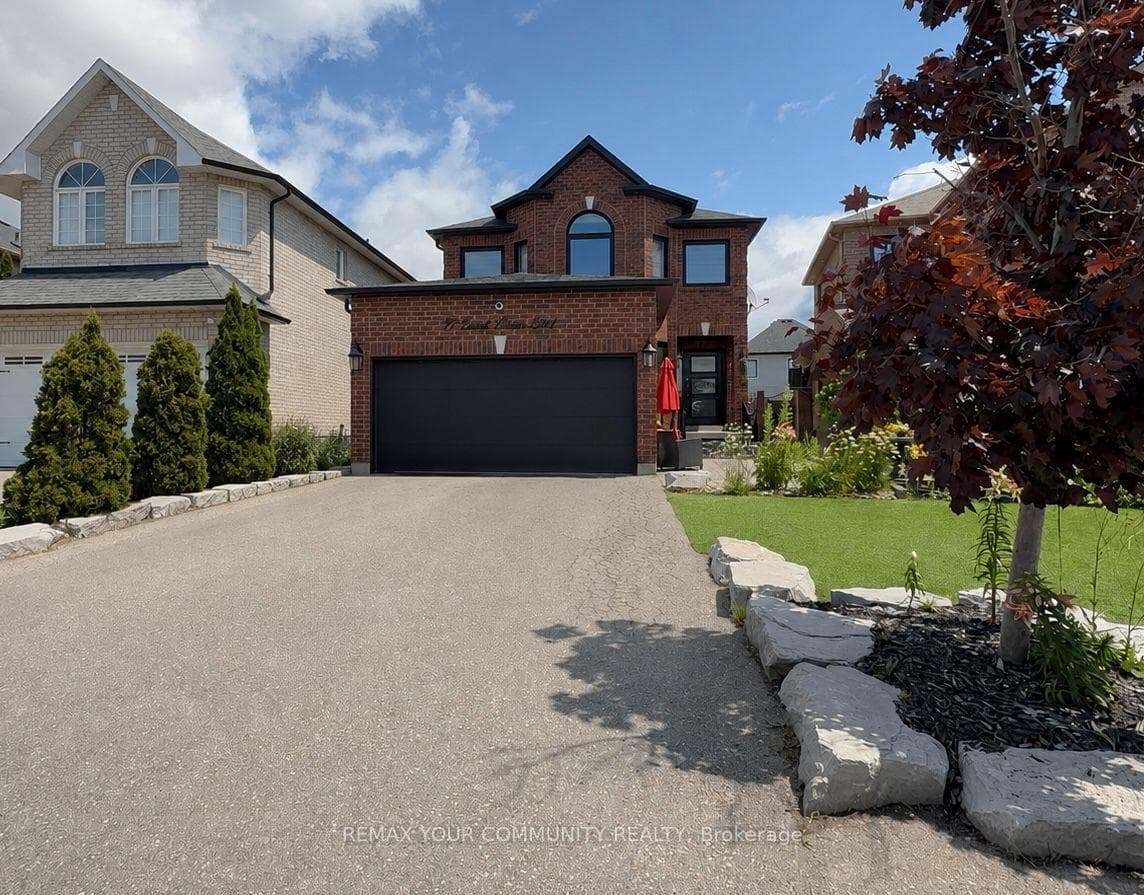
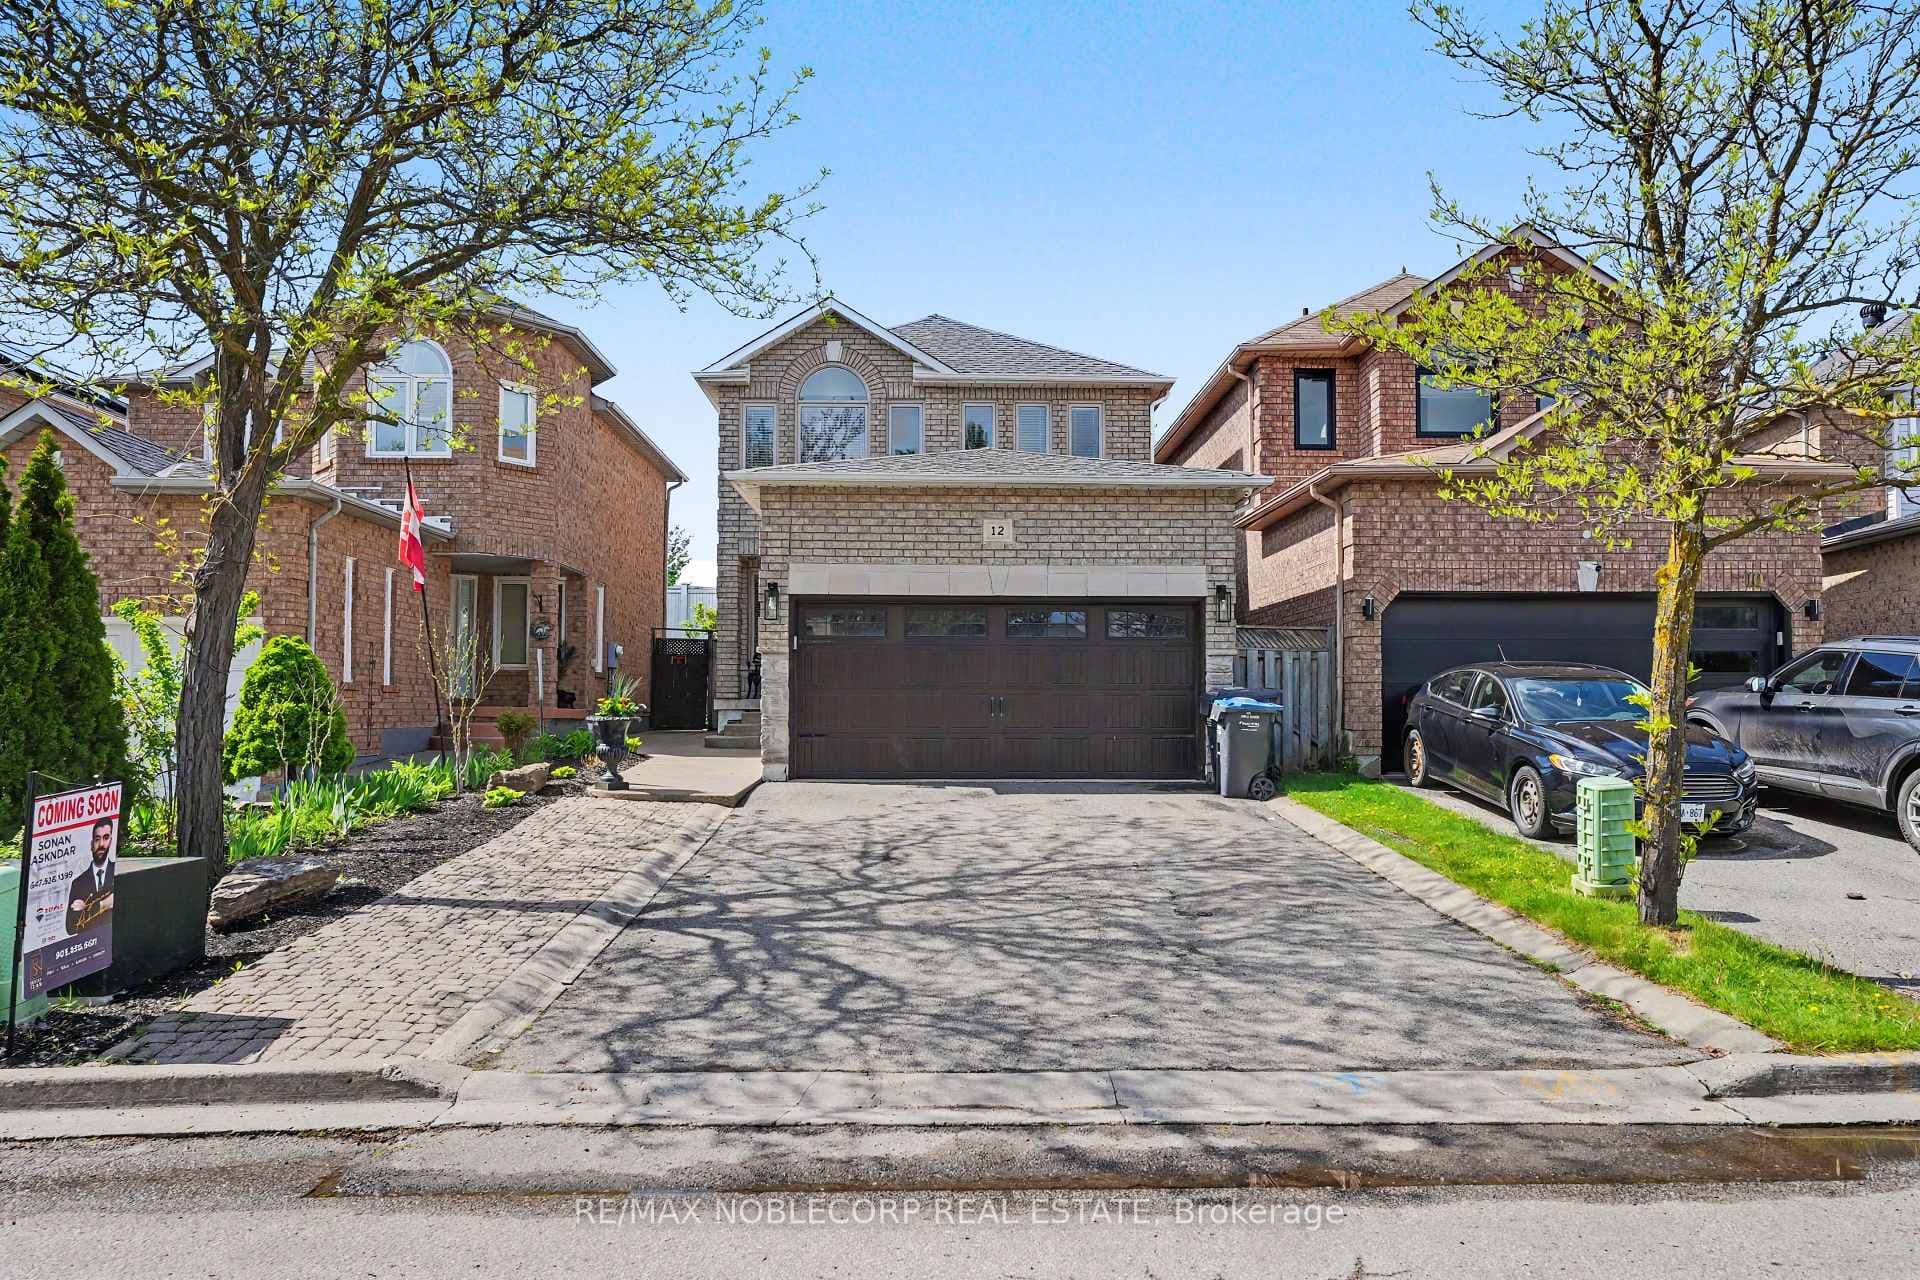
Welcome to 223 Landsbridge St, where the landscape design enhances the appearance, with walkways that draw you into a covered porch with a custom oversized decorative Front Door (2014) with Wrought Iron Glass Insert, that adds light & style to the Front Foyer. This sets the tone for a pleasant first experience when you enter the home, which transitions easily into the open-concept combined Living/Dining Room. Eat-in Kitchen with Stainless Steel Appliances, Sliding Door/Walk-out to a large Concrete Patio & a fully fenced backyard with an access gate on each side. Family Room with Gas Fireplace & Wall/TV Niche, Main Floor Laundry with direct access to Garage, 3 Bedroom, 4 Baths, Master with W/I Closet & 4 Piece Ensuite with separate Shower Stall & Soaker Tub. A Kitchen, 3 Pc Bath, an Ensuite Laundry with Stackable Washer/Dryer, Open Concept Living Area, which can easily be partitioned to create a designated Room/s based on your need. Close to Shopping/Grocery Stores, Parks/Recreation Facilities, Daycare/Schools, Healthcare Providers, Public Transportation/Close to Major Highways; All Amenities that are essential for your families happiness!
| MLS® Number | W9301914 |
| Status | Sold |
| Listing Type | For Lease |
| Property Type | Single Family Home |
| Interior Size | 0 sq ft |
| Beds / Baths | 3 bed · 2 bath |
| Neighbourhood | Bolton East |
| City | Caledon |
| Postal Code | L7E 2J6 |
| Province | ON |
| Listed Date | September 5, 2024 |
| Brokerage | RE/MAX PREMIER THE OP TEAM |
Sign in to reveal recent sold prices in this area.