2150 Fourth Line, End UnitJust Listed
$875,000
2150 Fourth Line Unit 2150
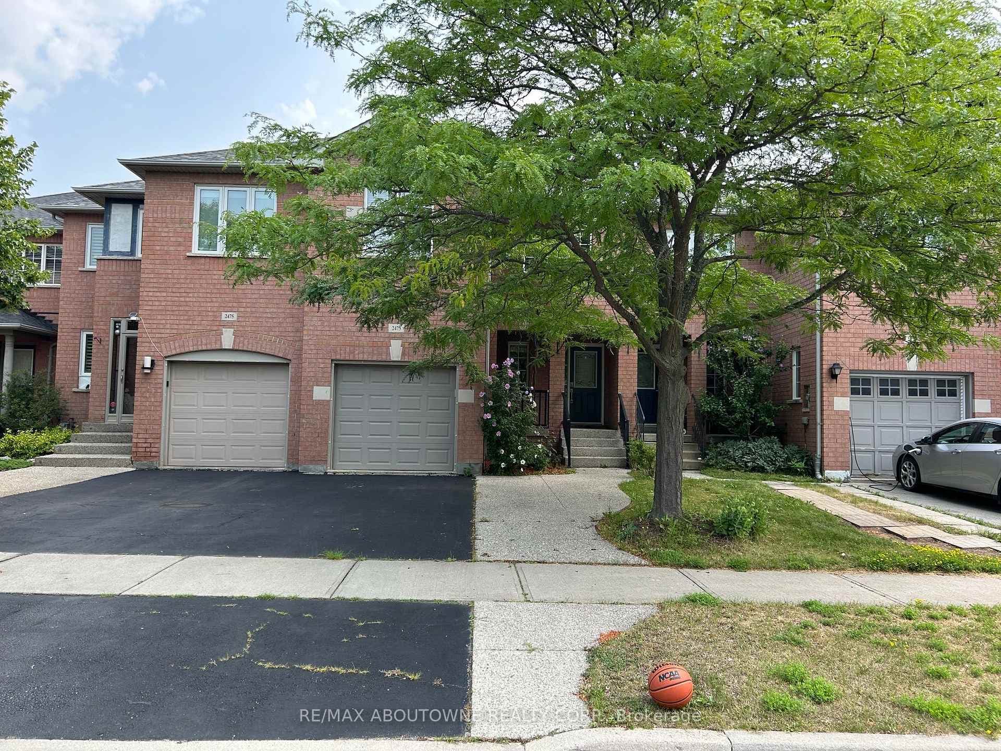
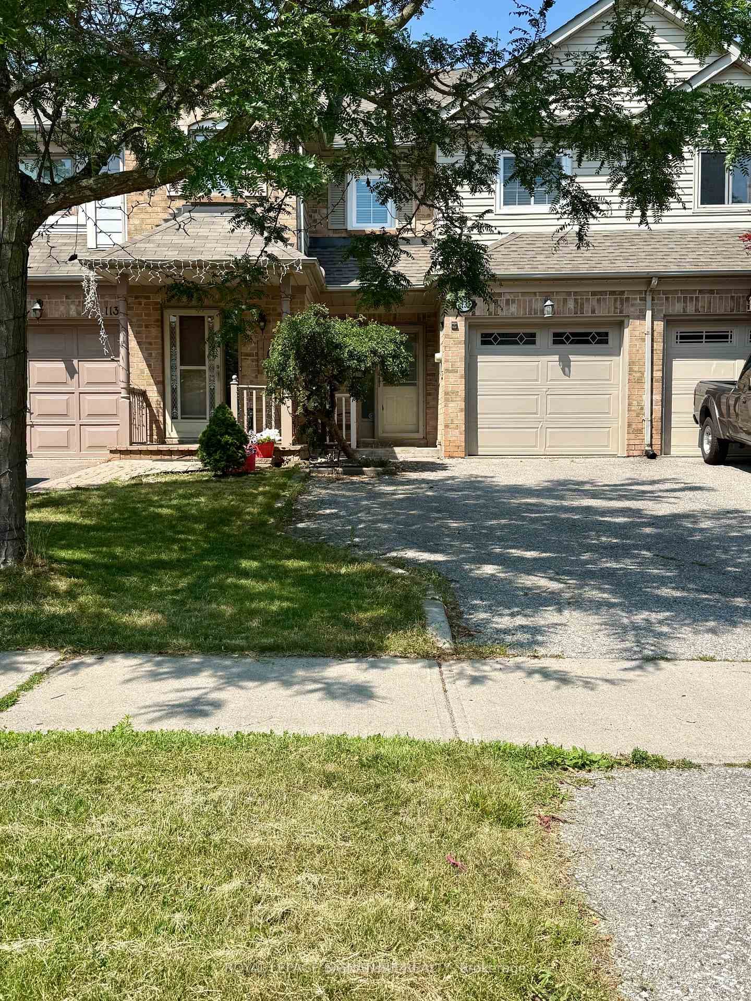
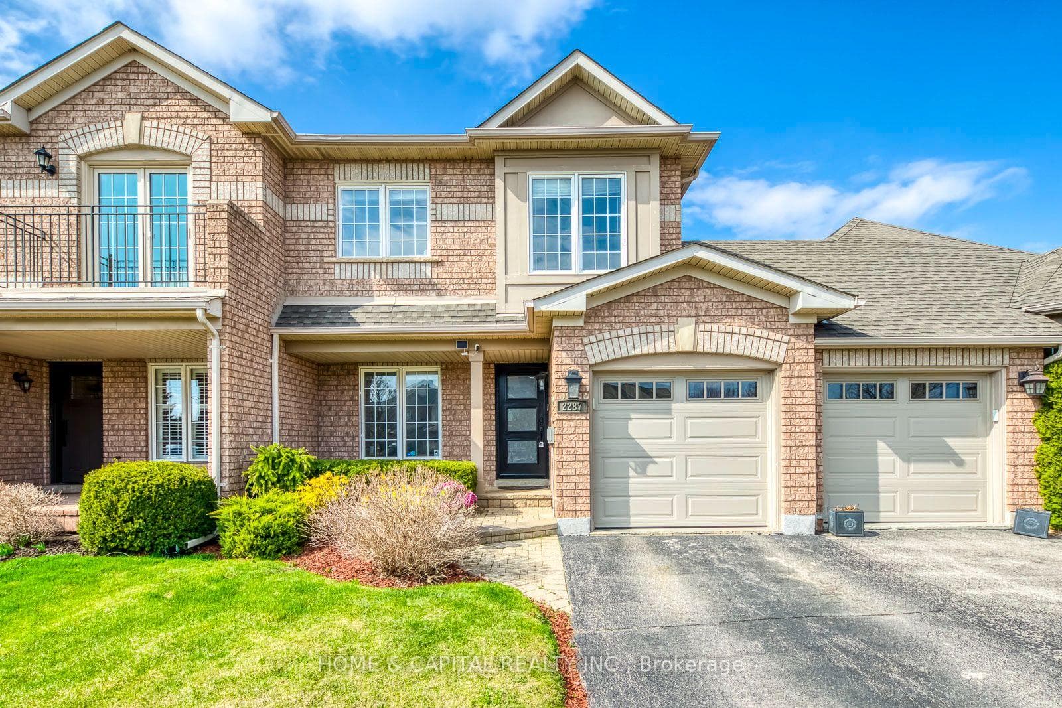
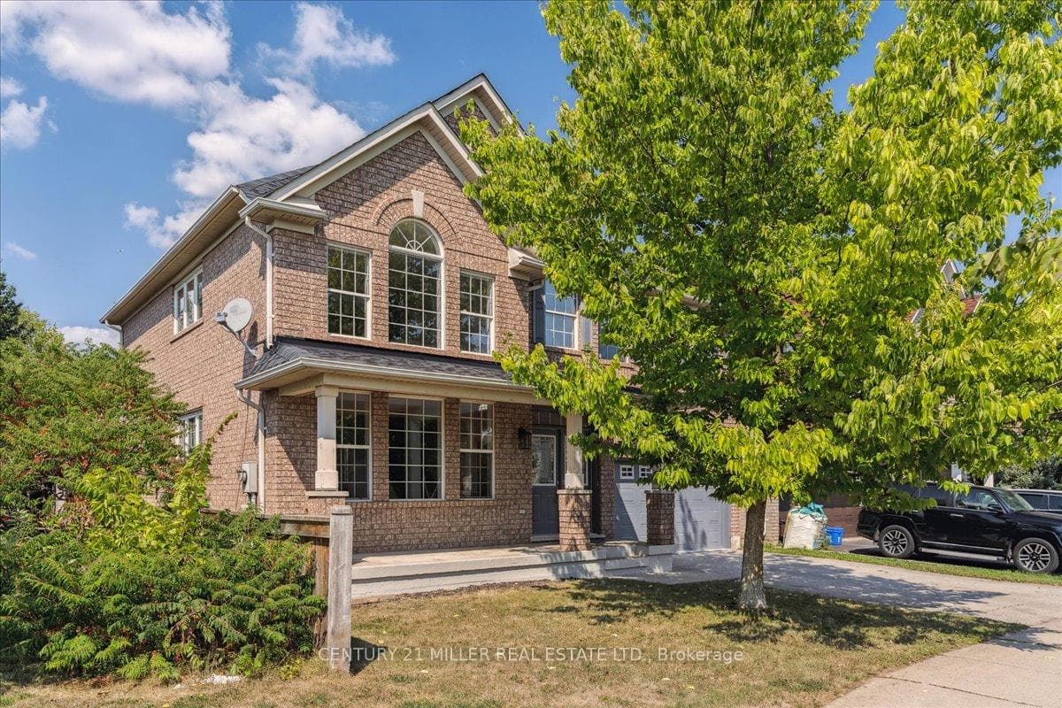
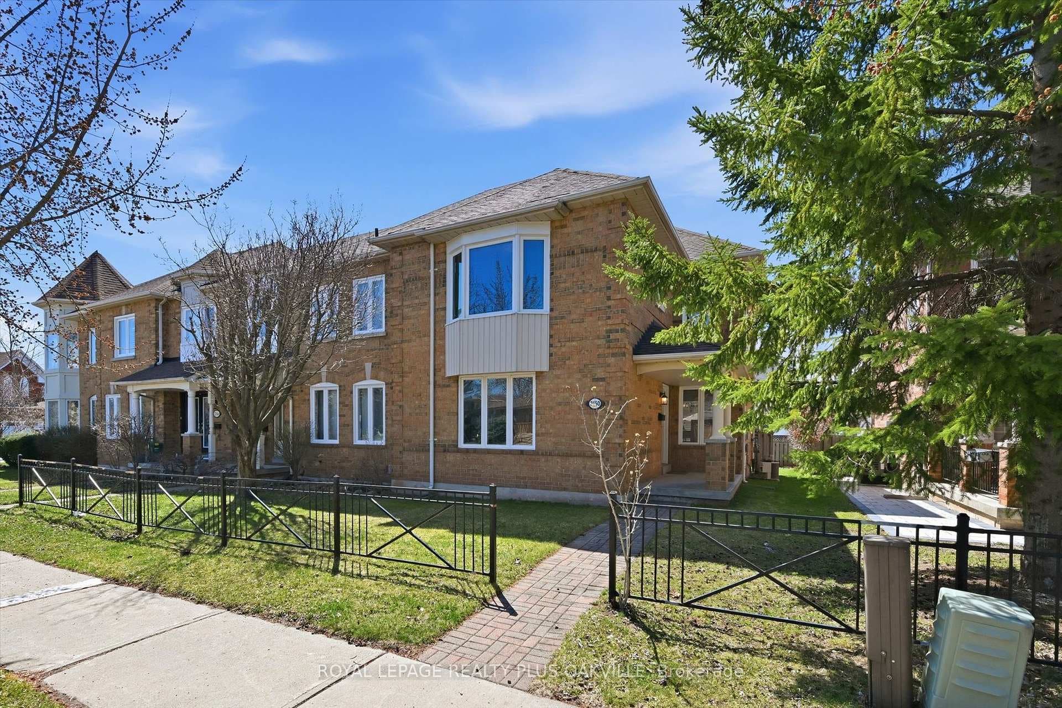
Welcome to 2229 Fourth Line, a meticulously upgraded home offering 2,199sf of total living space, nestled on a quiet family-friendly street with no through traffic. Perfectly situated within walking distance to top-rated schools, parks, scenic trails, 16 Mile Creek, a recreation center, and shopping everything your family needs is just minutes away! Step onto the recently upgraded interlocked stone walkway leading to a charming front entrance surrounded by a mature perennial garden. Inside, the open-concept living/dining area is bright and inviting, with large windows and updated hardwood flooring throughout, perfect for family dinners or entertaining guests. Enjoy a stylish kitchen that blends function and design, equipped with stainless steel appliances, stone countertops, stylish dark shaker cabinets and a peninsula with a rounded breakfast bar, ideal for casual conversation over family meals, or hosting dinner parties. The mid-level family room offers a warm and spacious retreat with three expansive windows, and a new fireplace with modern stone surround & wood mantle. Upstairs, the primary bedroom boasts a newly renovated spa-like ensuite with an impressive floor-to-ceiling glass shower, heated floors, two closets, LED vanity mirror, and sleek finishes. Two additional bedrooms and a 4-piece bathroom complete the second floor. The fully finished lower level rec room is perfect for cozy movie nights or a play area. Bathroom rough-in and a dedicated laundry area expand the possibilities of the space. Outside, the large fully-fenced backyard is surrounded by mature trees, creating a private, family-friendly retreat. Enjoy the large interlocking patio, gas BBQ line, and plenty of space for kids to play. With thoughtful upgrades and an unbeatable location, this move-in-ready home is perfect for creating lasting family memories!
| MLS® Number | W11993633 |
| Status | Sold |
| Listing Type | For Sale |
| Property Type | Single Family Home |
| Interior Size | 1,500 sq ft |
| Lot Size | 4,400 sq ft |
| Beds / Baths | 3 bed · 3 bath |
| Neighbourhood | 1022 - WT West Oak Trails |
| City | Oakville |
| Postal Code | L6M 3M2 |
| Province | ON |
| Listed Date | February 28, 2025 |
| Brokerage | ROYAL LEPAGE BURLOAK REAL ESTATE SERVICES |
Sign in to reveal recent sold prices in this area.