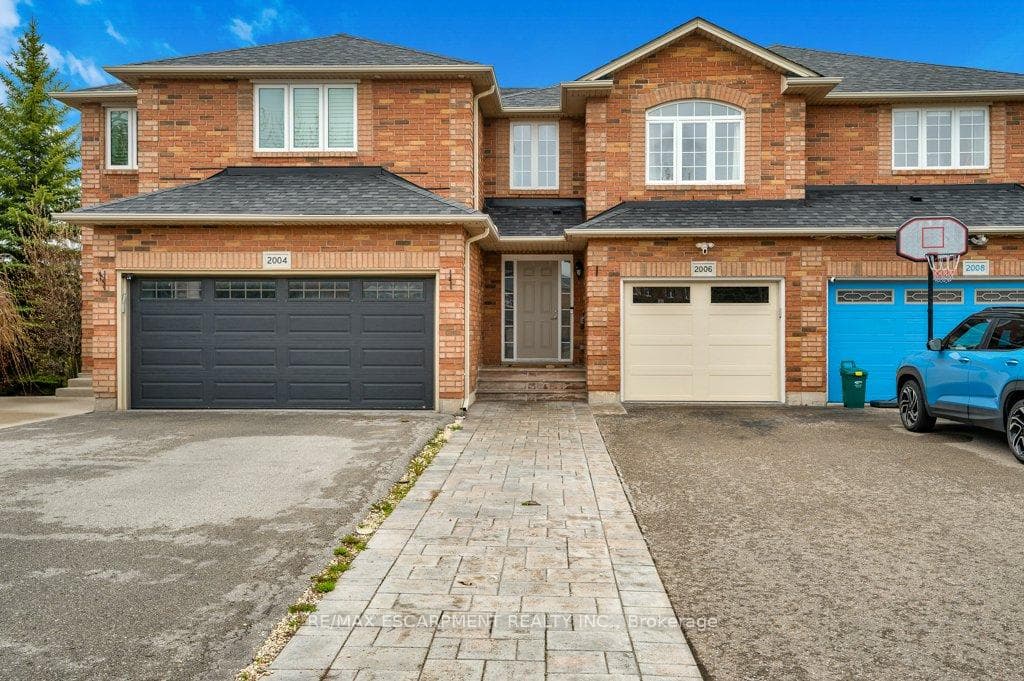
Photo of 2006 Erika CourtJust Listed
$989,000
2006 Erika Court
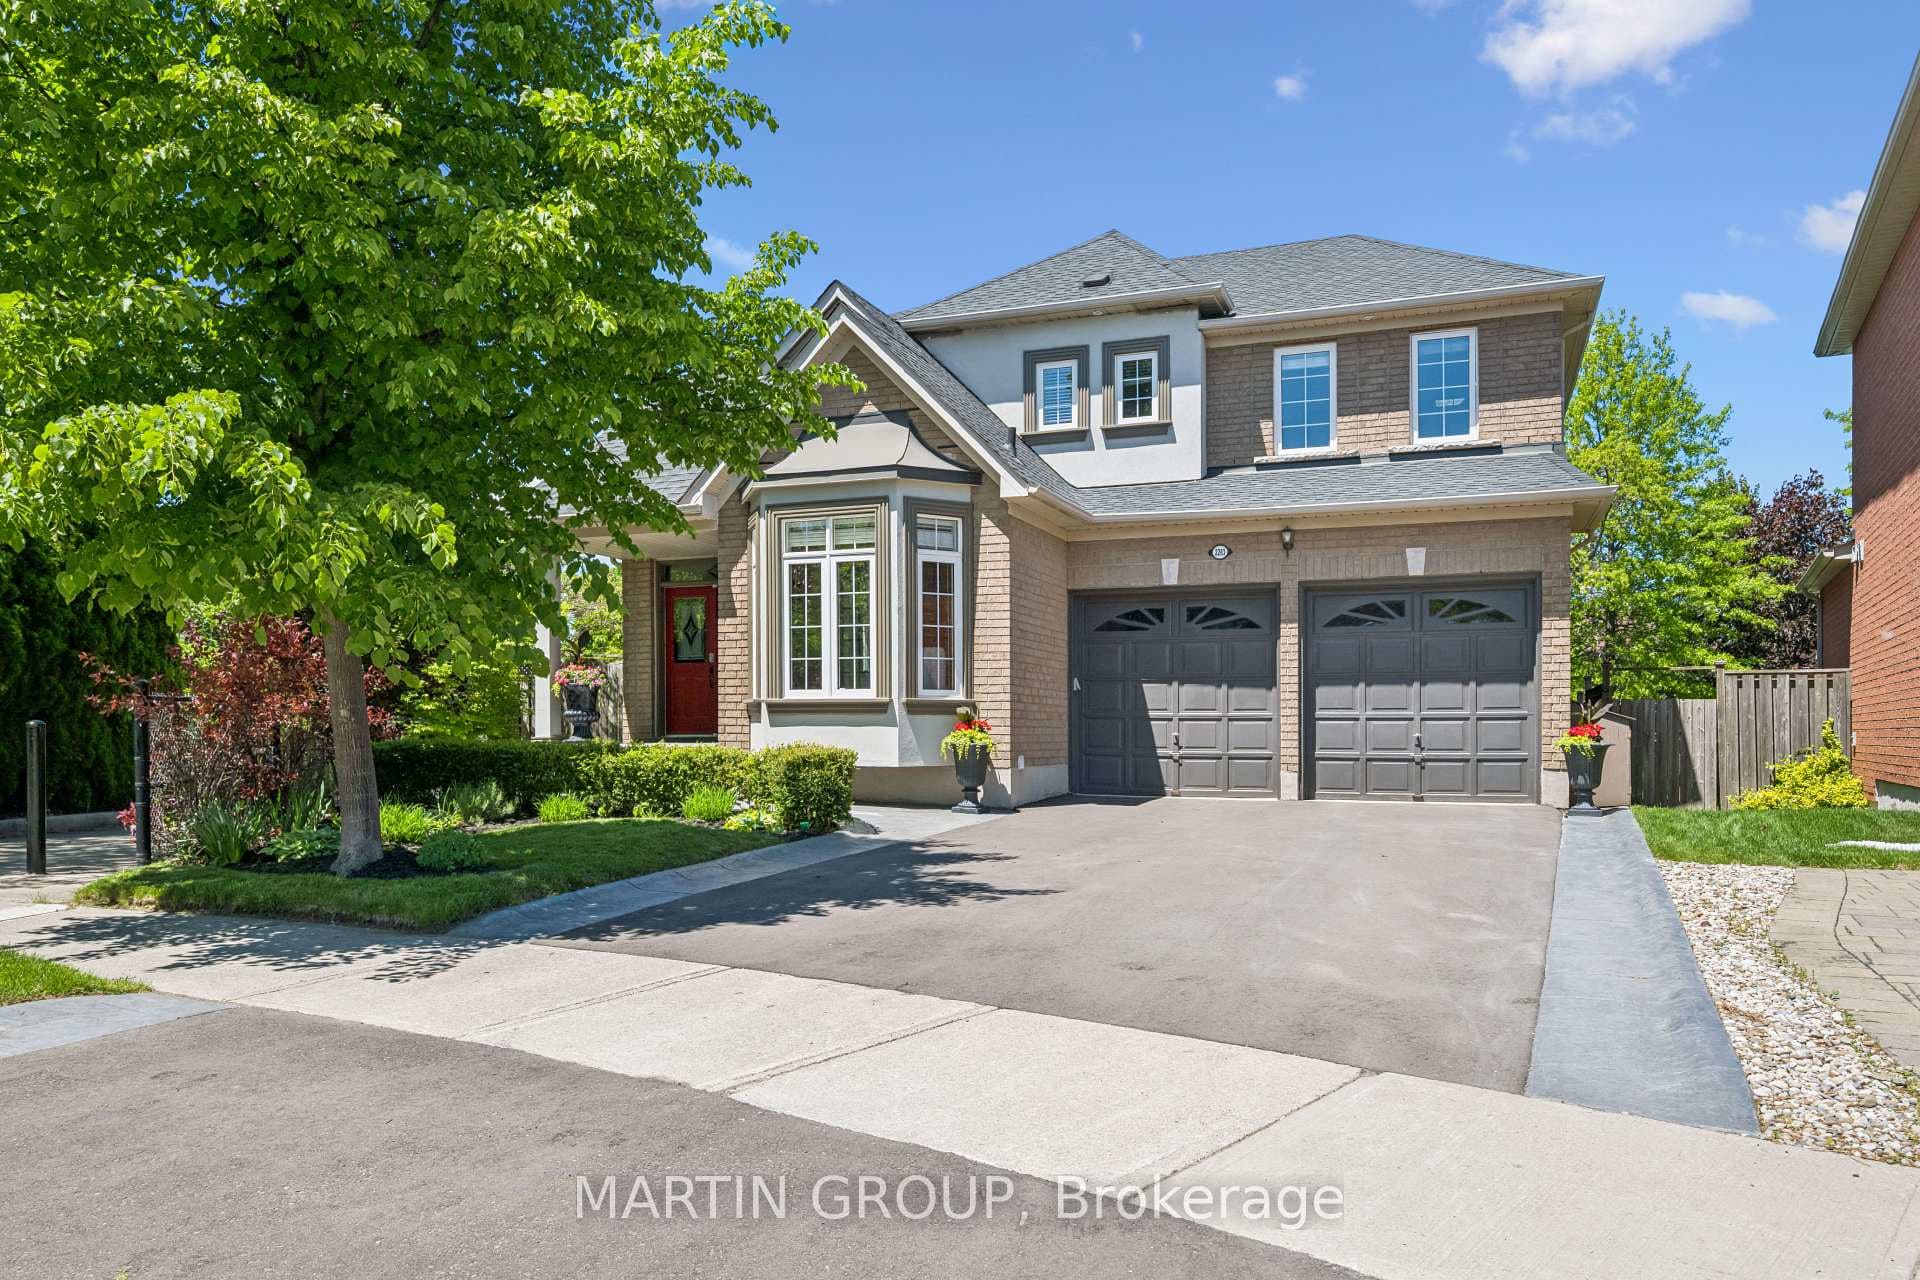
Welcome to 2228 Jillian Lane, a beautifully renovated 3-bedroom home offering 1,626 sq. ft. of stylish living space in a desirable Oakville neighbourhood. This renovated home features a thoughtfully redesigned open-concept kitchen with quartz countertops, custom cabinetry, island with storage, stainless steel appliances, built-in wine fridge and designer backsplash. Additional upgrades include all bathrooms, flooring throughout, trim, interior doors, staircase railings, posts, pickets and carpet, front door, garage door, sliding patio door, new fence with the neighbouring property, plus professionally landscaped front and backyard with exterior lighting. The bright main floor offers spacious living and family rooms with a gas fireplace, while the finished walkout basement provides additional living space perfect for entertaining or relaxing.
| MLS® Number | W13543458 |
| Status | Active |
| Listing Type | For Sale |
| Property Type | Townhouse |
| Interior Size | 1,500 sq ft |
| Beds / Baths | 3 bed · 3 bath |
| Neighbourhood | 1019 - WM Westmount |
| City | Oakville |
| Postal Code | L6M 0G7 |
| Province | ON |
| Listed Date | July 9, 2026 |
| Days on Market | 28 |
| Price per Sq Ft | $830 |
| Brokerage | RE/MAX ABOUTOWNE REALTY CORP. |
Sign in to reveal recent sold prices in this area.