Photo of 2490 Old Bronte Road Unit 622Just Listed

$599,000
2490 Old Bronte Road Unit 622
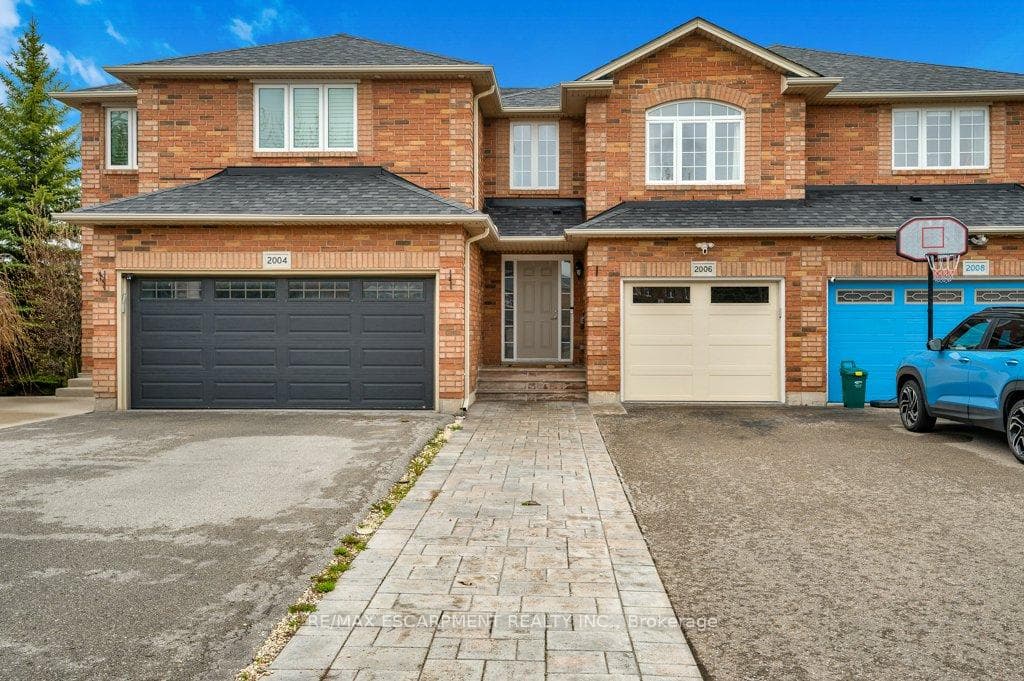
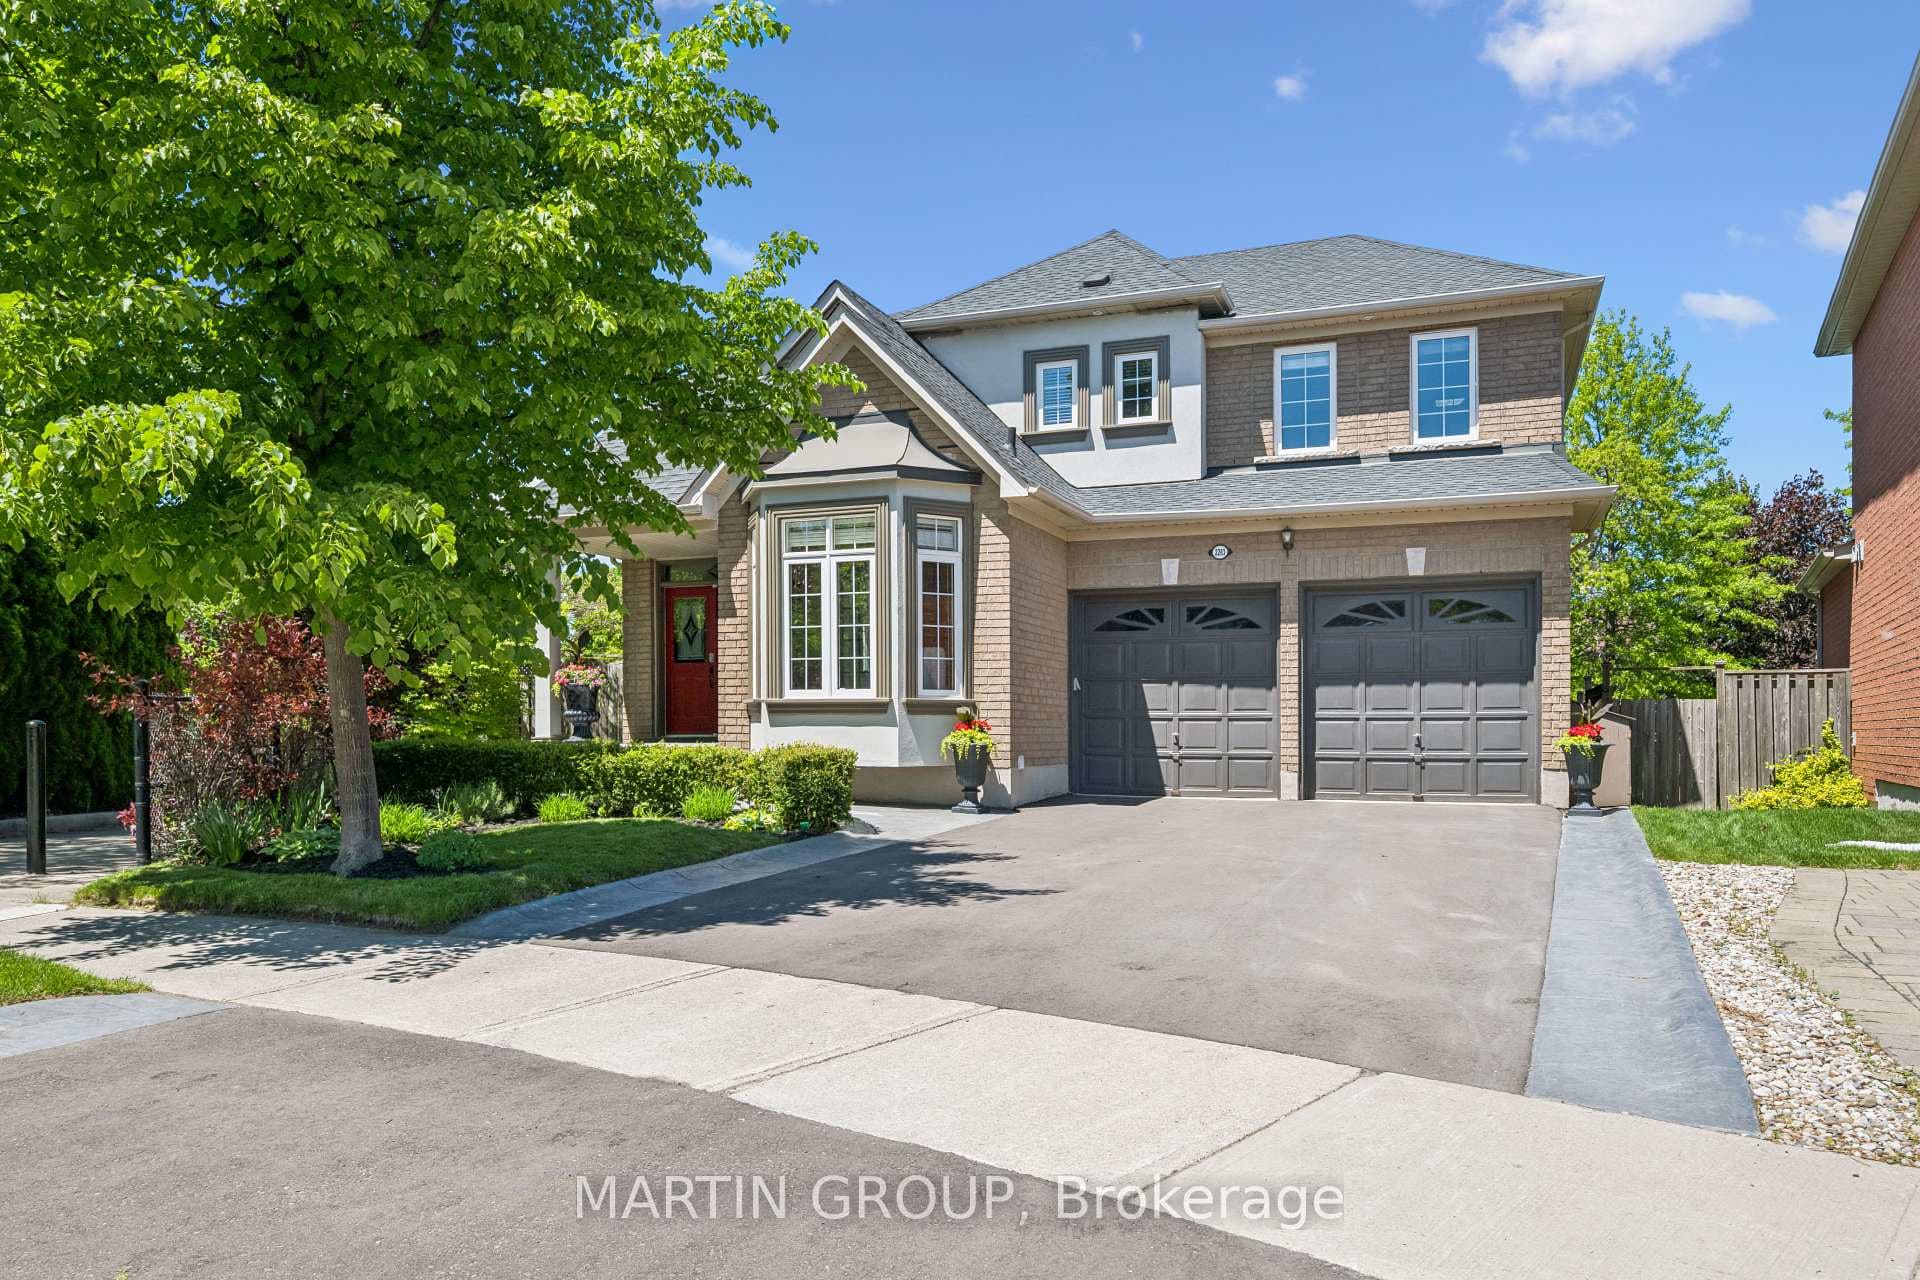
Welcome home. Thoughtfully curated to impress, this home blends lifestyle, layout and design, effortlessly. Perfectly positioned East facing home, immediately creates a natural rhythm to your day. Backing onto green space and trails, this property offers no rear neighbours and exceptional privacy. Charming curb appeal invites you in with new stone entry and front steps, mature cedars, a freshly painted exterior and a welcoming front entry. The beautifully re-finished interior offers thoughtful updates through-out. An elegant and bright main level features new LVP flooring, smooth ceilings, and pot lights. A timeless kitchen showcasing white cabinetry, granite countertops, and updated backsplash. Designed for everyday living and entertaining, enjoy custom built-in buffet with upper and lower cabinetry, built in lighting and quartz counter. Striking TV feature wall and a spa-like powder room to wow your guests. Sliding glass doors off the kitchen leads you seamlessly to your newly updated top deck. Perfect for morning coffee or hosting summer BBQs, while overlooking mature trees and private yard.Upstairs greets you with 3 large bedrooms, and a beautifully updated main bath. This bright and spacious primary offers a true retreat-like feel, with a walk-in closet and striking ensuite featuring sleek step-in glass shower. The large updated laundry room, 3-piece bath, and open recroom in your lower level offers incredible indoor-outdoor flow. Sliding glass doors extend your living space, to a cozy patio and custom hot tub retreat. With updates throughout, this home is truly turn-key. Whether you're seeking tranquility or entertaining, this home adapts and invites you to simply move in and enjoy.
| MLS® Number | W13065822 |
| Status | Sold |
| Listing Type | For Sale |
| Property Type | Single Family Home |
| Interior Size | 1,500 sq ft |
| Beds / Baths | 3 bed · 4 bath |
| Neighbourhood | 1019 - WM Westmount |
| City | Oakville |
| Postal Code | L6M 3N7 |
| Province | ON |
| Listed Date | April 30, 2026 |
| Brokerage | RE/MAX ESCARPMENT TEAM LOGUE REALTY |
Sign in to reveal recent sold prices in this area.