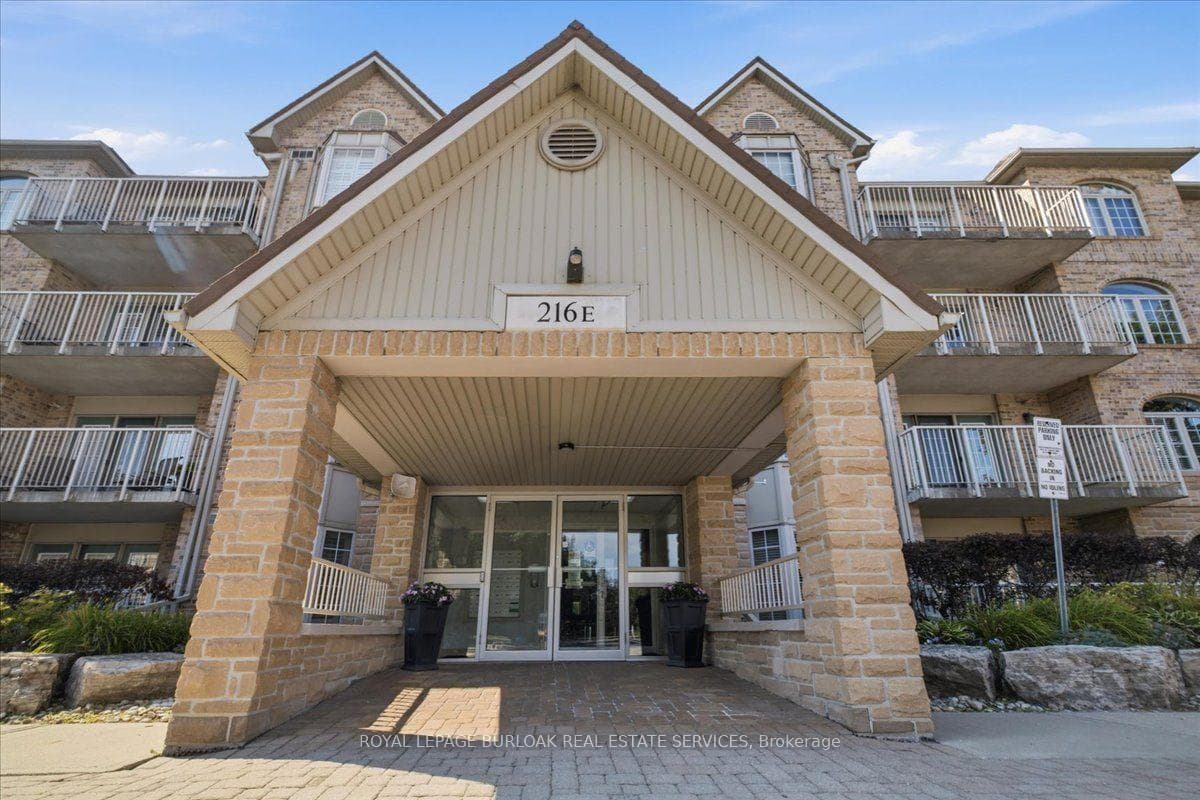
Photo of 216 Plains Road Unit E305Just Listed
$719,900
216 Plains Road Unit E305
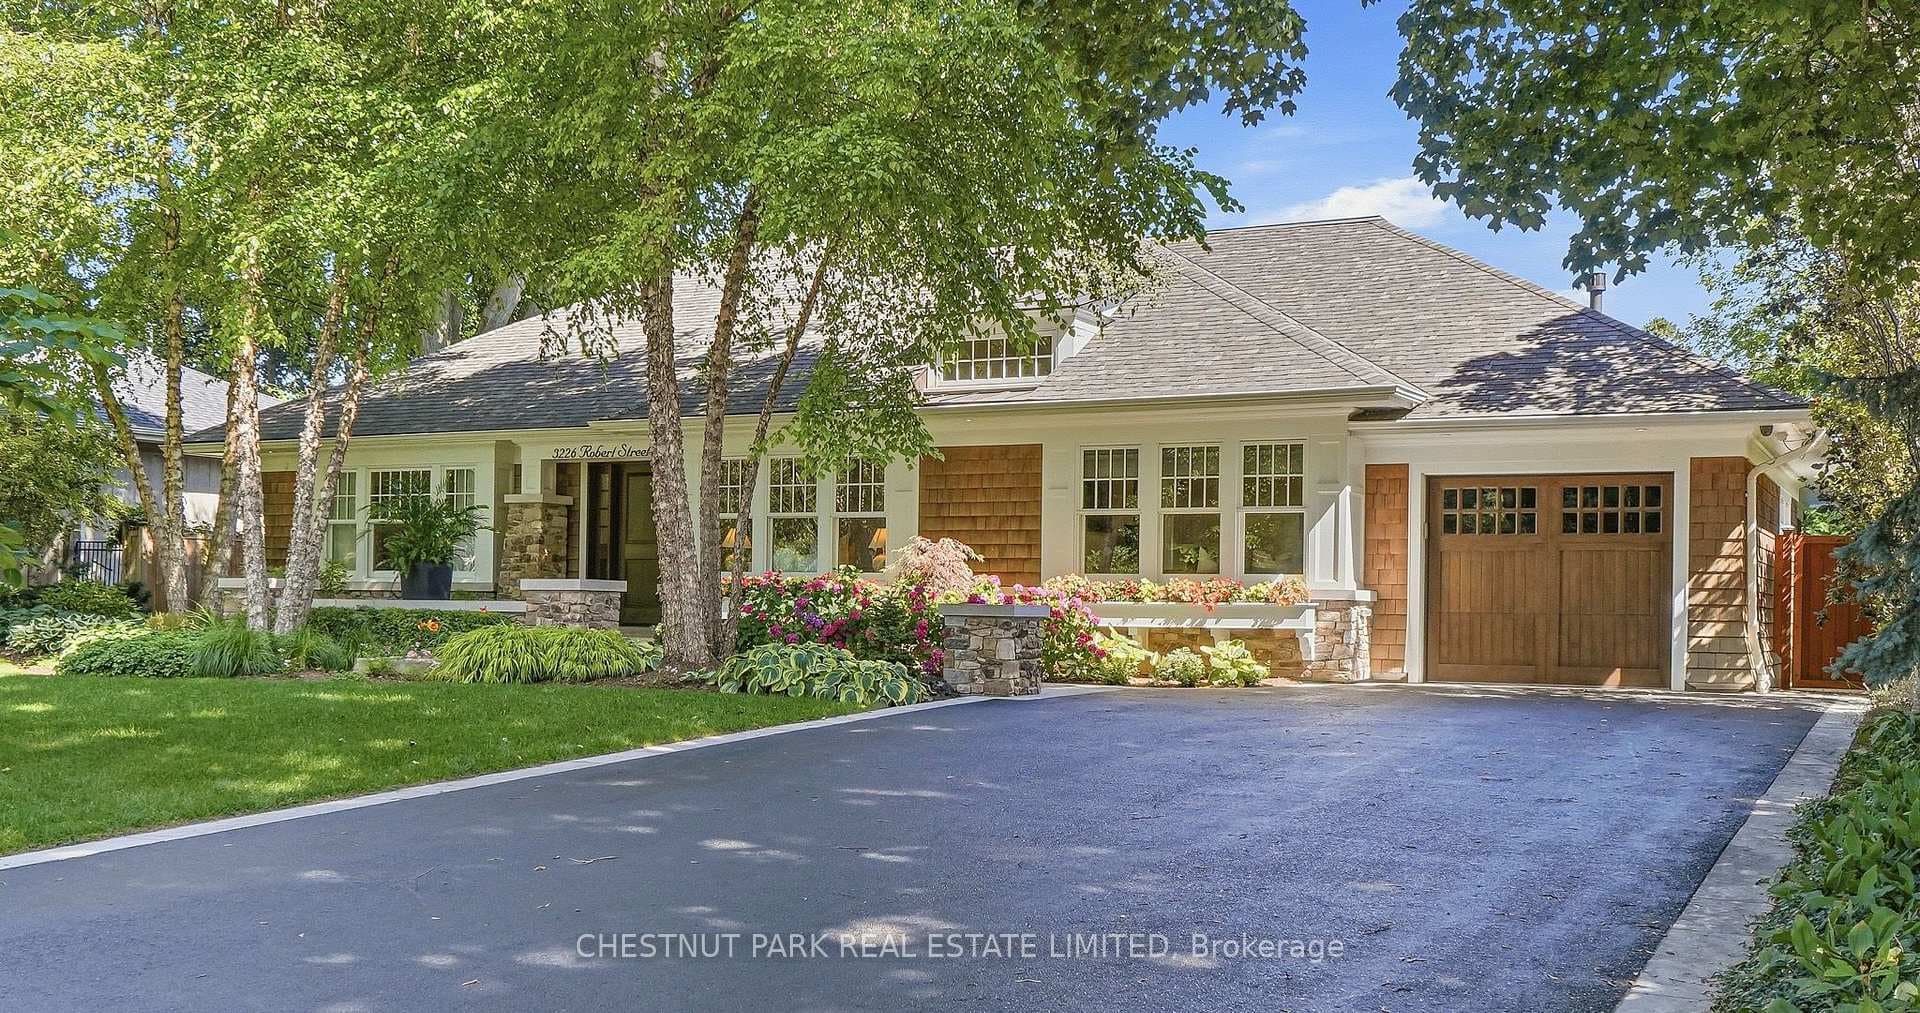
Inviting Family Home w Breathtaking Backyard Entertainment Oasis w Pool. Large Bright Living Room w/Gas Fireplace & Built-in Entertainment Cabinet. The Kitchen has Ceiling Height Custom Cupboards, Quartz Counters, a Gas Oven, Slate Appliances, a Breakfast Bar & Ample Cupboard Space. Dining Rm Walk-out to Deck. Enjoy Large Primary Bedrm w/His&Her Closets, Walk-in Closet & 3pc spa Bathrm. Large 2nd & 3rd Bedrooms. The home has FOUR Bathrooms. Main floor 3PC bath handily near second backyard entrance. Updated with new vinyl plank flooring, carpet & paint (fall '23). Newer Furnace/AC/Roof/Pool Reno & Appliances. Owned HWT. Central Vac. Large Renovated Basement w/ Open Concept Family Rm/Bdrm, wood stove, bathroom, laundry & storage. The Backyard Boasts two backyard entrances, a large poured patio, a two-tier wood deck, a children's playground, a hot tub, a giant fenced pool with a stone deck, a covered fire-table area with a gorgeous wall for TV, and a workshop. The large garage has backyard access. 3-car wide driveway. Landscaped front yard w/patio & covered porch. Prepare to fall in love with your new forever home.
| MLS® Number | W8464866 |
| Status | Sold |
| Listing Type | For Sale |
| Property Type | Single Family Home |
| Interior Size | 0 sq ft |
| Beds / Baths | 4 bed · 4 bath |
| City | Burlington |
| Postal Code | L7P 2W9 |
| Province | ON |
| Listed Date | January 28, 2026 |
| Brokerage | SUTTON GROUP REALTY SYSTEMS INC. |
Sign in to reveal recent sold prices in this area.