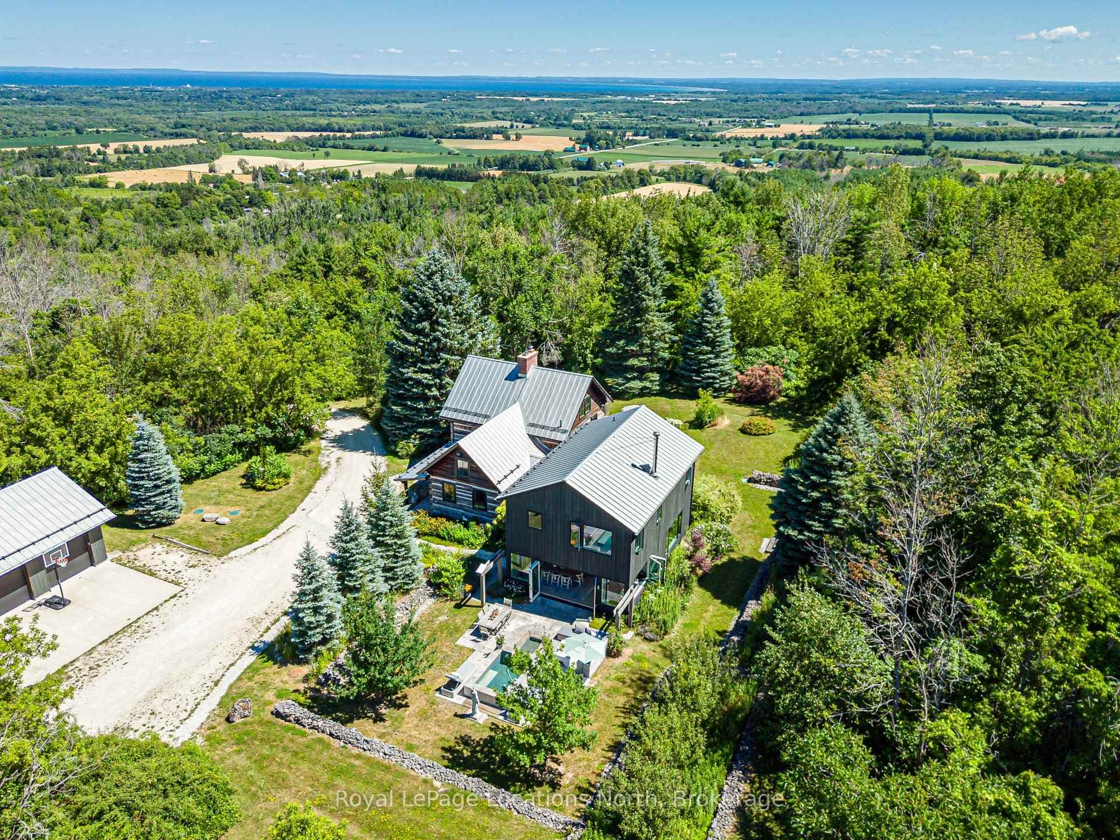
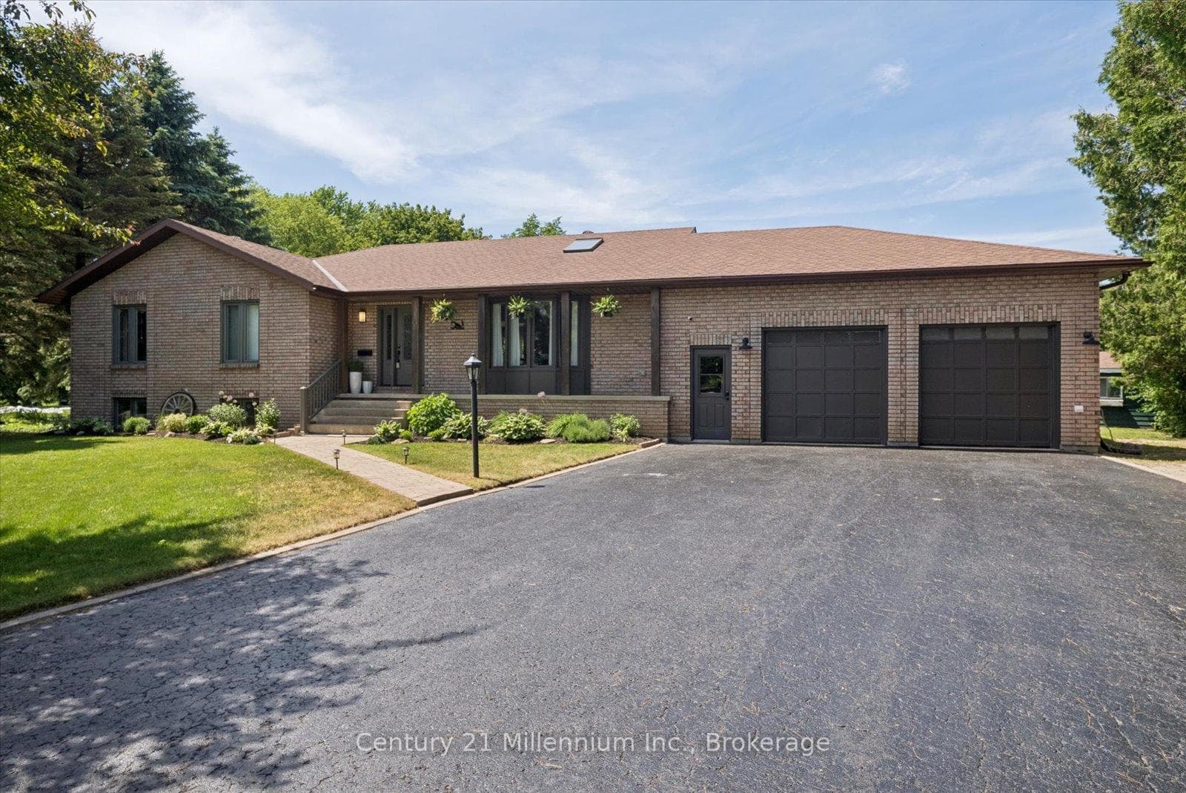
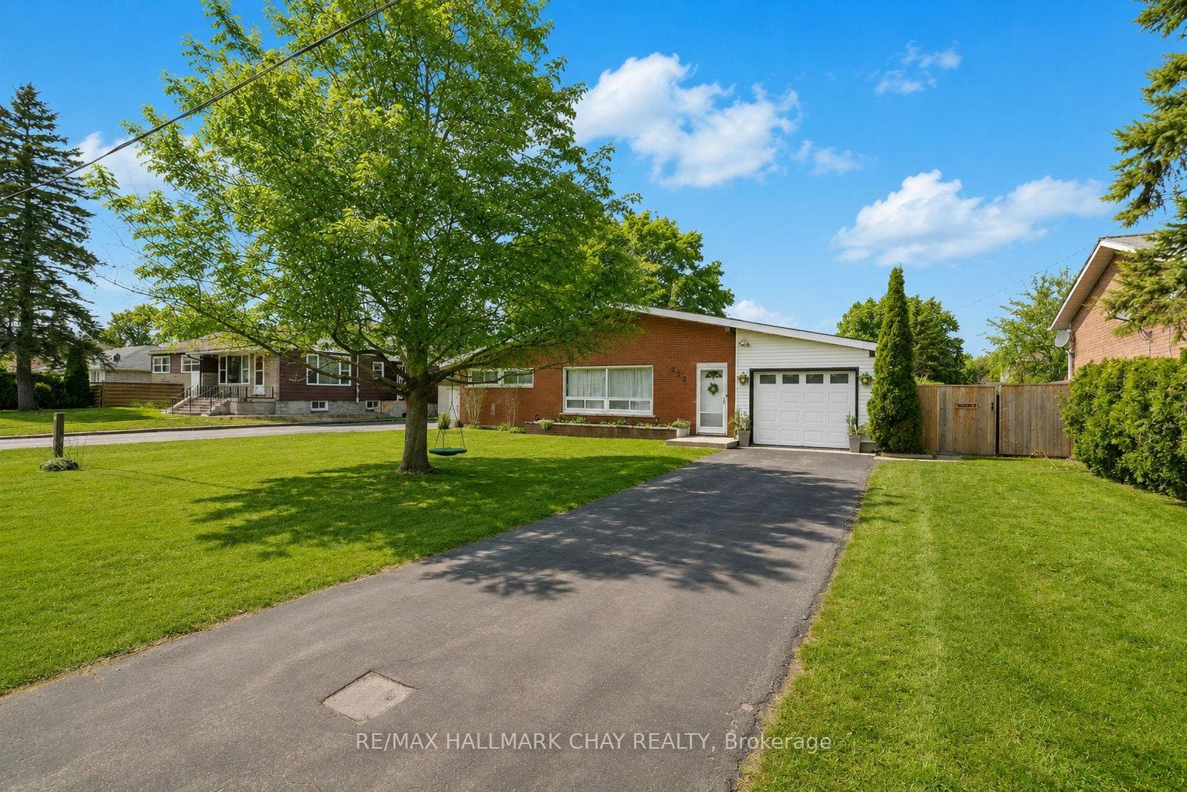
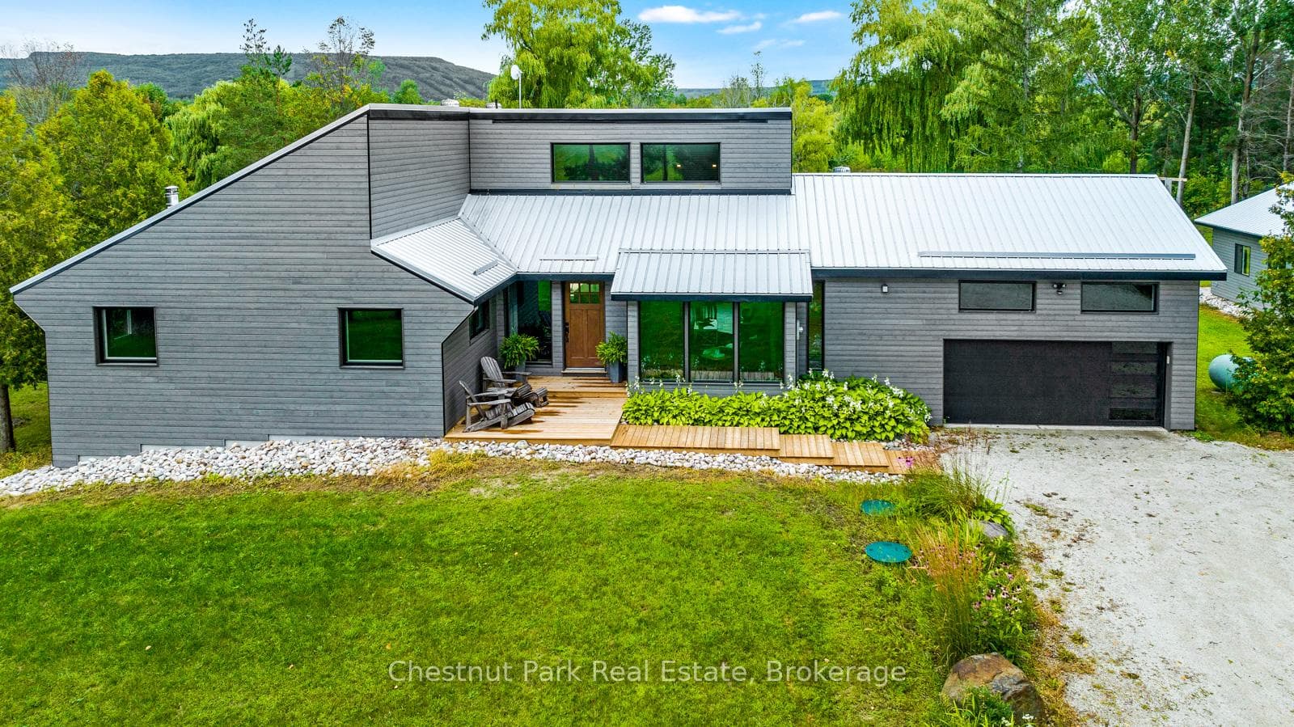
Photo of 2890 Nottawasaga Conc 10 N/AJust Listed
$1,799,000
2890 Nottawasaga Conc 10 N/A
Contemporary. Spacious. Turn-Key. This beautifully appointed raised bungalow was built in 2020 and thoughtfully designed to offer modern comfort, stylish finishes, and exceptional living space across two finished levels. Inside, a bright and airy foyer leads to an open-concept main living area where large windows and quality finishes create a warm and welcoming atmosphere.The stunning kitchen serves as the heart of the home, featuring quartz countertops, an oversized island, stainless steel appliances, a gas stove and abundant cabinetry. The adjoining eat-in kitchen offers convenient access to the backyard deck, creating a seamless transition to outdoor dining and relaxation. The living room is anchored by a gas fireplace, adding warmth and character to the space. The main level includes a spacious primary retreat complete with a walk-in closet and ensuite featuring a freestanding soaker tub and glass walk-in shower. A second bedroom and full bathroom complete the upper level.The fully finished lower level expands the living space with a family room featuring a second fireplace, a custom wet bar, an additional bedroom, and a full bathroom. A finished laundry room offers cabinetry, a utility sink, and dedicated workspace. Step outside to enjoy the fully fenced backyard designed with a large deck, gazebo-covered seating area, gas BBQ hookup, irrigation system, and storage shed-creating an ideal setting for outdoor entertaining and relaxation. Additional features include central vacuum, water softener, inside entry from the garage. Located in the growing community of Stayner, this move-in-ready home offers the perfect blend of modern convenience, family-friendly living, and small-town charm, with easy access to schools, parks, amenities, and recreational opportunities throughout Simcoe County
| MLS® Number | S13234974 |
| Status | Sold |
| Listing Type | For Sale |
| Property Type | Single Family Home |
| Interior Size | 1,100 sq ft |
| Beds / Baths | 3 bed · 3 bath |
| City | Clearview |
| Postal Code | L0M 1S0 |
| Province | ON |
| Listed Date | June 9, 2026 |
| Brokerage | KELLER WILLIAMS EXPERIENCE REALTY |
Sign in to reveal recent sold prices in this area.