Photo of 2035 Hollow RoadJust Listed
$849,999
2035 Hollow Road
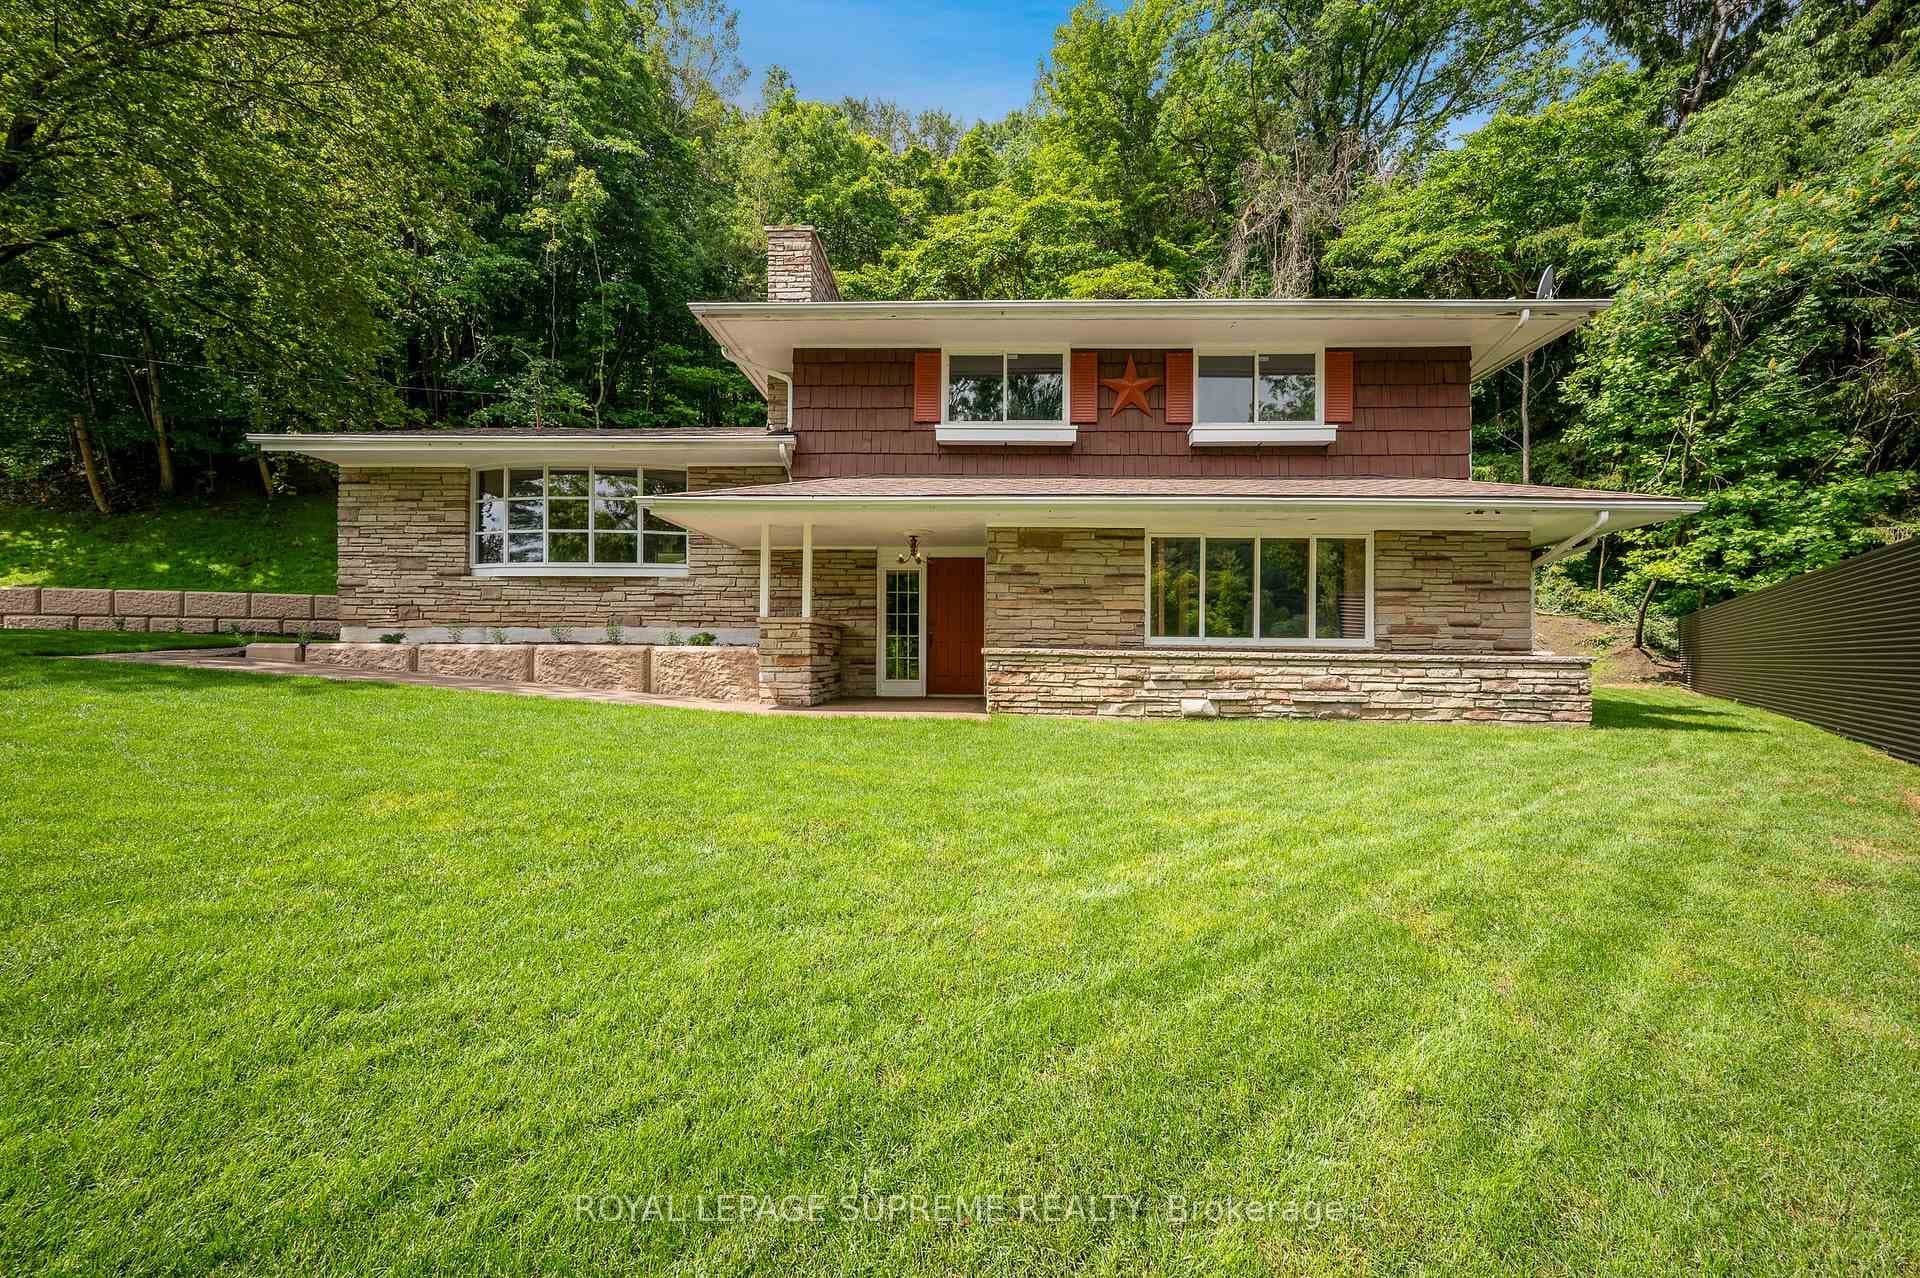
If you’ve been looking for that idyllic country escape search no more! Welcome to Glenlude Estate a magnificent, elegant, lovingly renovated, turnkey historic Georgian revival stone manse nestled in 19-acres of glorious Niagara countryside. Stately iron gates lead to picturesque winding drive past stream & spring fed pond. This light filled 4 bed, 4 bath home offers nearly 3,000 sf of luxurious bespoke interiors, custom millwork, natural stone floors w/radiant heating, original stained glass & hardwood floors seamlessly blending period details w/modern comforts. Spectacular contemporary eat-in chef’s kitchen has large centre-island, custom inset cabinetry & quartz countertops, breakfast area & family room. An equally luxurious laundry/mudroom with dog wash is infinitely practical and ensures continuity of style. Sep dining & living room w/fireplace both have French doors onto expansive sun-drenched terrace perfect for entertaining or just basking in the sun! The sumptuous primary suite features extraordinary bay window w/original stained-glass o/l front gardens w/vistas down to pond, 2nd fireplace & large dressing room w/fitted closets. Pamper yourself in the marble clad 5-piece spa ensuite w/twin vanities, soaker tub, seamless walk-in shower & elegant chandelier. A gracious guest suite w/ensuite has classic pedestal sink & seamless shower. Two more generous bedrooms & an exquisite Carrara marble clad family bath round out the 2nd floor offering. All baths have heated floors & a high efficiency boiler ensures cozy radiant heat throughout the house. There’s also a quintessential red barn w/workshop, livestock stalls & hay loft, along with 2 paddocks offering potential for a future hobby farm. Glenlude Estate provides the best of both worlds offering the ultimate in privacy as you immerse yourself in 19 acres of stunning Canadian countryside w/amenities just minutes away. With so much to offer it’s easy to imagine your escape to the country and calling Glenlude home!
| MLS® Number | X9407343 |
| Status | Sold |
| Listing Type | For Sale |
| Property Type | Single Family Home |
| Interior Size | 2,968 sq ft |
| Lot Size | 19 sq ft |
| Beds / Baths | 4 bed · 3 bath |
| Exposure | West |
| City | Thorold |
| Postal Code | L0S 1E6 |
| Province | ON |
| Listed Date | March 4, 2026 |
| Brokerage | SOTHEBY'S INTERNATIONAL REALTY, BROKERAGE |
Sign in to reveal recent sold prices in this area.