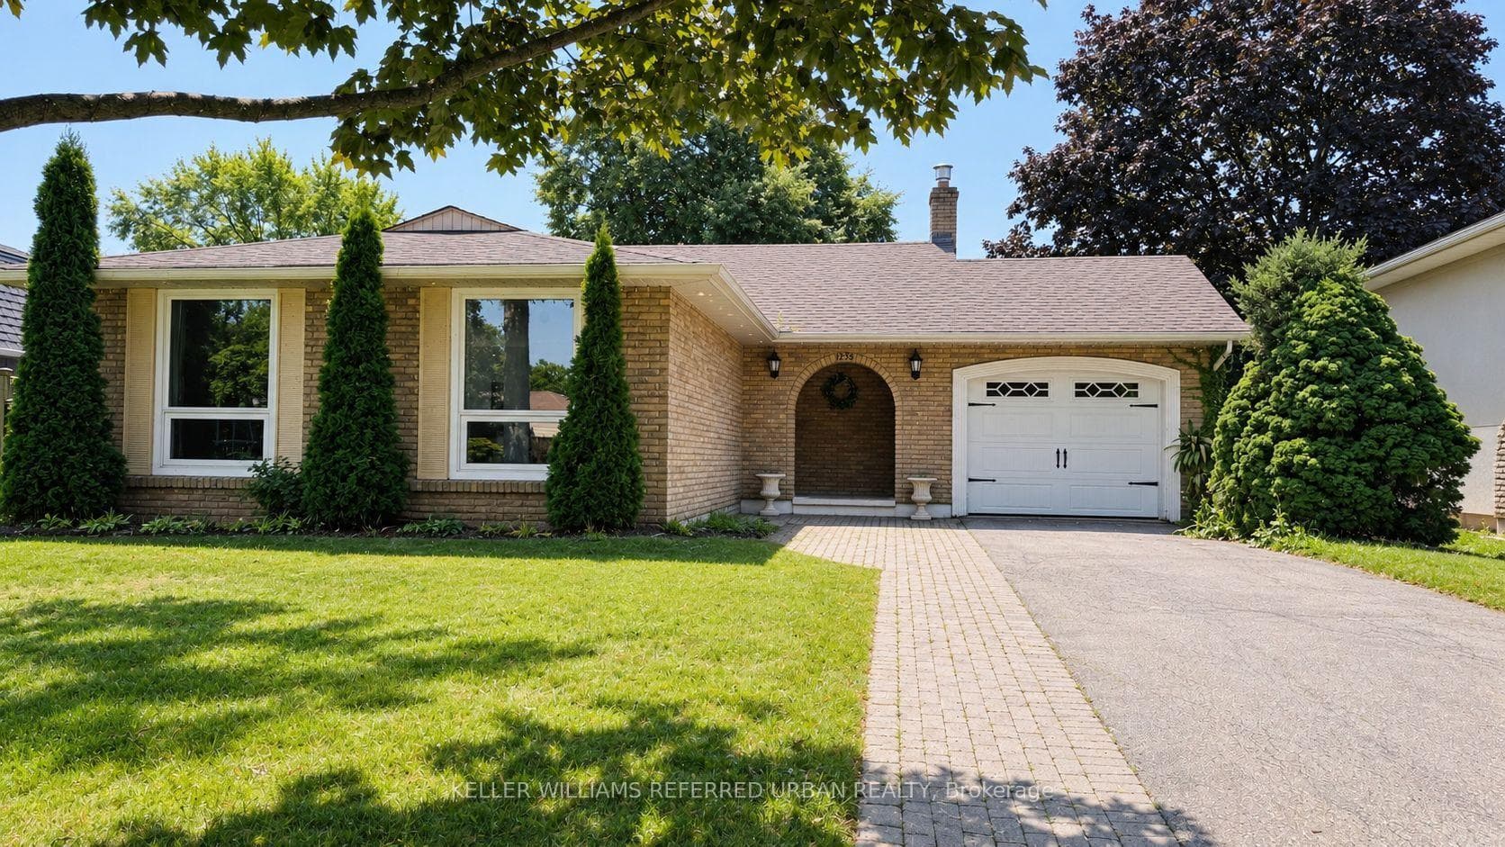
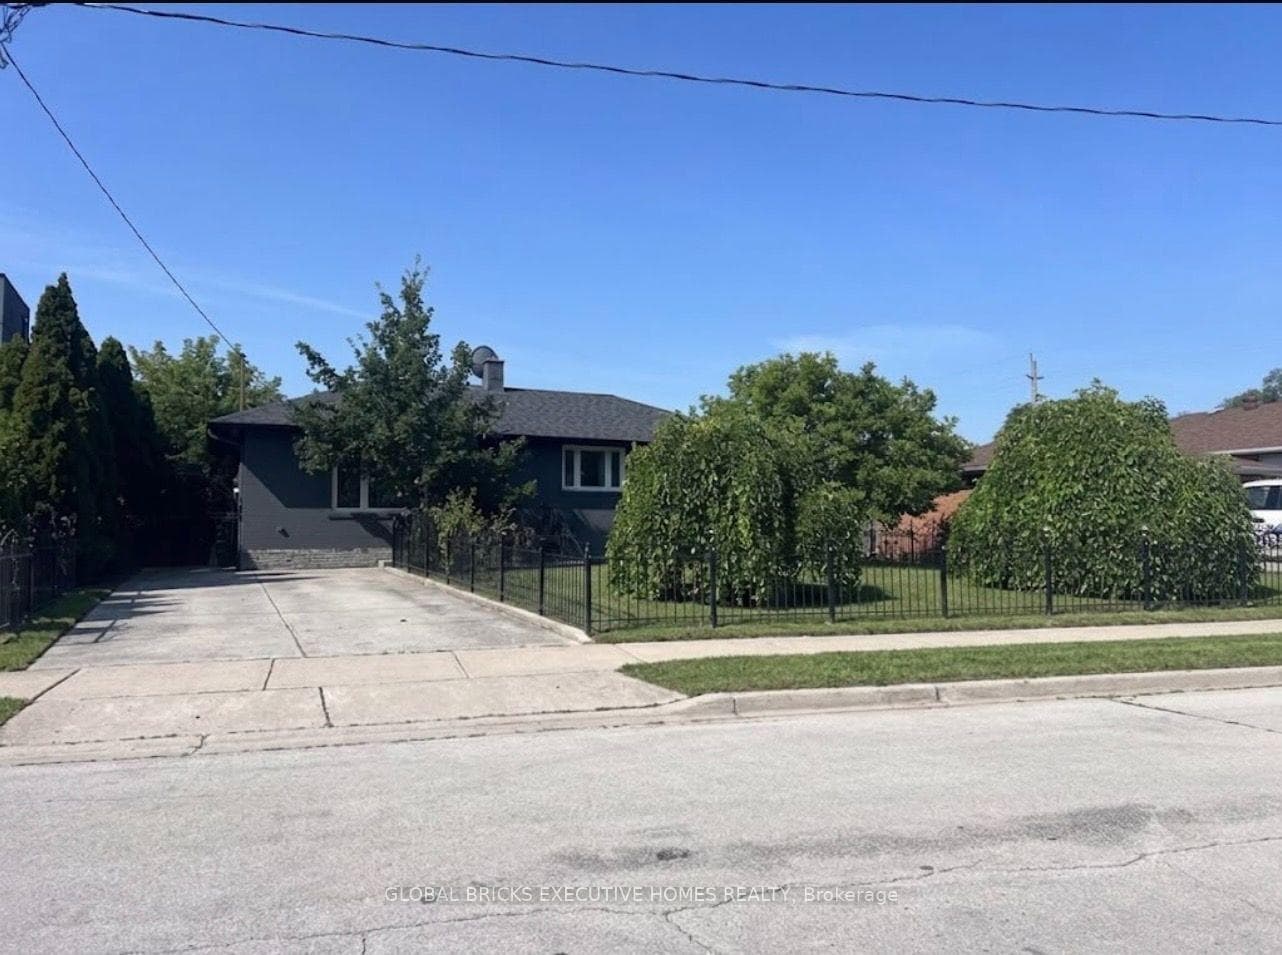
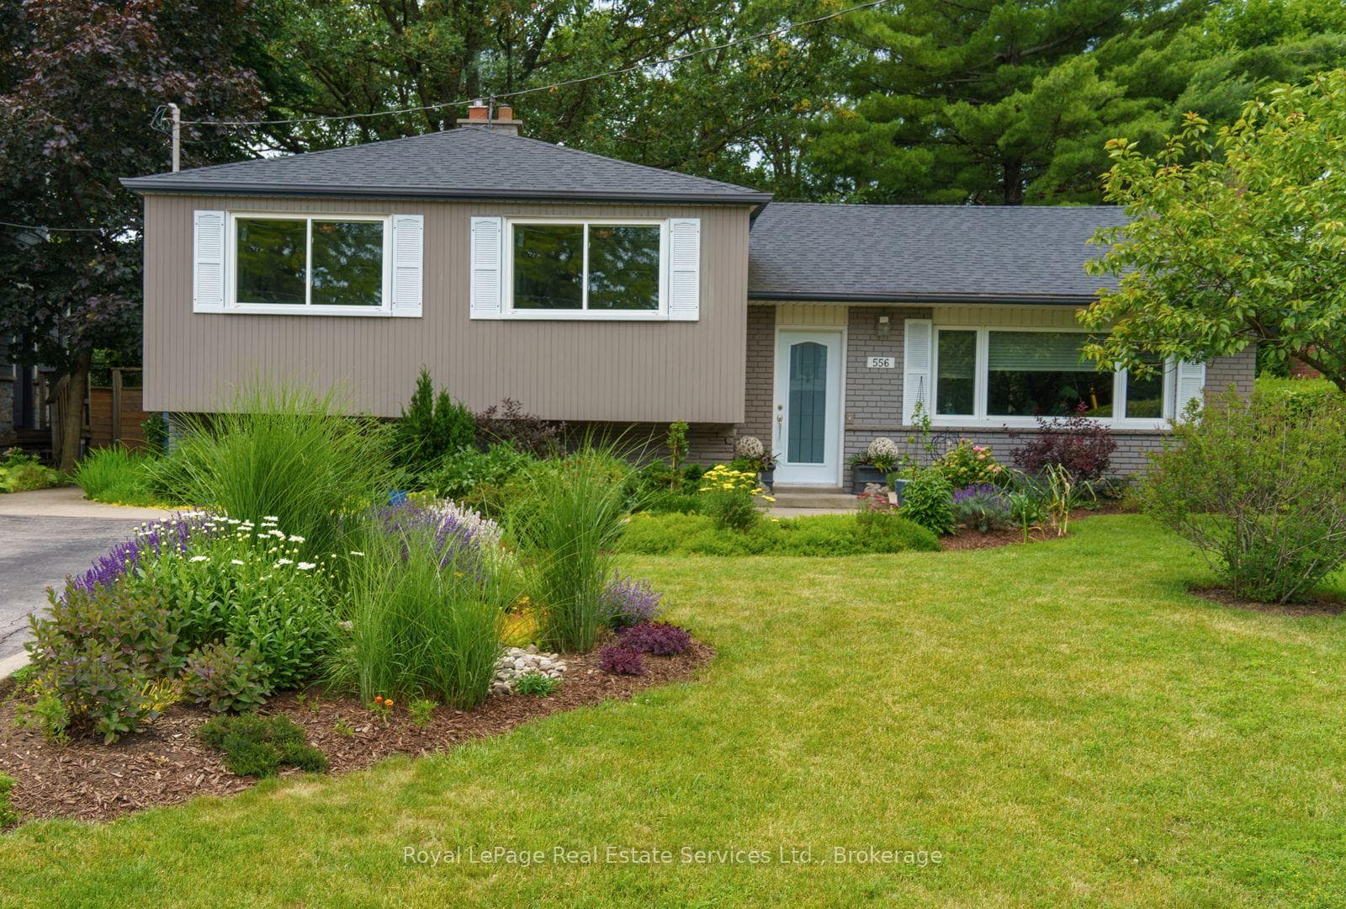
Photo of 464 Sandlewood RoadFor Rent
$3,997
464 Sandlewood Road
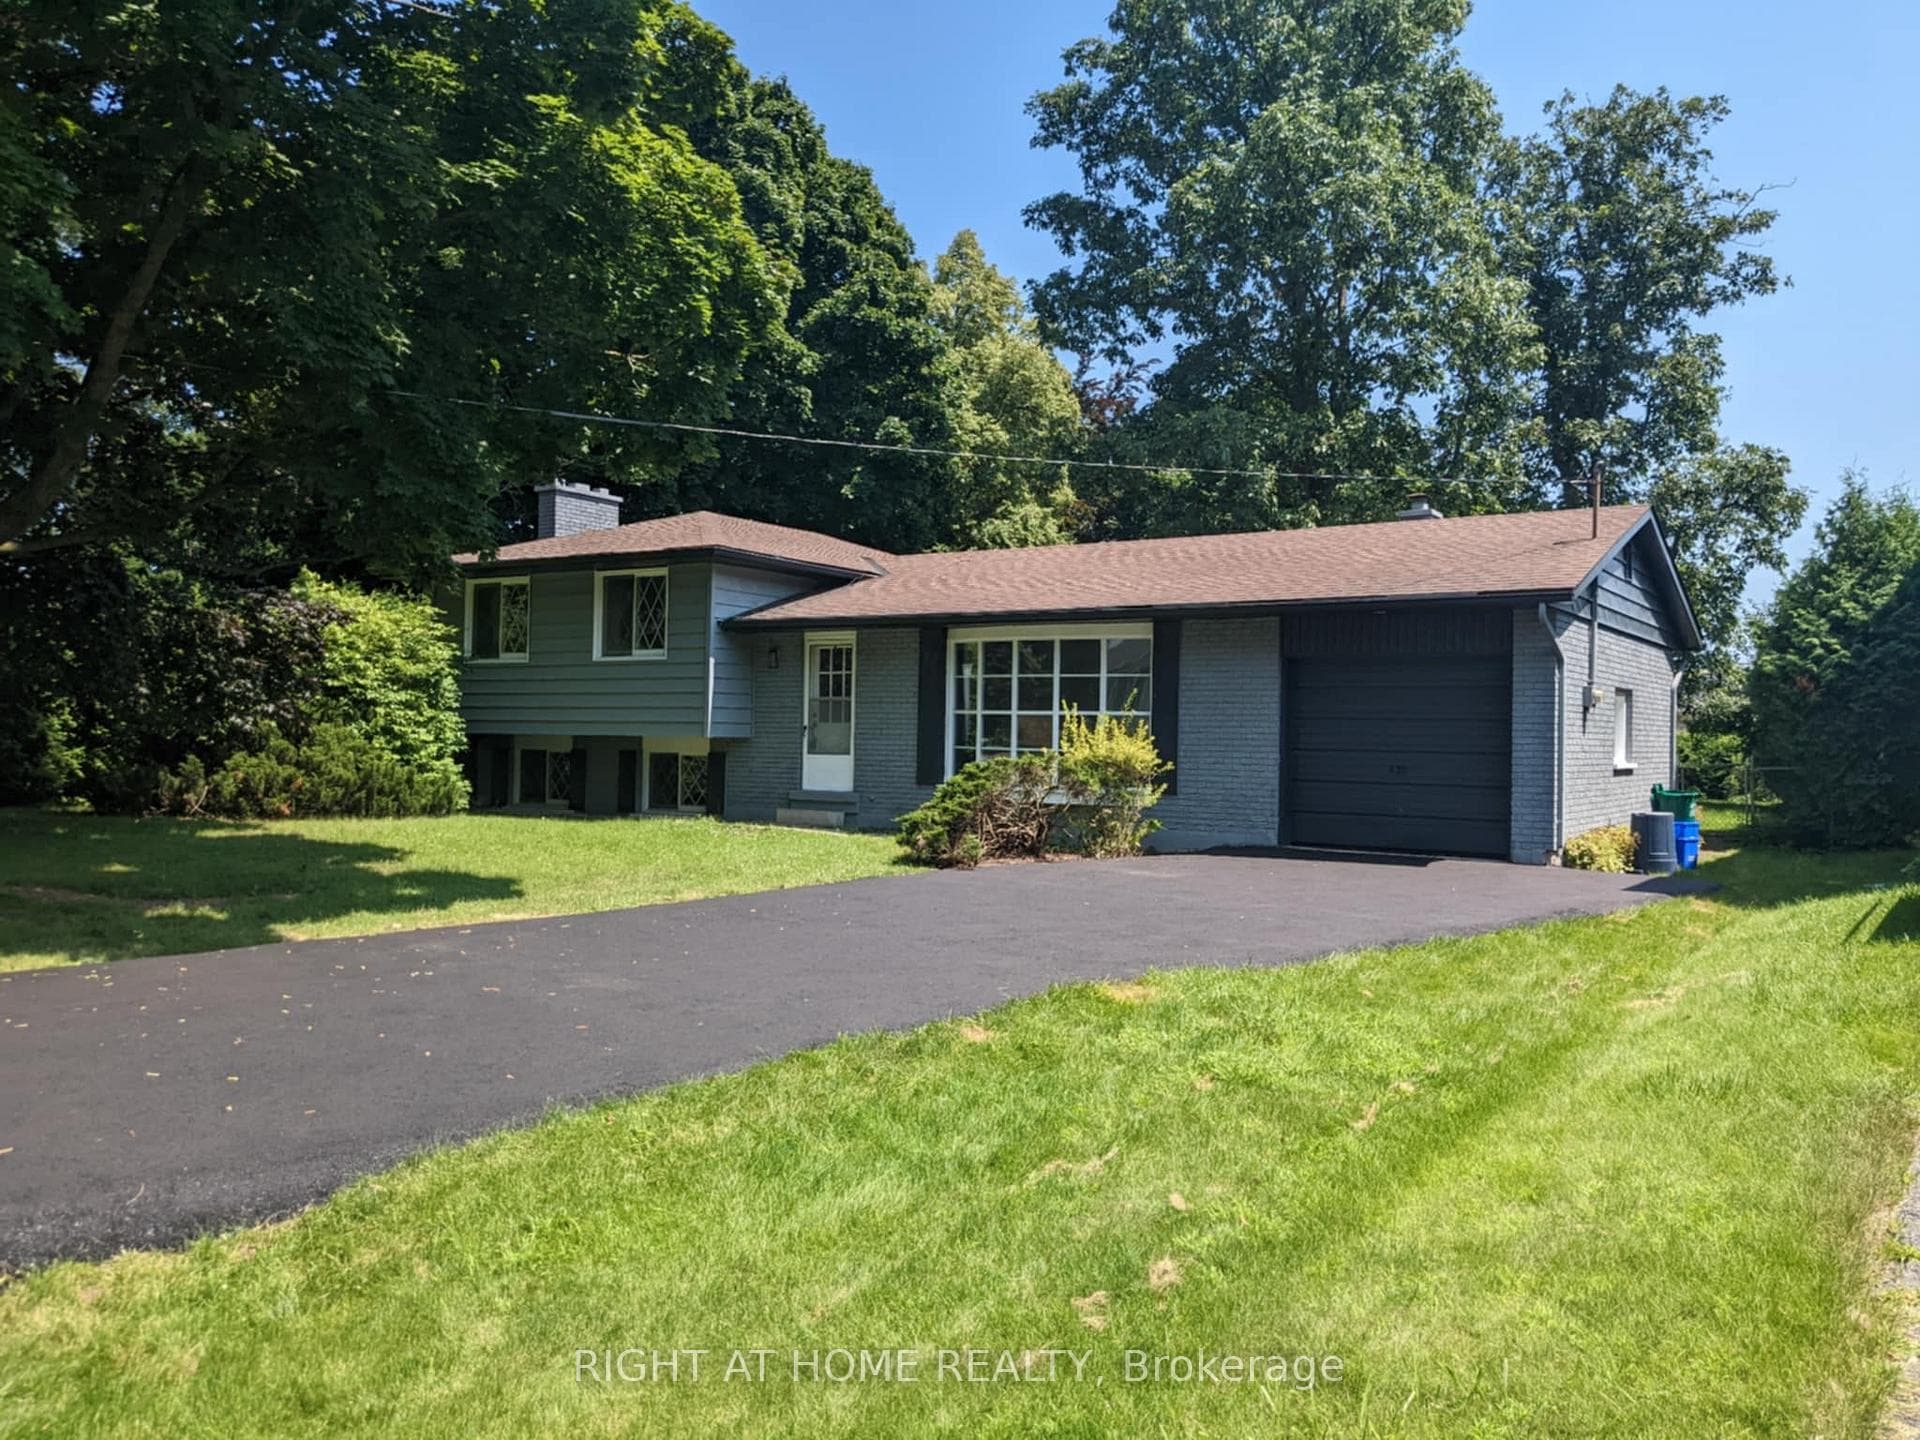
Nestled in one of Oakville's most prestigious pockets, this architectural masterpiece offers over 6,000 sq ft of finished living space on a rare, private, ultra-deep 200 ft lot. Defined by exquisite custom millwork and cabinetry, the main floor seamlessly blends a commanding formal living room and an oversized dining room for grand-scale hosting with a private executive office. At the heart of the home, a dramatic open-to-above great room is anchored by a sleek linear fireplace and flows into a gourmet chef's kitchen equipped with professional Sub-Zero and Wolf appliances, a full-sized pantry, and a private servery. The upper level is flooded with natural light through oversized windows and a large skylight, where each bedroom boasts soaring 12 and 13 ft ceilings. No detail has been spared, from the spa-like bathrooms with heated floors to the fully integrated Control4 smart-home system. The interior transitions effortlessly to an oversized loggia with a gas fireplace, overlooking a meticulously landscaped yard and a fully finished walk-up basement. Complete with a metal roof and a heated driveway accommodating 10 car with built-in lighting, this property is perfectly located just minutes from Downtown Oakville, Appleby College, the YMCA, and the waterfront, offering an unparalleled lifestyle. Luxury Certified.
| MLS® Number | W13234814 |
| Status | Sold |
| Listing Type | For Lease |
| Property Type | Single Family Home |
| Interior Size | 3,500 sq ft |
| Beds / Baths | 5 bed · 5 bath |
| Neighbourhood | 1020 - WO West |
| City | Oakville |
| Postal Code | L6K 2S2 |
| Province | ON |
| Listed Date | June 8, 2026 |
| Brokerage | RE/MAX ESCARPMENT REALTY INC. |
Sign in to reveal recent sold prices in this area.