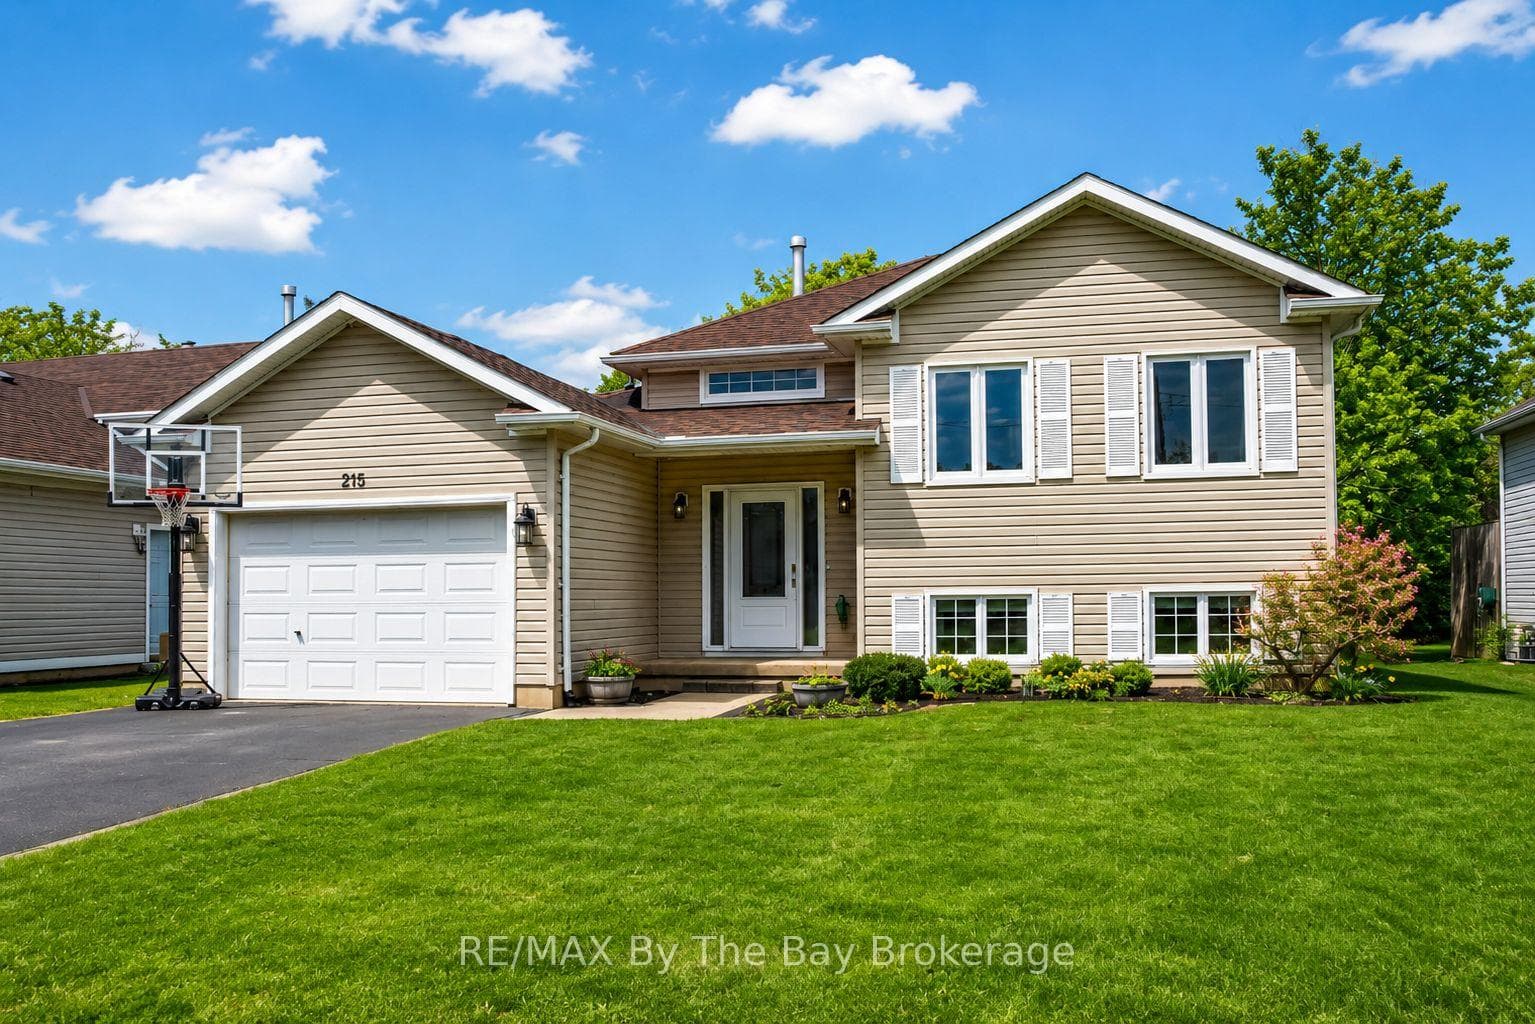
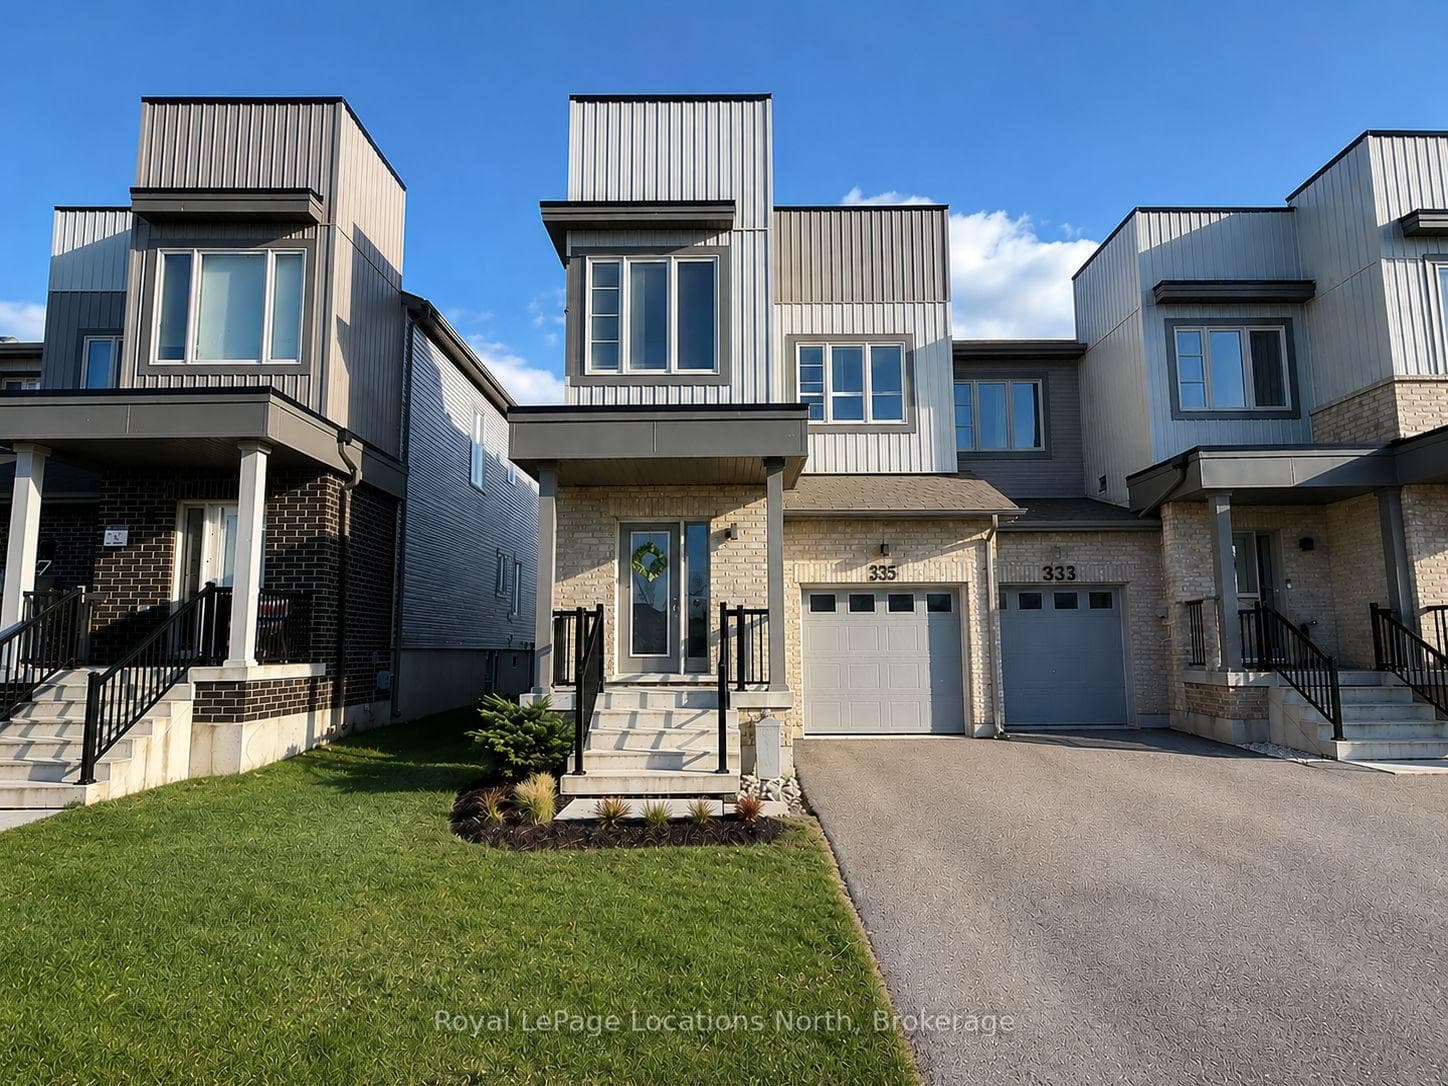
Photo of 215 Roy DriveJust Listed
$889,900
215 Roy Drive
NEW YEAR ! NEW PRICE!! FOUR LEVEL BACKSPLIT HOME offers lots of room for you and your family. Centrally located to all amenties. Public Transit, School Bus Route. Well maintained home features over 2065 sq. ft. Large Living/Dining Room plus Kitchen with lots of cabinets and counter space plus breakfast area with table and bench. 3 Generous size bedrooms. Full finished lower level with L-shape Family Room with Gas Fireplace, patio doors off to private interlock patio area. Back door entrance to Laundry Room, or to lower level Office area, 1-3pc bathroom, Workshop room, cold storage area plus large utility room with lots of storage/shelving. Metal Roof, Generac Generator (17 KW) services the entire home, Brick/Stone & Siding exterior, Double wide paved driway, Utility Shed, plus coverall, Cental Air (2024). Level landscaped private yard 60'x160' with Manicured lawn and hedges. Entrance from John St. plus Christopher Street allows extra room vechicle or Garage/Workshop or the Out Door Rink, Gardens. This home offers the perfect blend of comfort and space. Come see what this house has to offer you and your famiy.
| MLS® Number | S12656324 |
| Status | Sold |
| Listing Type | For Sale |
| Property Type | Single Family Home |
| Interior Size | 2,000 sq ft |
| Lot Size | 9,600 sq ft |
| Beds / Baths | 3 bed · 2 bath |
| Neighbourhood | Stayner |
| City | Clearview |
| Postal Code | L0M 1S0 |
| Province | ON |
| Listed Date | January 2, 2026 |
| Brokerage | Royal LePage Locations North |
Sign in to reveal recent sold prices in this area.