Photo of 2119 Lillykin Street Unit 11Just Listed

$990,900
2119 Lillykin Street Unit 11
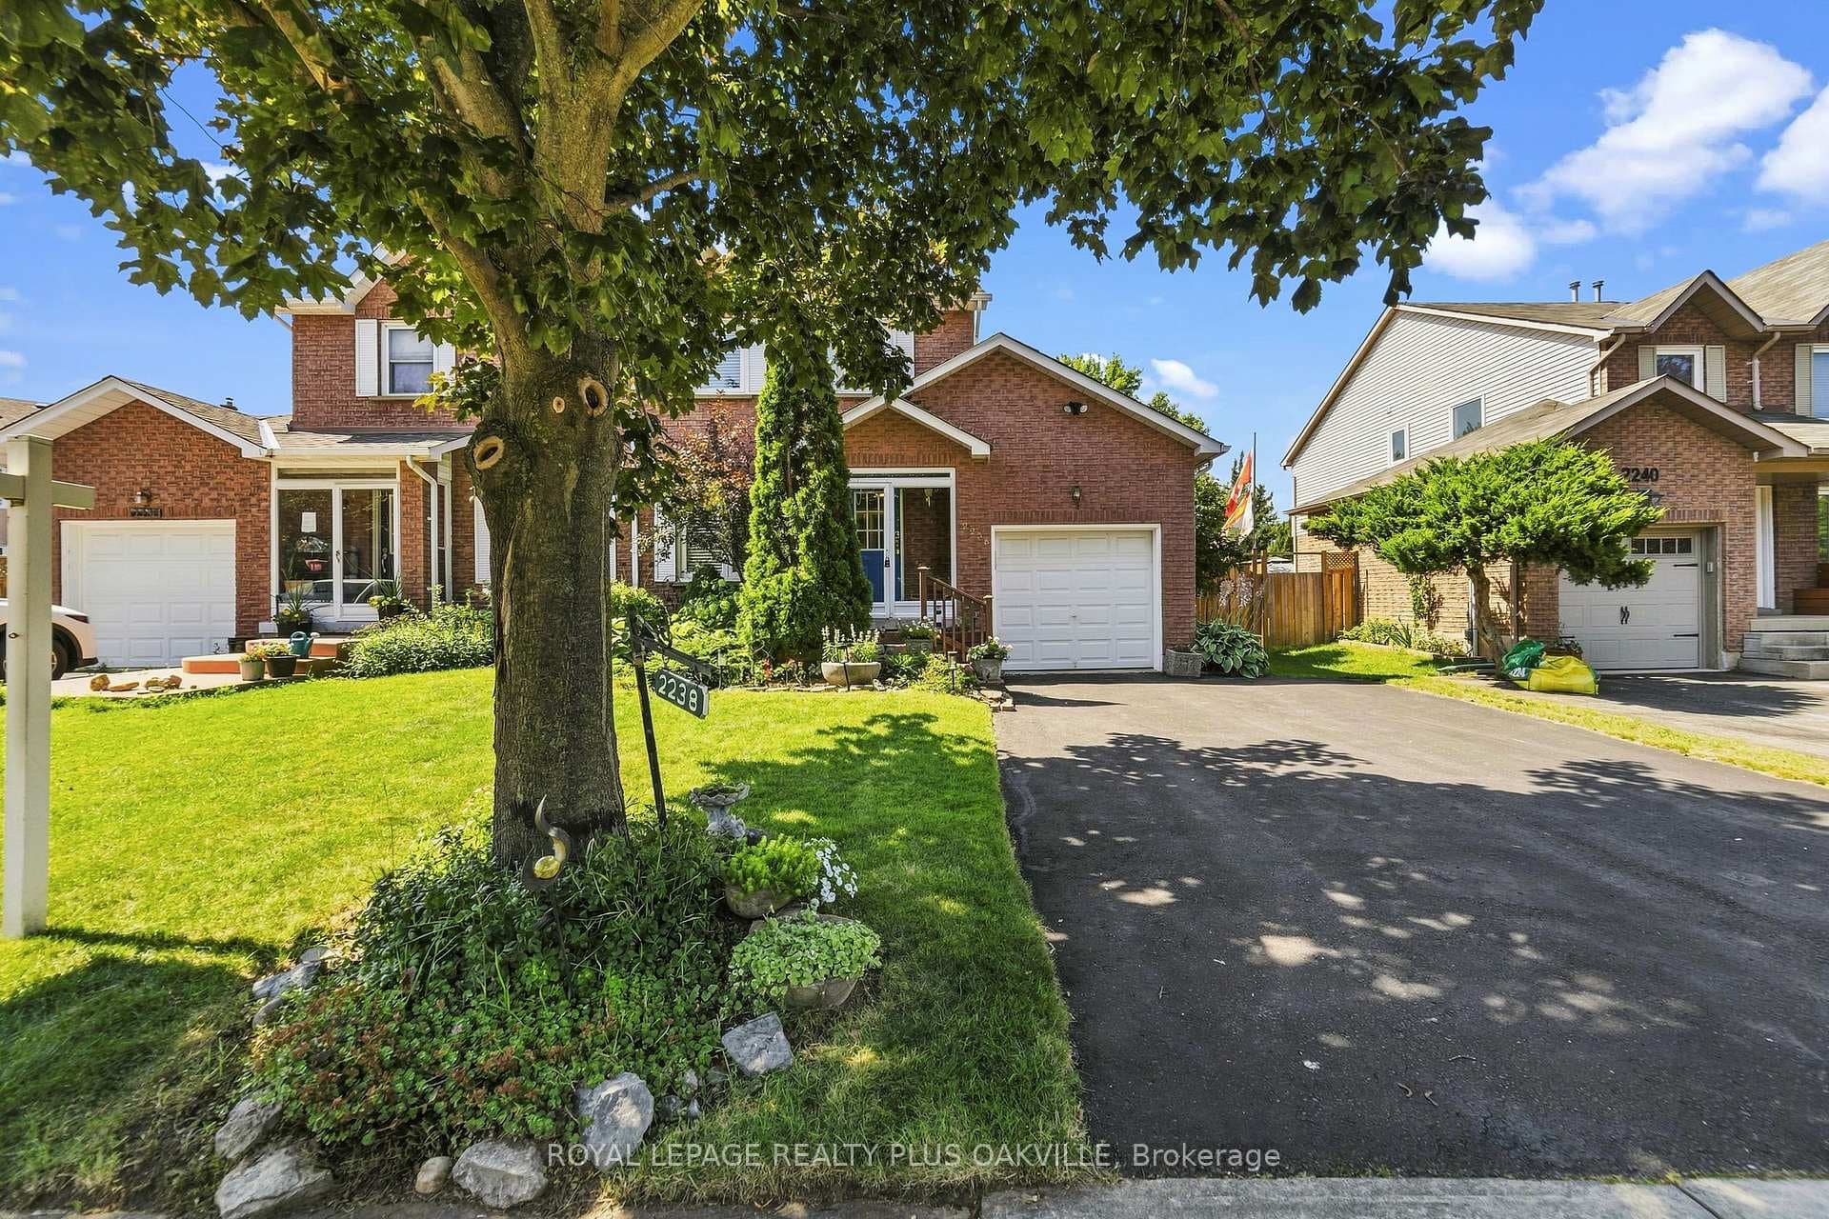
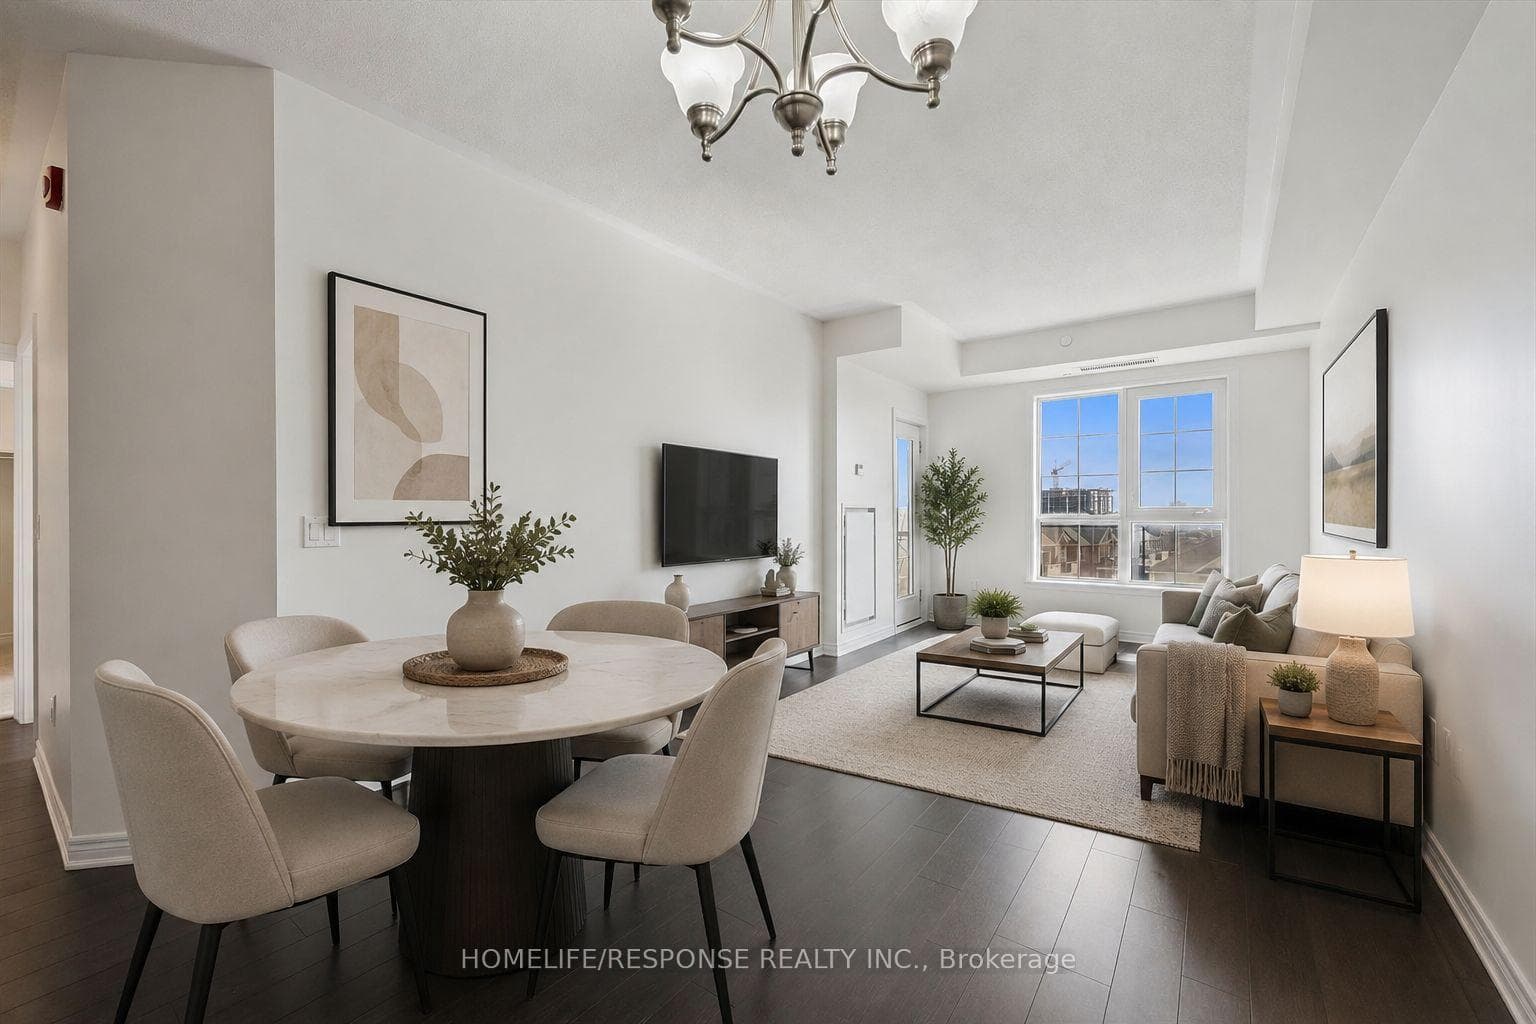
SOUGHT-AFTER RIVER OAKS LOCATION BACKING ONTO MUNN'S CREEK! Nestled in a welcoming, family-oriented neighbourhood surrounded by parks and scenic trails, this home is just steps to River Oaks Public School, River Oaks Community Centre, and Holy Trinity Catholic Secondary School, with Rotherglen School also within easy walking or biking distance. Welcome to 2202 Margot Street, a two-storey semi-detached with a finished basement, backing onto a ravine offering incredible privacy. The main level offers a practical and inviting layout with an oversized living room offering a sliding door walkout to the deck, seamlessly connected to the dining area, and a well-appointed kitchen with abundant cabinetry, stainless steel appliances, and a bright breakfast area. Upstairs, you'll find three spacious bedrooms and an updated four-piece bathroom. The finished lower level expands your living space with a large recreation area with laminate flooring - ideal for a media room, games area, or home office. Additional details include hardwood flooring throughout the living and dining areas, convenient garage access through the powder room, and a premium 118' deep lot. Step outside to a private, fully fenced backyard setting that is perfect for relaxing or entertaining. Enjoy a custom deck with built-in bench seating, mature trees and landscaping, and a handy storage shed. An exceptional opportunity to own in one of River Oaks' most desirable enclaves, offering a perfect blend of comfort, convenience, and lifestyle. (certain exterior images have been digitally enhanced)
| MLS® Number | W12949350 |
| Status | Sold |
| Listing Type | For Sale |
| Property Type | Semi-Detached |
| Interior Size | 1,100 sq ft |
| Beds / Baths | 3 bed · 2 bath |
| Neighbourhood | 1015 - RO River Oaks |
| City | Oakville |
| Postal Code | L6H 3M1 |
| Province | ON |
| Listed Date | April 2, 2026 |
| Brokerage | ROYAL LEPAGE REAL ESTATE SERVICES LTD. |
Sign in to reveal recent sold prices in this area.