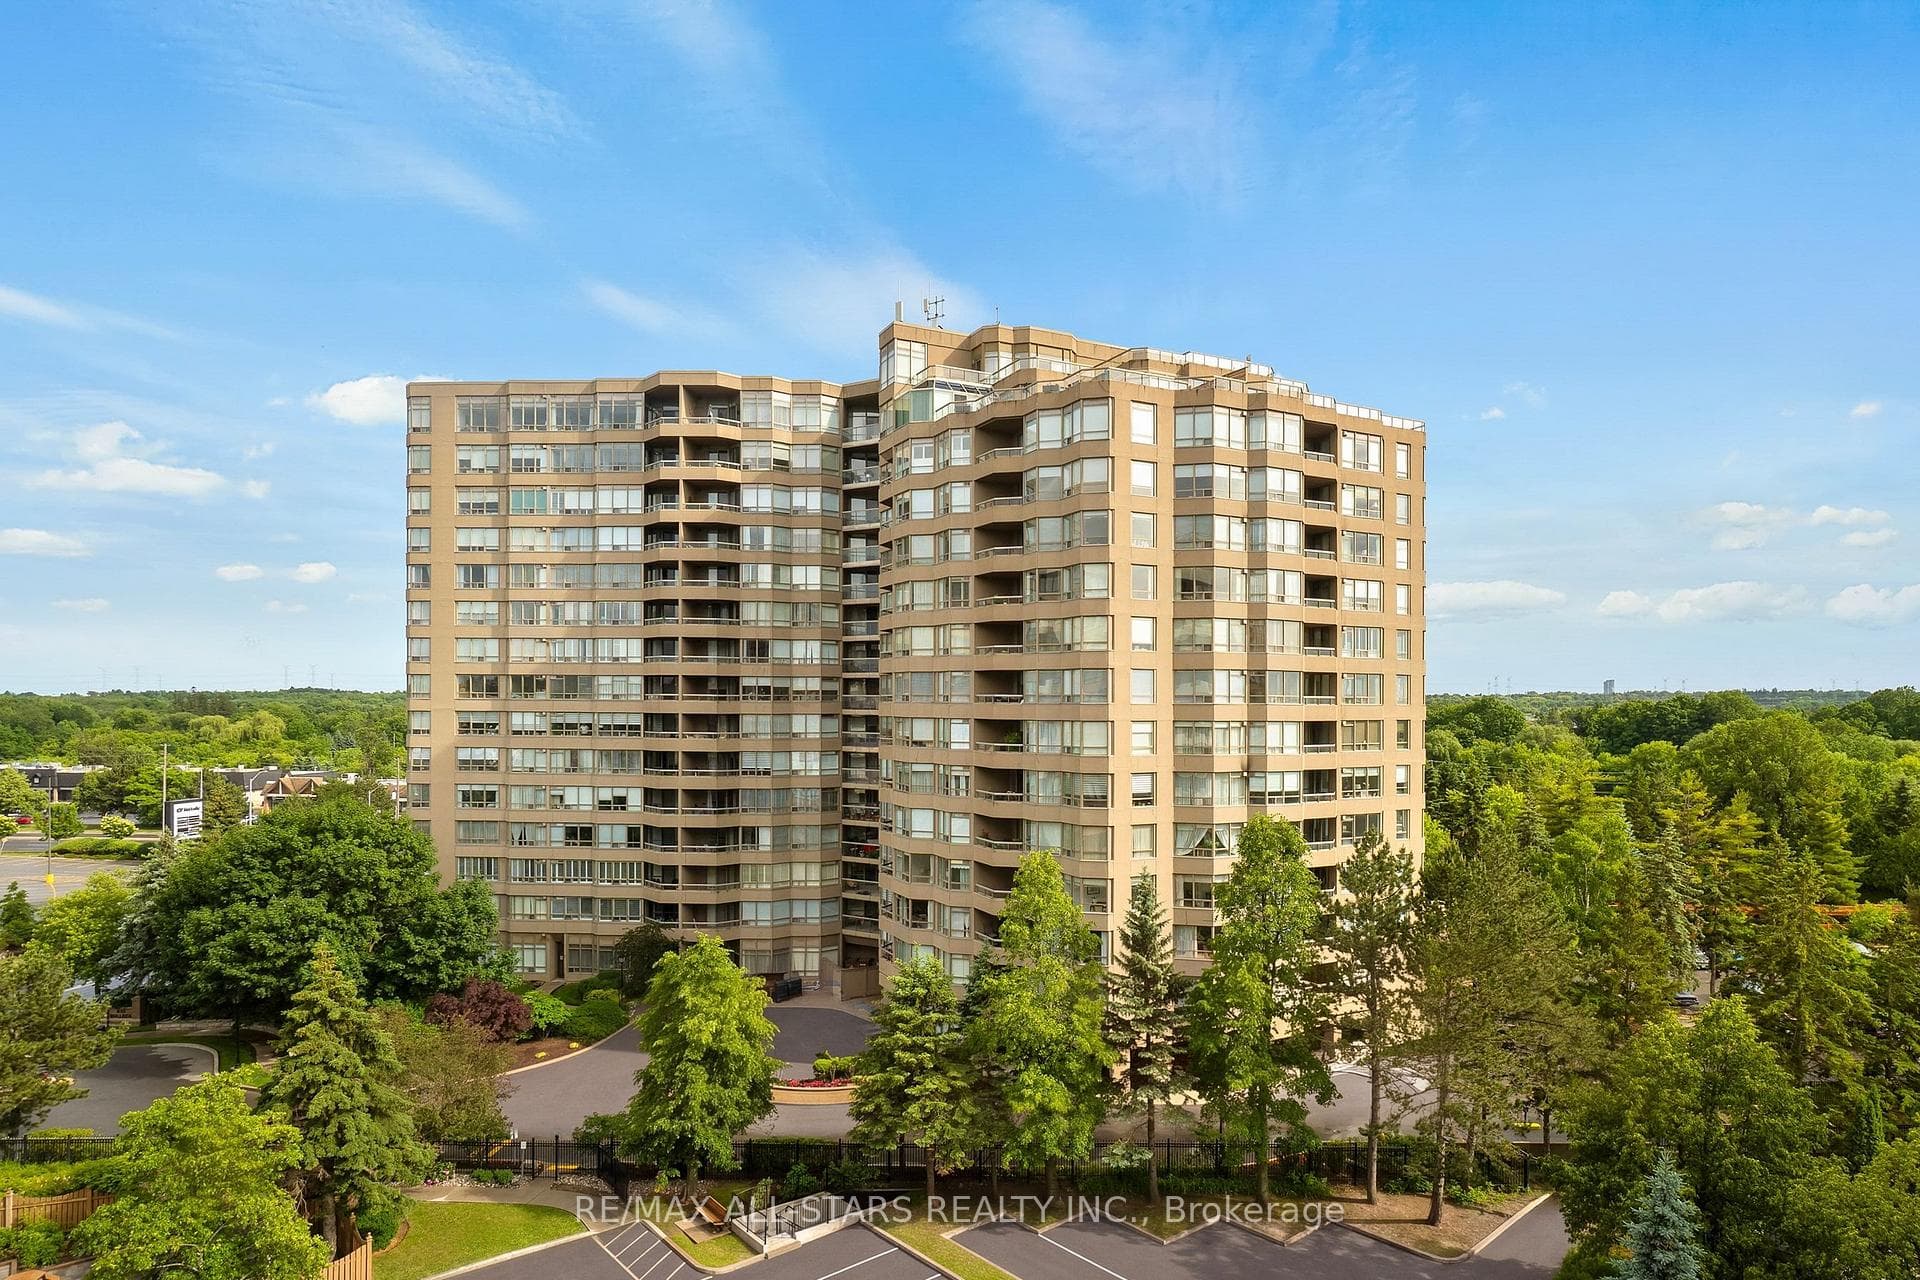
Photo of 610 Bullock Drive Unit 1102Just Listed
$699,000
610 Bullock Drive Unit 1102
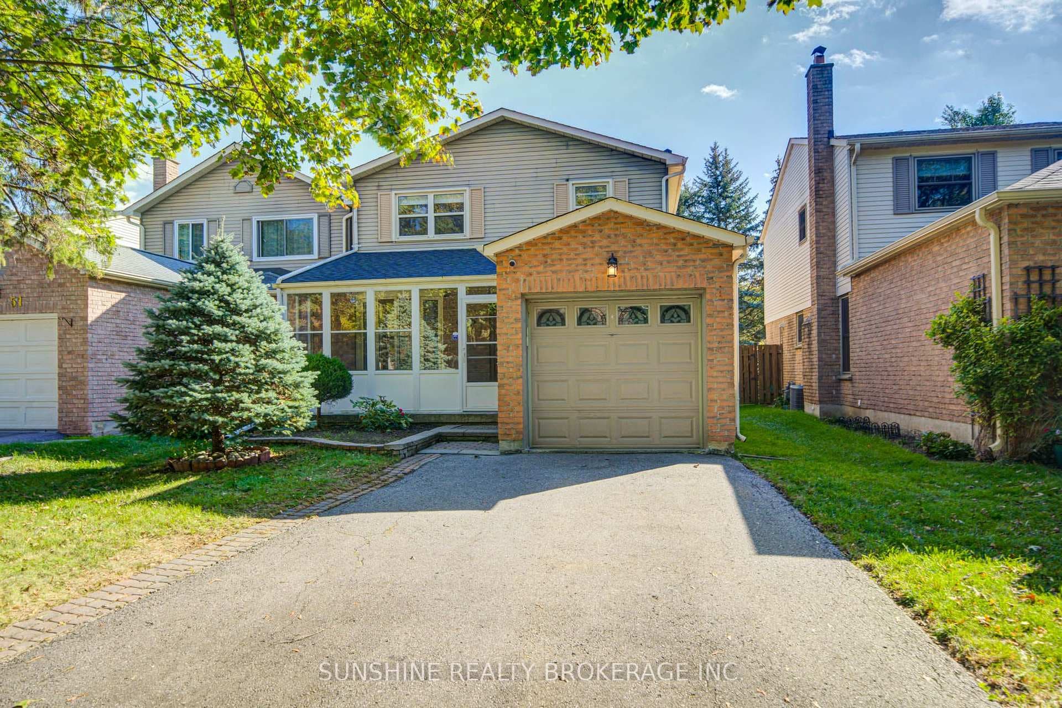
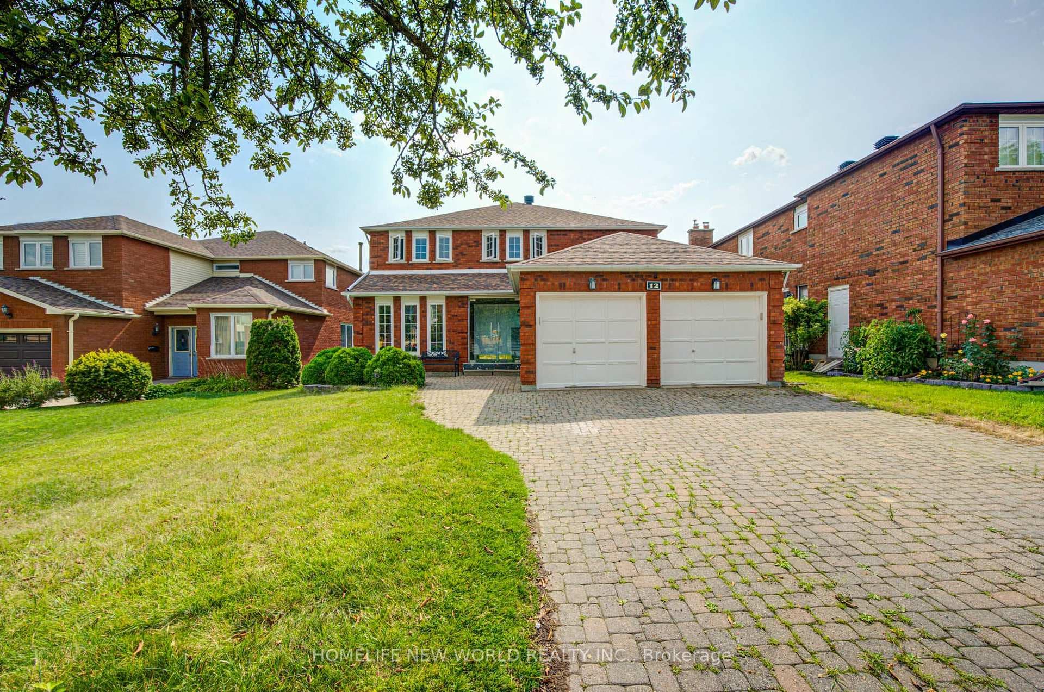
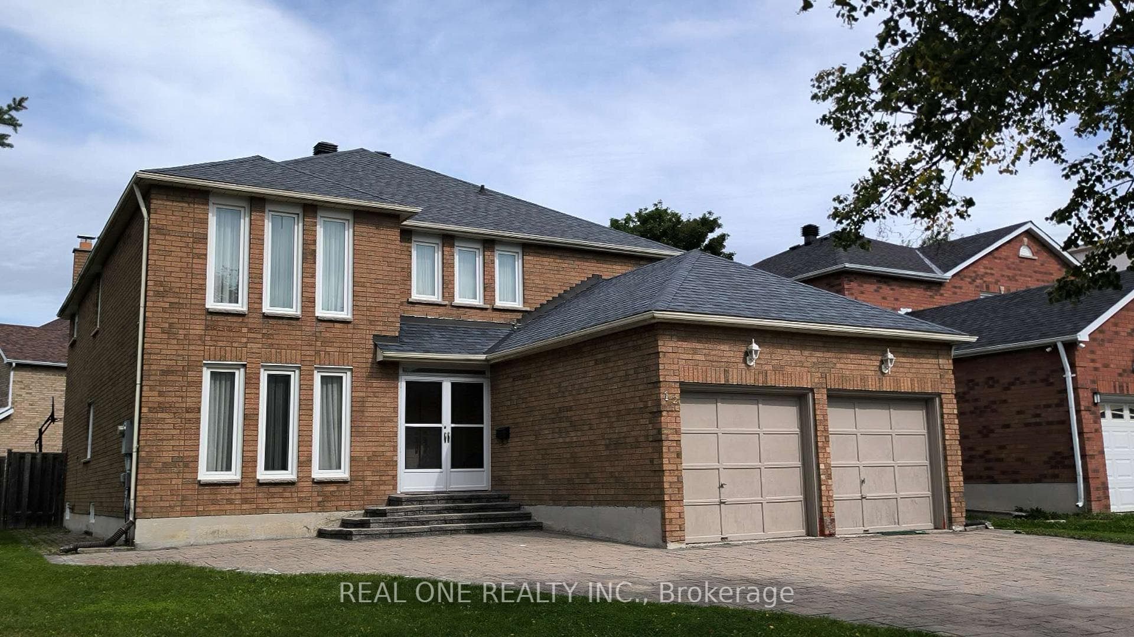
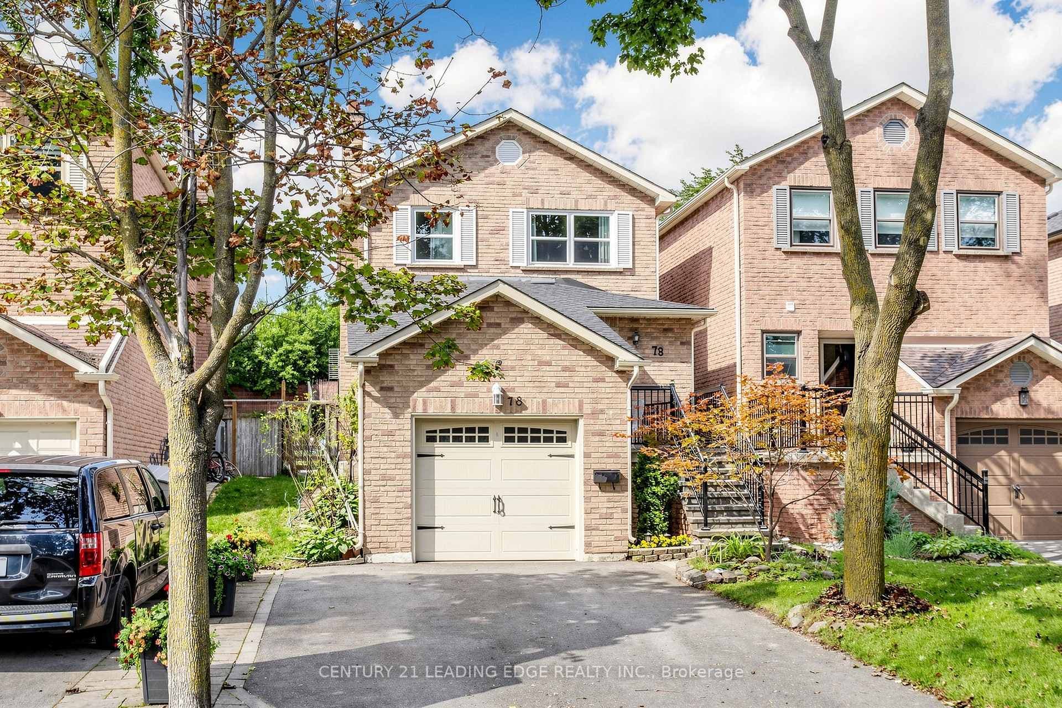
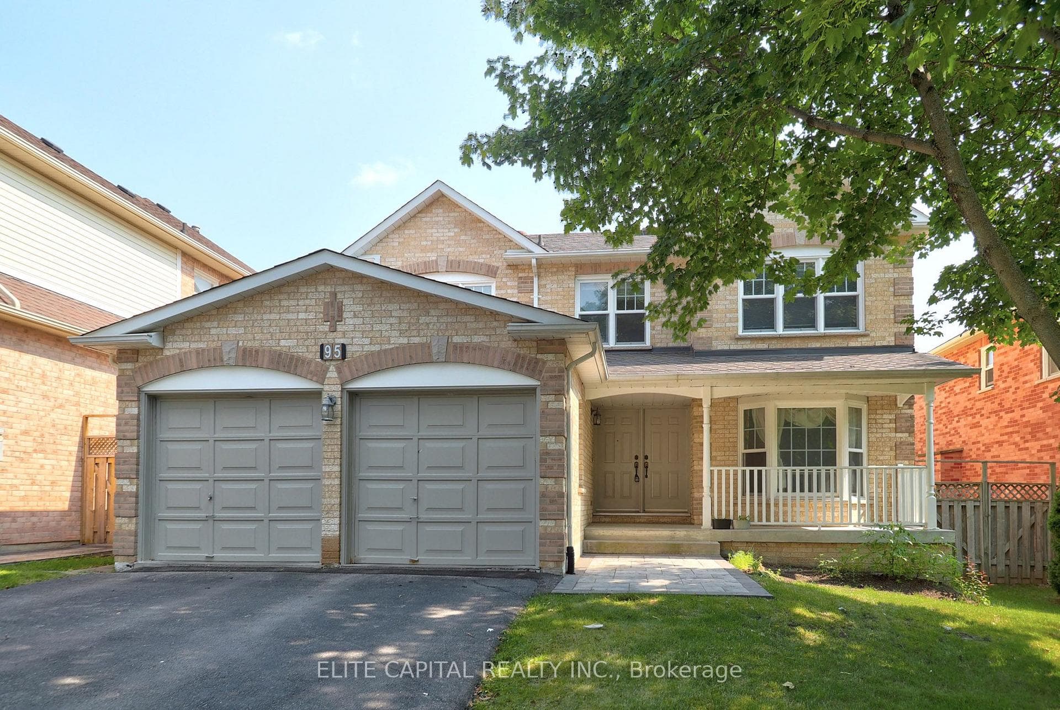
OPEN HOUSE THIS WEEKEND, OCT 10& 11, 2-4 PM! Impressive 5-Bedroom Detached Home On An Expansive 79.56-Ft-Wide Lot In One OfMarkham's Most Desirable And Established Family Neighbourhoods, Offering Over 4,100 Sq FtOf Finished Living Space (2,902 Sq Ft Per MPAC + Finished Basement). Bright, Spacious AndBeautifully Upgraded With A Functional Layout. The Main Floor Features Hardwood Flooring,Pot Lights, An Elegant Living Room With Bay Window, Formal Dining Room, Separate OfficeAnd Family Room With Fireplace. A Convenient Main-Floor Bathroom With Shower AddsComfort And Flexibility For Extended Family Or Guests. The Modern Kitchen OffersStainless Steel Appliances, Backsplash, Breakfast Bar And Extended Ceiling-Height Cabinetry,Plus A Sun-Filled Breakfast Area With Three-Way Windows And Walkout To The Backyard. Aarge Skylight Brightens The Second Floor, Featuring A Rare 5-Bedroom, 4-Bathroom LayoutWith 3 Ensuites And 2 Semi-Ensuites. The Primary Suite Includes A Sitting Area, His & HersWalk-In Closets And A 5-Pc Ensuite With Skylight. The Finished Basement With SeparateEntrance Features 3 Bedrooms, 2 Updated 3-Pc Bathrooms, Kitchen, Separate Laundry And ALarge Recreation Area, Offering Excellent Flexibility For Multi-Generational Living WithAdded Privacy And Independence, As Well As Great Rental Potential To Help OffsetHomeownership Costs. Extensive Updates Include Kitchen & Hardwood Flooring (2019),Furnace (2021), Windows (2023), Roof, Garage Door, Powder Room & Laundry Room (2024)Basement Vinyl Flooring, Pot Lights, Smooth Ceilings & Bathrooms (2026), And A/CEvaporator Coil (2026). 200-Amp Electrical Service. Extended Driveway And Double GarageProvide Ample Parking. Located Within The Catchment Of Top-Ranked Markville SecondarySchool (#18/747) And St. Augustine Catholic High School (#1/747). Minutes To Parks, Trails,Community Centre, Supermarkets, Markville Mall, Hwy 404 & 407.
| MLS® Number | N13848368 |
| Status | Active |
| Listing Type | For Sale |
| Property Type | Single Family Home |
| Interior Size | 3,000 sq ft |
| Beds / Baths | 9 bed · 7 bath |
| Property Taxes (2026) | $7,834 |
| Neighbourhood | Markville |
| City | Markham |
| Postal Code | L3P 7J4 |
| Province | ON |
| Listed Date | October 1, 2026 |
| Days on Market | 8 |
| Price per Sq Ft | $566 |
| Brokerage | RE/MAX REALTRON WENDY ZHENG REALTY |
Sign in to reveal recent sold prices in this area.