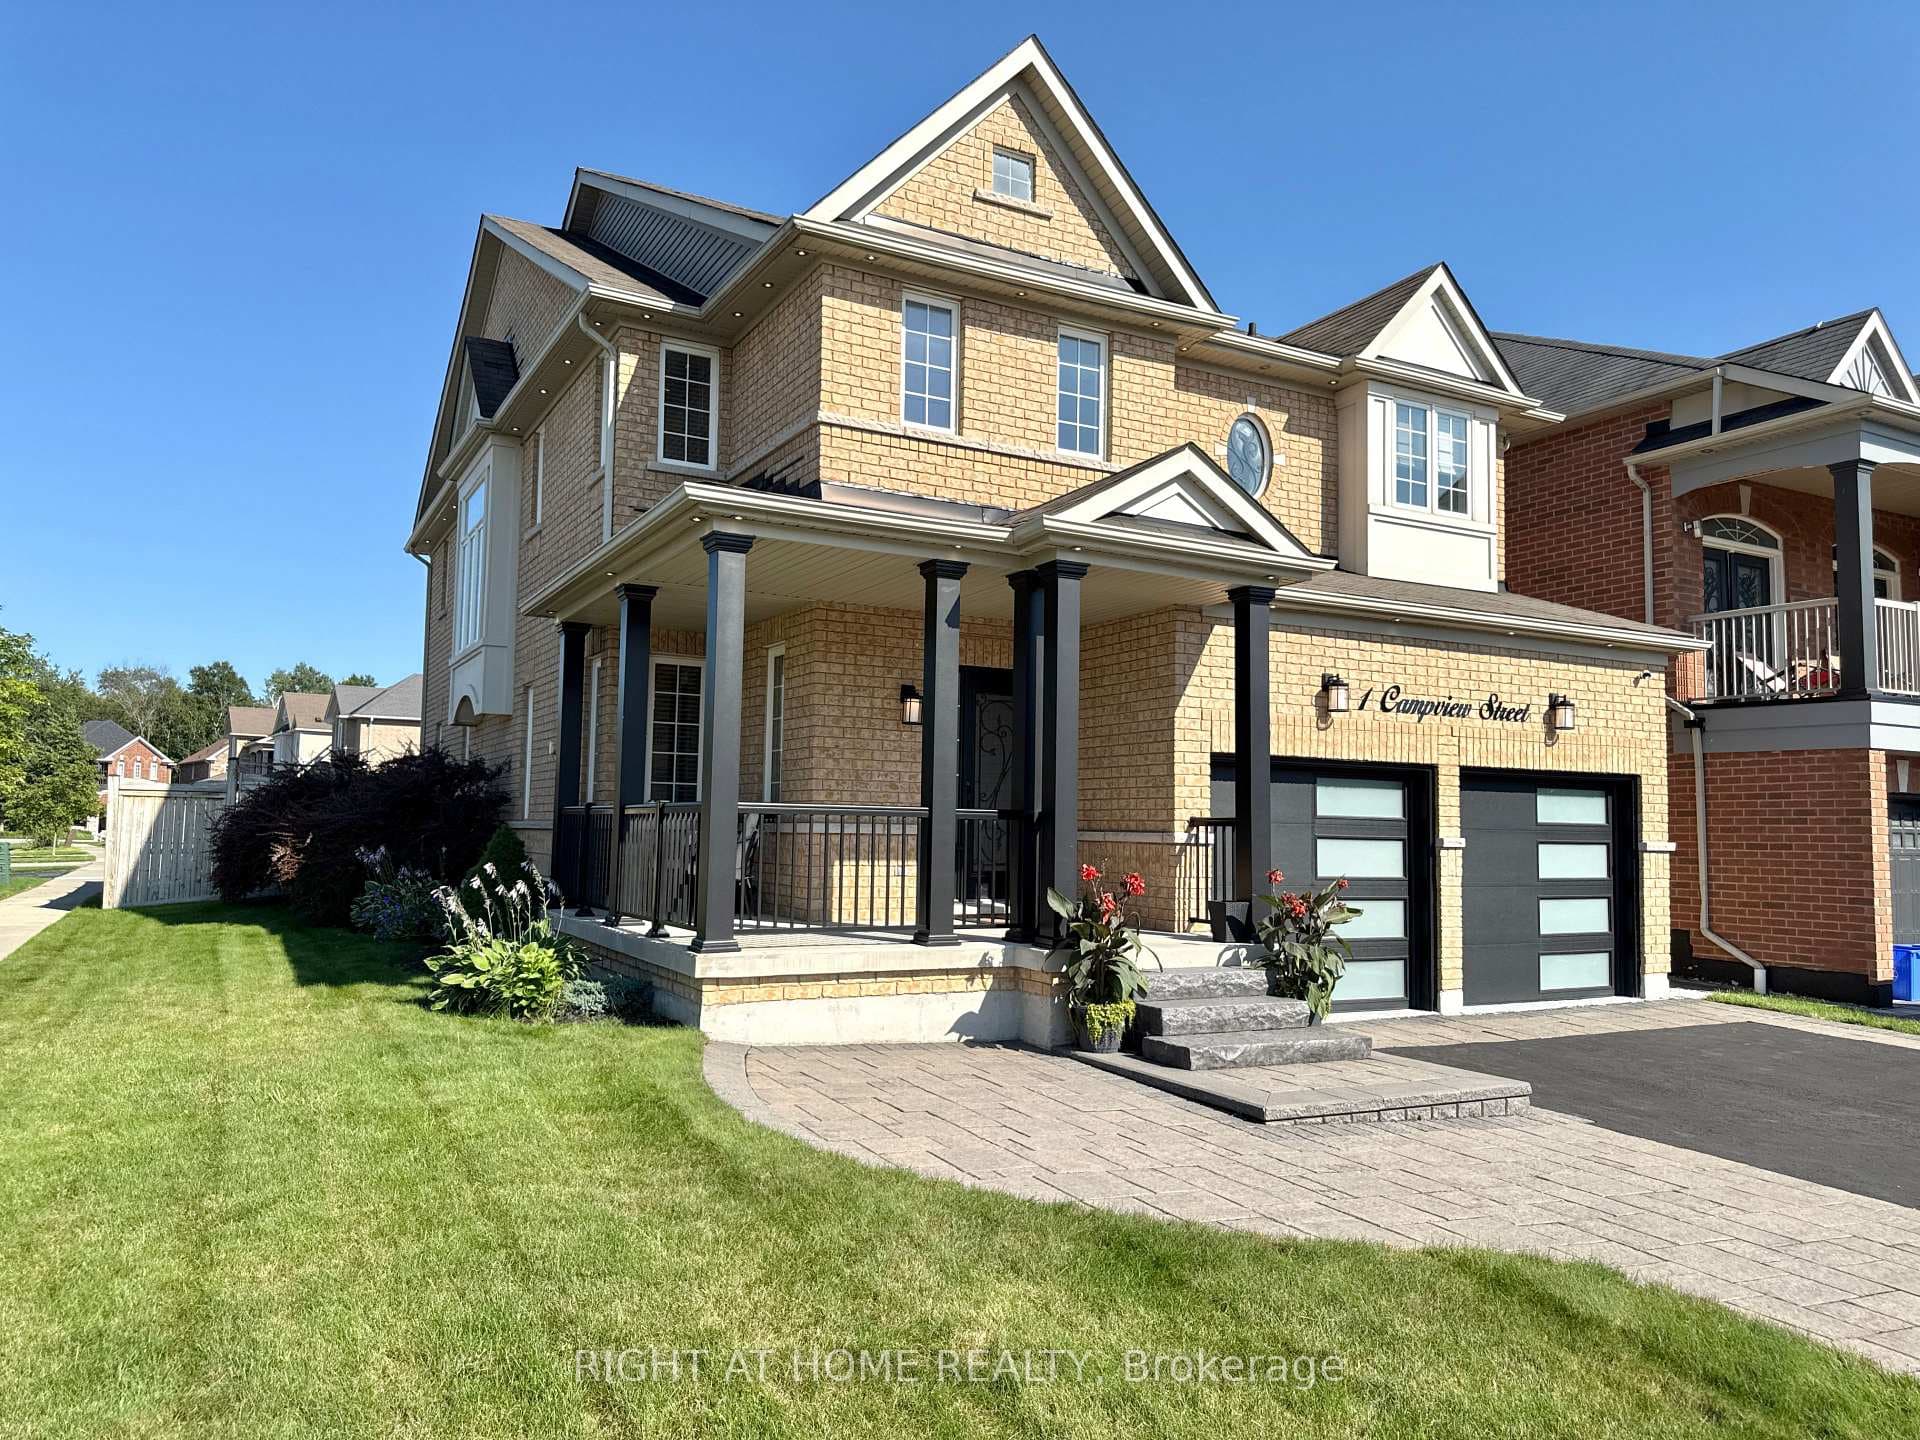
Photo of 1 Campview StreetJust Listed
$1,430,000
1 Campview Street
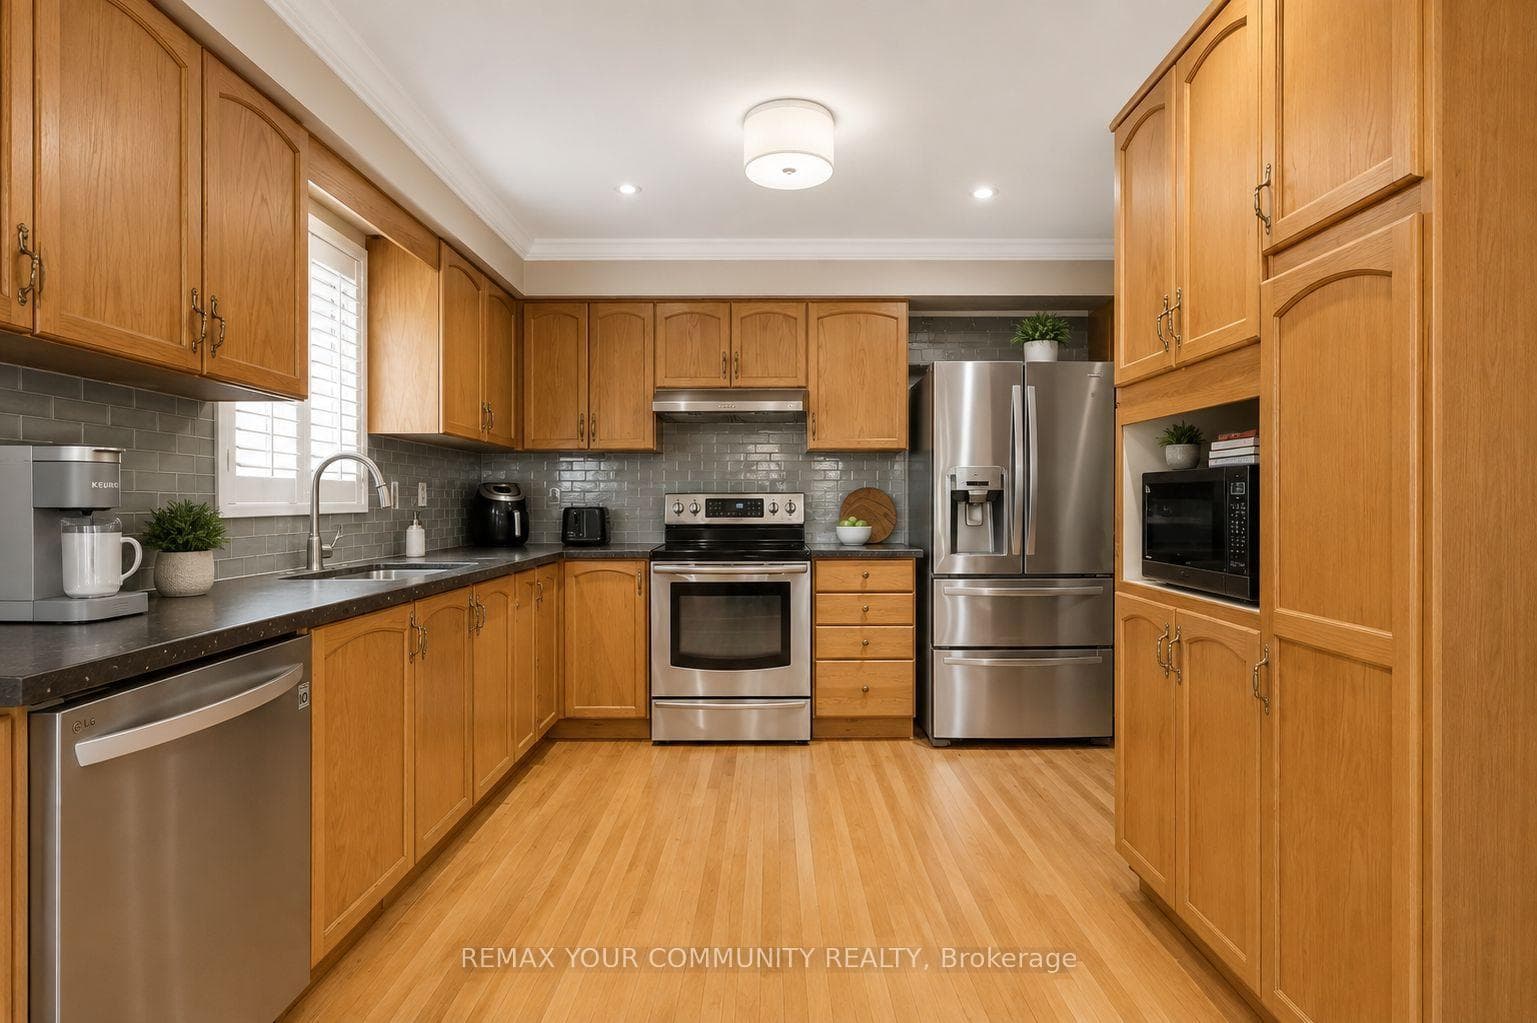
Bountiful Brooklin Beauty! This stunning 4+1 bedroom, 4 bathroom home offers nearly 3,000 sq. ft. of beautifully finished living space, perfectly designed for a growing family. Nestled on a quiet loop street, it's an ideal spot for kids to play hoops and ball hockey, while being just steps from schools and minutes to all the charm and convenience of Brooklin Village. Sitting on a 49 x 115 ft. pool-sized lot, this home features the desirable split floor plan with a butler's pantry, and has been extensively updated for modern living. Gorgeous 5 pc. ensuite for the adults upstairs, super-practical guest bedroom & new 3 pc bath downstairs. Expansive 250 sq.ft. rear deck with a BBQ gas connection combined with the fully fenced rear yard is a great play space for the whole family. Recent improvements include new kitchen quartz counters and backsplash '25. The roof was replaced in 2017, the furnace and A/C in 2020, and both the garage door with opener and front entry door system were updated in '23. With all the work done, this move-in ready home is waiting for you! Dont miss out, plan your visit today!
| MLS® Number | E12042016 |
| Status | Sold |
| Listing Type | For Sale |
| Property Type | Single Family Home |
| Interior Size | 2,000 sq ft |
| Beds / Baths | 5 bed · 4 bath |
| City | Whitby |
| Postal Code | L1M 1G4 |
| Province | ON |
| Listed Date | March 9, 2026 |
| Brokerage | RE/MAX HALLMARK REALTY LTD. |
Sign in to reveal recent sold prices in this area.