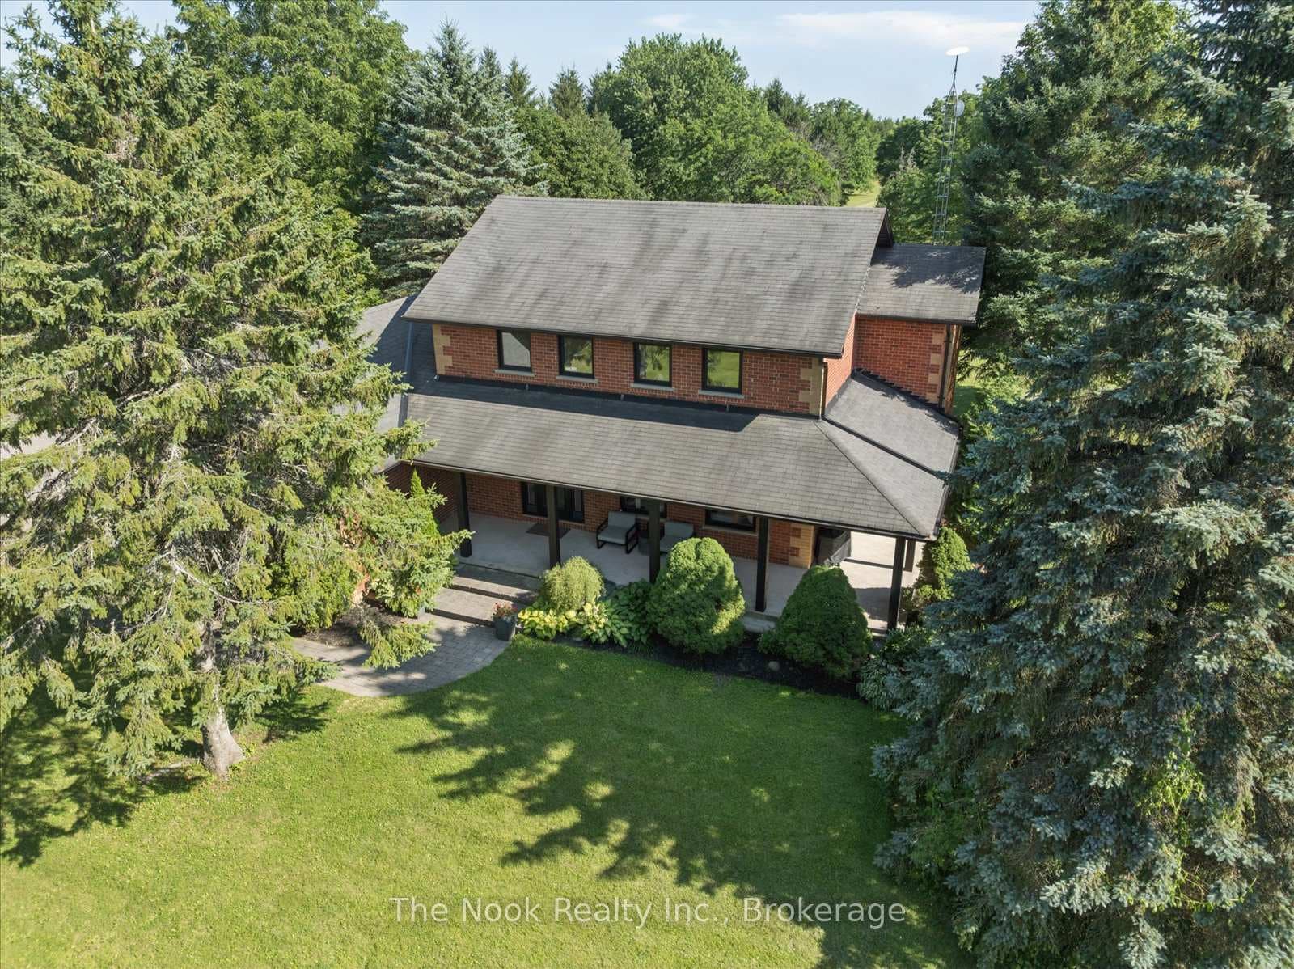
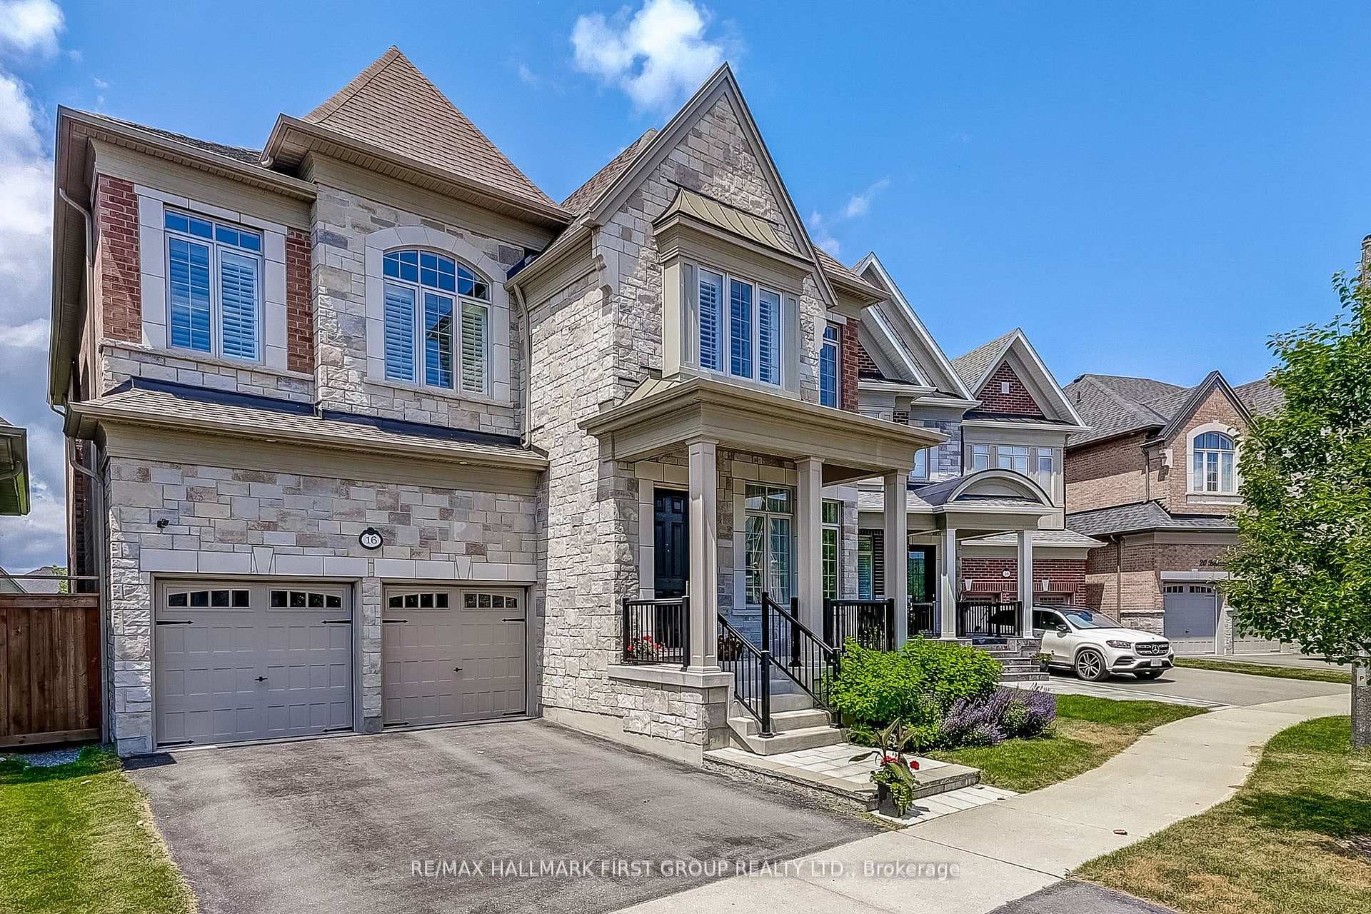
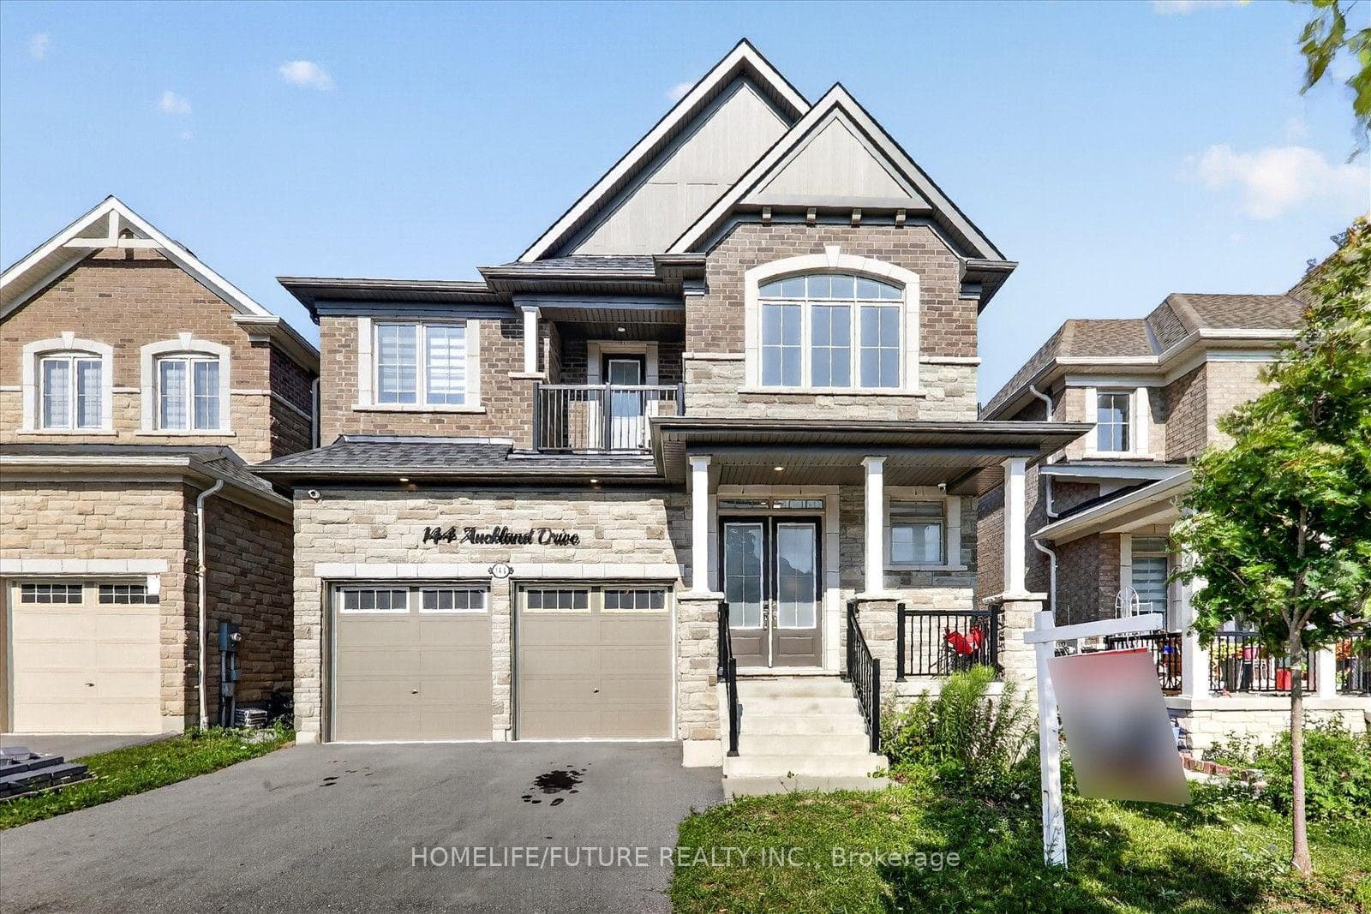
Photo of 144 Auckland DriveJust Listed
$1,295,000
144 Auckland Drive
Welcome to 22 Hayeraft Street - a rare offering in Whitby's coveted Traditions of Country Lane. This Heathwood "Laurelgate" (Elevation B) delivers approx 4000 sq ft of finished, professionally upgraded living space on a premium corner lot. A custom glass-enclosed front porch with stone steps sets an elegant tone, opening to smooth-ceilinged principal rooms, a private main-floor office, and a coffered great room with a gas fireplace, all warmed by rich hardwood. The chef-inspired kitchen dazzles with extended-height cabinetry, granite counters, an oversized island, and premium built-ins - tower and convection ovens, built-in microwave and wine cooler, and under-cabinet lighting - beneath Wi-Fi-controlled pot lights. Upstairs offers four spacious bedrooms, including a serene primary retreat with a custom walk-in closet and spa-inspired 5-piece ensuite, plus upper-level laundry. The professionally finished basement adds a recreation room, 2 bedrooms and 4-piece bath. Outside, a fully hardscaped, maintenance-free yard with a custom glass-railing deck and gazebo is built for entertaining. Minutes to top-rated schools, parks, 68 km of trails, shopping and Hwy 407/412. Turn-key and truly move-in ready.
| MLS® Number | E13514710 |
| Status | Active |
| Listing Type | For Sale |
| Property Type | Single Family Home |
| Interior Size | 2,500 sq ft |
| Beds / Baths | 6 bed · 5 bath |
| Neighbourhood | Rural Whitby |
| City | Whitby |
| Postal Code | L1P 0C6 |
| Province | ON |
| Listed Date | July 2, 2026 |
| Days on Market | 35 |
| Price per Sq Ft | $640 |
| Brokerage | Re/Max Hallmark First Group Realty Ltd. |
Sign in to reveal recent sold prices in this area.