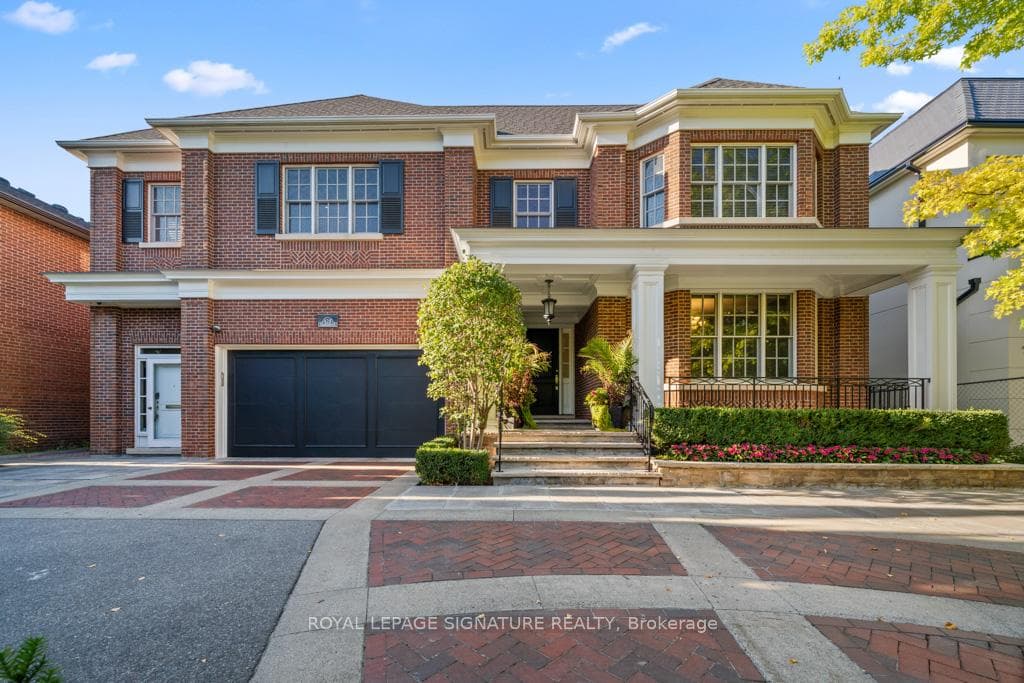
Photo of 428 Glengrove AvenueJust Listed
$6,300,000
428 Glengrove Avenue
Beautiful Lorne Rose designed home in prime Upper Forest Hill Village. This spectacular timeless beauty is a builder's own home. No expense was spared in its flawless execution. Situated on a highly desirable street steps from area amenities: Eglinton West Subway, future Crosstown LRT, top public/private schools, parks & more. Approx. 4,524 Sq. Ft. + Bsmt. Fabulous layout with spacious principal rooms. The perfect forever home for elegant entertaining & everyday living. Top-of-the-line features and finishes include a stunning open concept Falcon kitchen with custom framed cabinets, marble/quartz counters, large centre island & high-end Sub-Zero/Wolf appliances. The kitchen overlooks a large family room with showpiece onyx fireplace. Upstairs you will find a generous primary bedroom with 11' ceilings, walk-out to balcony, spa-like 7-pc ensuite bath & large 19'9" x 9'7" dressing room. Three additional well-appointed bedrooms with ensuite baths & walk-in closets. The finished basement boasts an expansive recreation room, gym, cardroom & oversized mudroom off the garage. The fifth bedroom offers versatility as a guest suite or an additional home office.
| MLS® Number | C8188898 |
| Status | Sold |
| Listing Type | For Sale |
| Property Type | Single Family Home |
| Interior Size | 3,500 sq ft |
| Beds / Baths | 5 bed · 7 bath |
| City | Lawrence Park / Bedford Park |
| Postal Code | M6B 1H3 |
| Province | ON |
| Listed Date | January 28, 2026 |
| Brokerage | HARVEY KALLES REAL ESTATE LTD. |
Sign in to reveal recent sold prices in this area.