
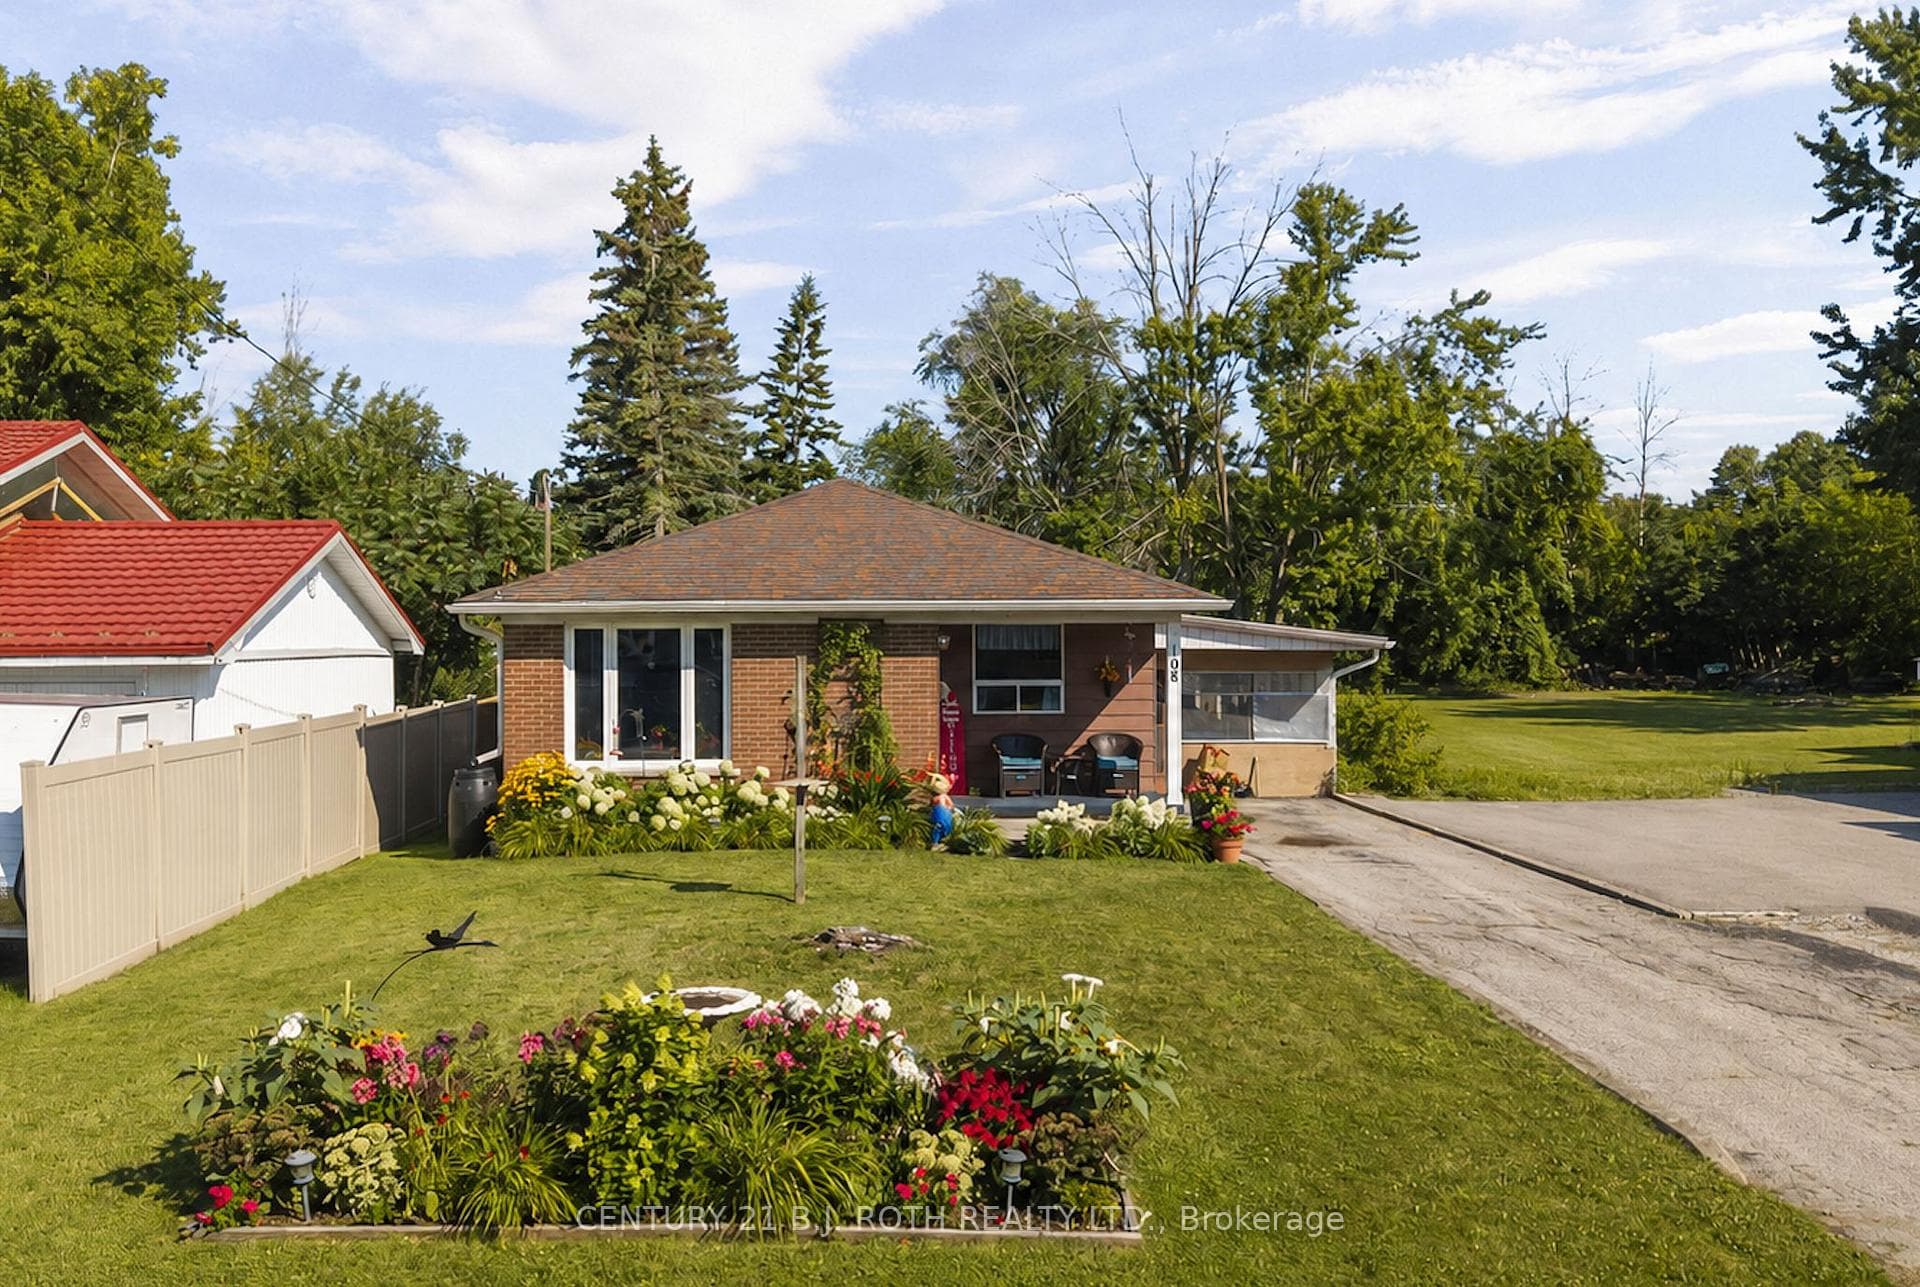
Photo of 108 Shannon StreetJust Listed
$523,900
108 Shannon Street
** Watch Listing Video ** Welcome to this spacious, two-storey, freehold end-unit townhome offering over 2,000 sq ft of total living space in a desirable neighbourhood in Upper North Ward Orillia. The main floor features a bright, functional layout with a welcoming living room, a separate dining area, and an open-concept kitchen with quartz countertops and a breakfast nook overlooking the backyard. Maple hardwood flooring was installed on the main floor in 2021, adding warmth and durability to the main living areas. Interior access to the garage provides everyday practicality. The living room features a Napoleon gas fireplace with wood accent exposure framing that adds character and warmth to the space. Upstairs you will find three generously sized bedrooms, including a spacious primary suite with a walk-in closet and private 4PC ensuite bathroom. The additional bedrooms offer flexibility for family living, guest accommodations, or home office space. For further convenience, there is a second-floor laundry room. The finished basement, completed in 2020 with pine wood finished on the ceiling, gives off a spa-like feeling. This valuable additional living space includes a large custom bathroom with an electrical hookup for a sauna. It features a Napoleon gas fireplace, a custom-built Murphy bed, a storage room and additional storage areas, making it ideal for guests, extended family, or a comfortable recreation area. Outside, the fully fenced backyard features a deck and pergola completed in 2018 and backs onto mature trees and Lions Oval Public School, creating a peaceful and private setting for relaxing or entertaining especially during the summer. This thoughtfully maintained home combines functional living space, practical upgrades, and a private backyard setting perfect for growing families. Finally, the location truly can't be beaten; it's within walking distance of everything you need.
| MLS® Number | S12891220 |
| Status | Sold |
| Listing Type | For Sale |
| Property Type | Townhouse |
| Interior Size | 1,500 sq ft |
| Beds / Baths | 3 bed · 4 bath |
| Neighbourhood | Orillia |
| City | Orillia |
| Postal Code | L3V 8J6 |
| Province | ON |
| Listed Date | March 17, 2026 |
| Brokerage | NEST SEEKERS INTERNATIONAL REAL ESTATE |
Sign in to reveal recent sold prices in this area.




