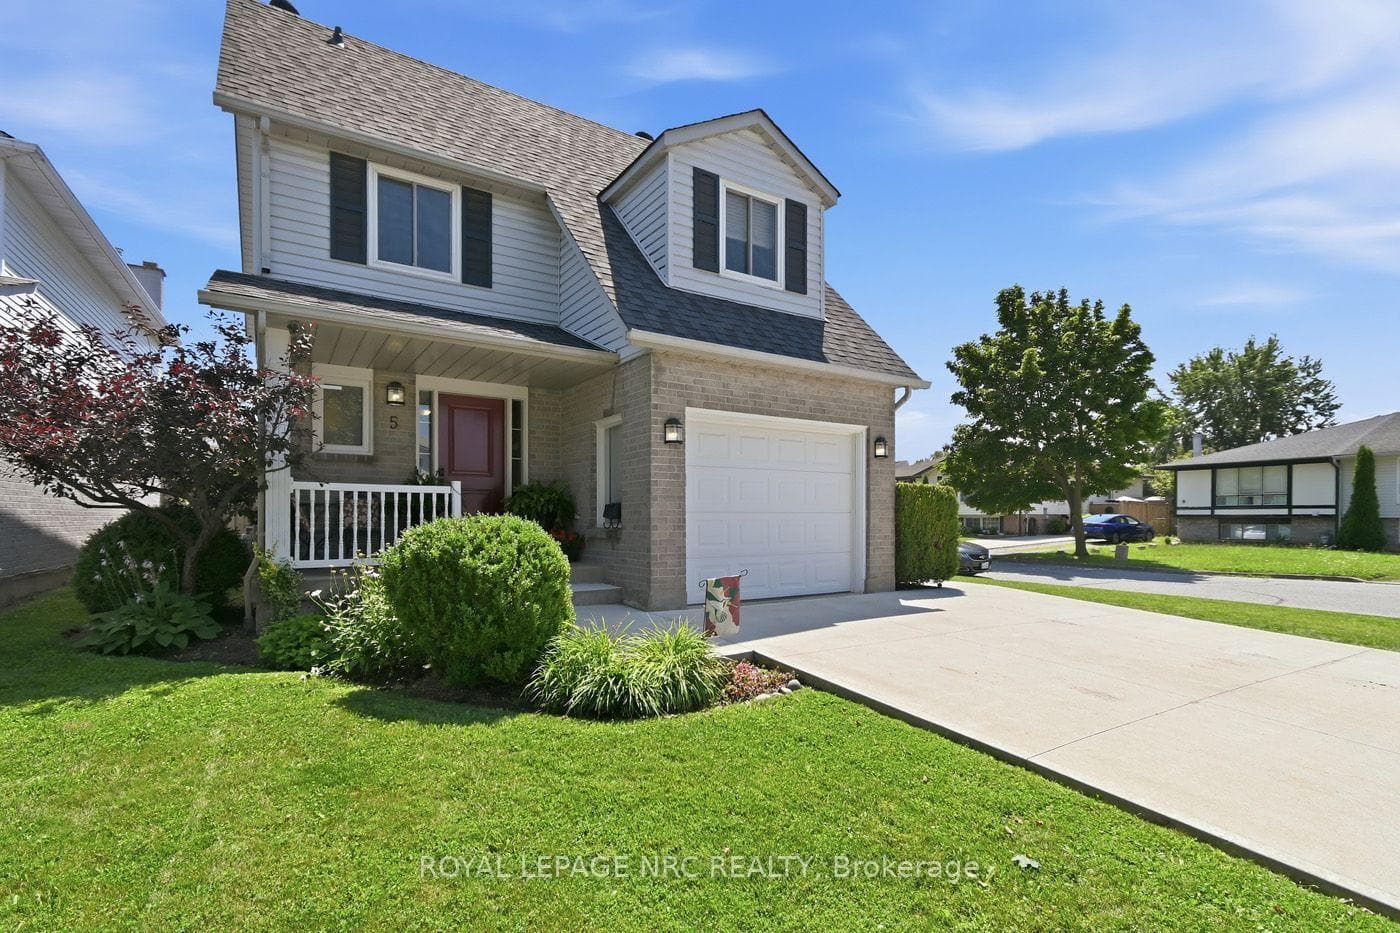
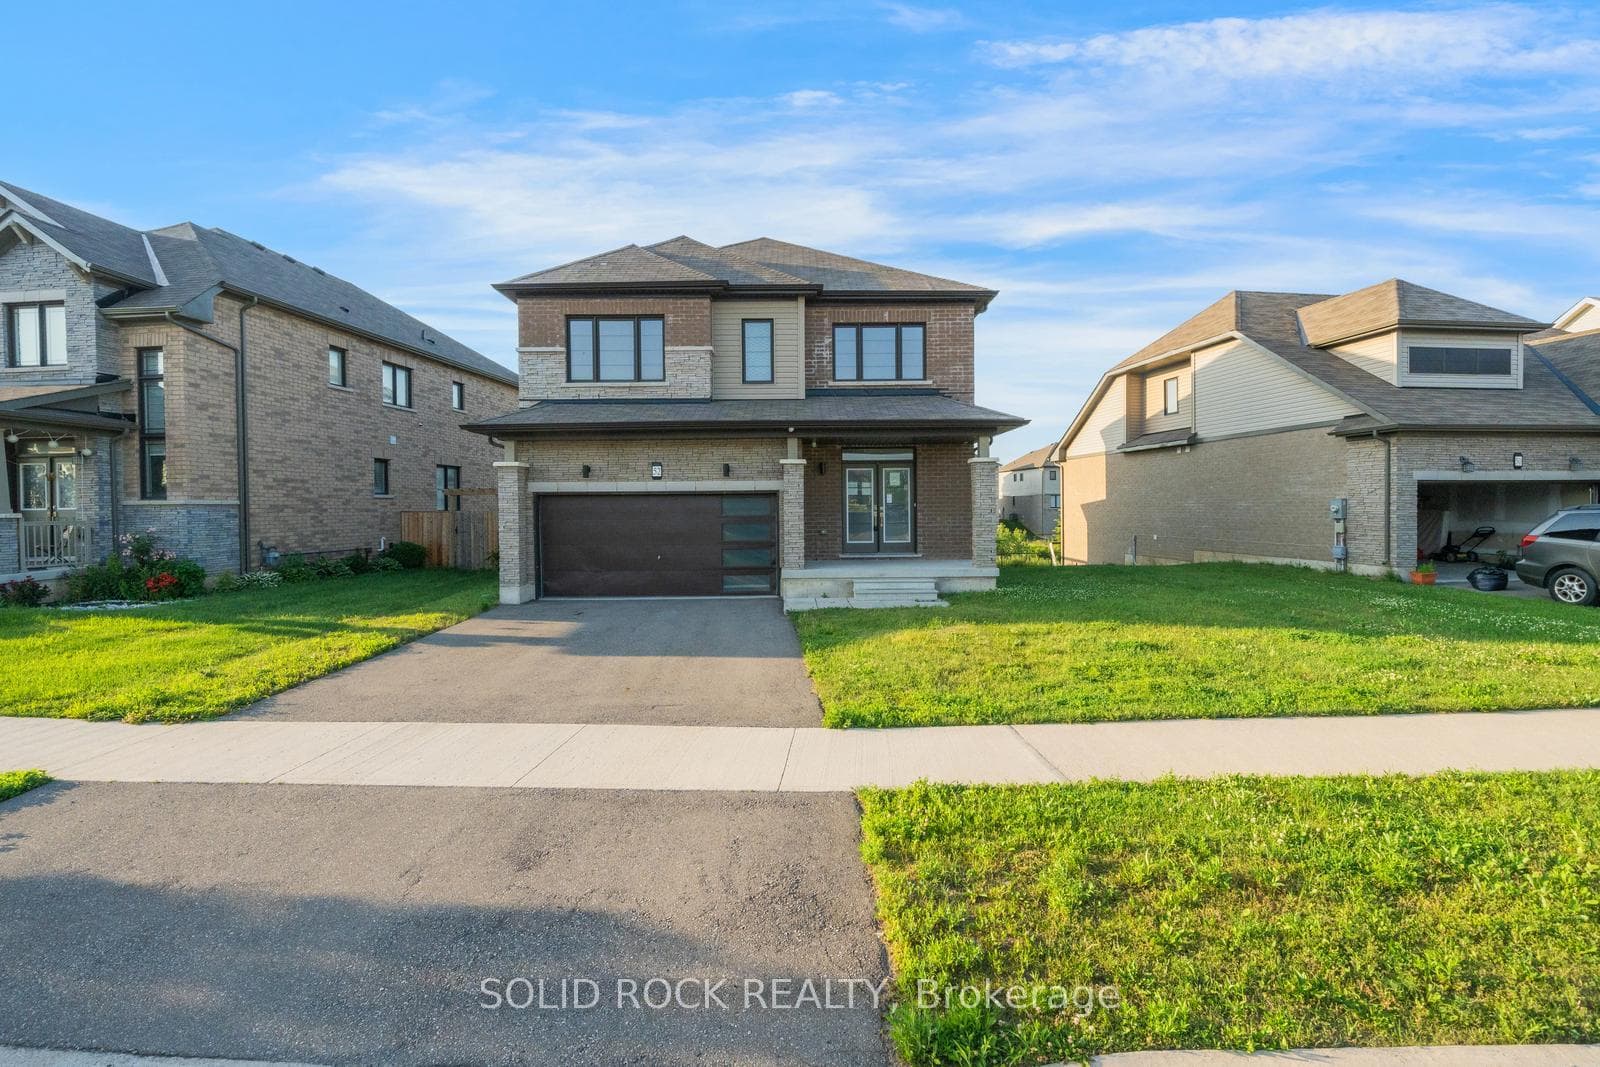
Photo of 13 Steven DriveJust Listed

$749,900
13 Steven Drive
A home that actually delivers the space your family needs! At 22 Esther Crescent, you will find a 2020-built, 2,800 sq ft home in Thorold where the thoughtful layout makes every inch feel even larger. The bright and spacious main floor offers incredible functionality with both a formal living/dining room and a huge family room and large sliding glass doors leading to the backyard. The eat-in kitchen features a large island, butler's pantry, and plenty of storage, while main floor laundry and inside access to the double car garage add convenience. Upstairs, all 4 bedrooms are generously sized and designed for real living - each with its own ensuite or ensuite privilege. The impressive primary suite features his and hers walk-in closets and a spa-like ensuite with double sinks, a soaker tub, and separate upgraded shower. Additional upgrades throughout the home include a full brick front elevation, hardwood flooring, matching oak staircase, basement rough-ins, upgraded windows and a cold room. Backing onto no rear neighbours and located in a quiet, family-oriented neighbourhood just 2 minutes to highway access and close to all amenities, this is the kind of home your family can truly grow into for years to come.
| MLS® Number | X13149284 |
| Status | Sold |
| Listing Type | For Sale |
| Property Type | Single Family Home |
| Interior Size | 2,500 sq ft |
| Beds / Baths | 4 bed · 4 bath |
| City | Thorold |
| Postal Code | L3B 0G1 |
| Province | ON |
| Listed Date | May 20, 2026 |
| Brokerage | RE/MAX GARDEN CITY REALTY INC, BROKERAGE |
Sign in to reveal recent sold prices in this area.