Photo of 24 Thimbleberry Cross Unit 36Just Listed

$899,900
24 Thimbleberry Cross Unit 36
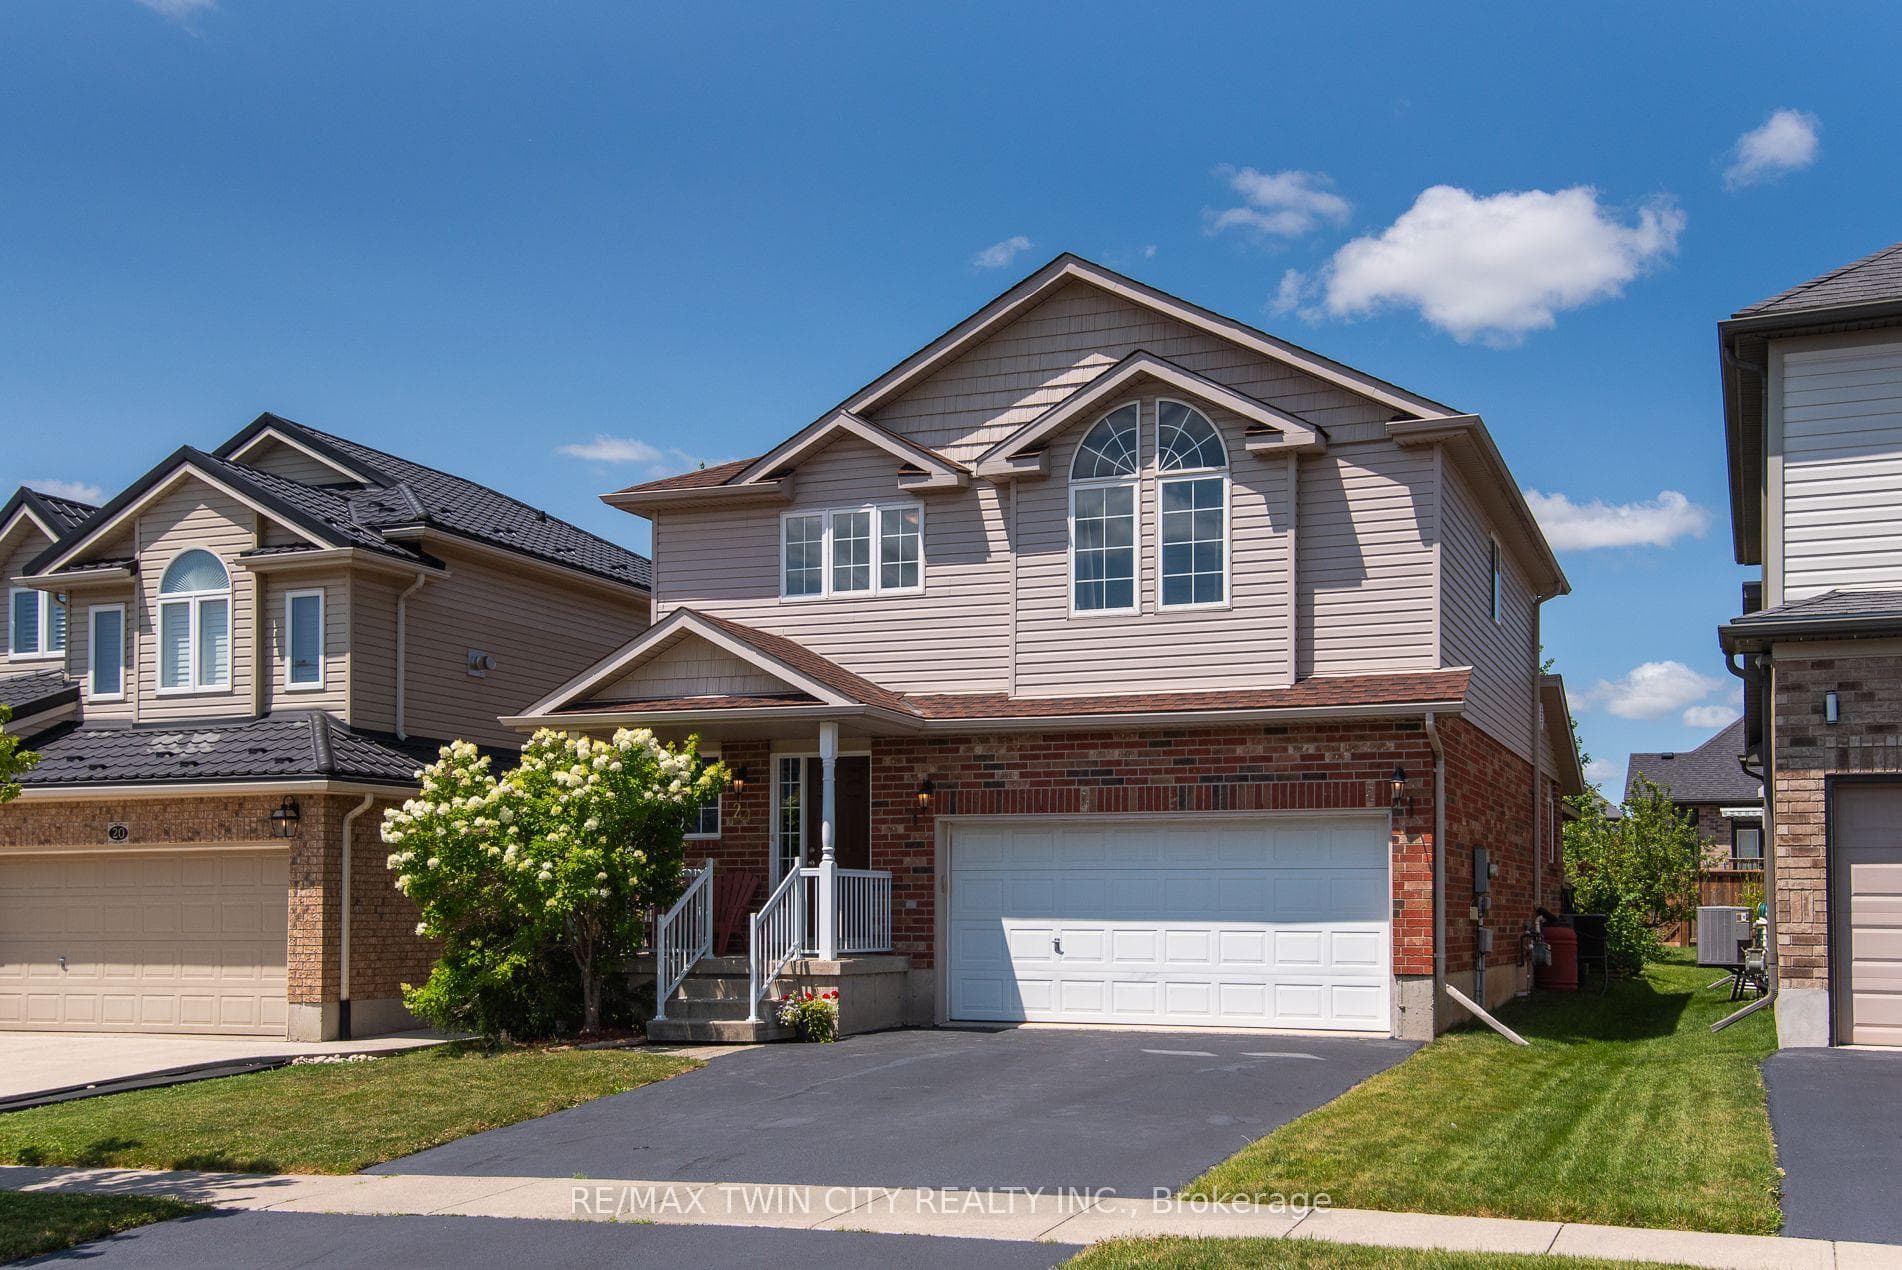
Step into this stunning, designer-inspired home where exceptional craftsmanship and thoughtful design come together to create a warm and inviting aesthetic. From the moment you enter, you'll be captivated by the unparalleled finishes and cohesive style throughout. The living room is anchored by a striking stone gas fireplace, offering both comfort and a beautiful focal point for everyday living and entertaining. The fully renovated kitchen is equally impressive, featuring an oversized island and a custom walk-in pantry-perfect for both functionality and style. A true standout feature of the home is the modern railing, a showstopping architectural element that can be admired from multiple vantage points, adding to the home's open and airy feel. Sleek, contemporary flooring flows seamlessly throughout the entire home, offering a completely carpet-free living experience. With 2,260 sq ft of well-designed living space, this home offers 3 spacious bedrooms with the potential for a 4th (via a converted upper-level living area), 3 bathrooms, and the convenience of second-floor laundry. Two separate living areas provide flexibility for families of all sizes, while California shutters throughout add both elegance and privacy. The unfinished basement is already fully studded and insulated, complete with oversized windows and a bathroom rough-in-offering endless potential to customize and expand your living space. Set on a 40' frontage lot, the exterior is equally impressive, featuring an oversized rear sliding door, a wide driveway with parking for four vehicles, a 2-car garage with soaring 12' ceilings and EV charger. Located in a quiet, family-friendly neighbourhood, this home offers the perfect balance of peaceful small-town living with convenient access to nearby city amenities. This home is truly a work of art-one that must be experienced in person to fully appreciate its design, quality, and attention to detail.
| MLS® Number | X12918900 |
| Status | Sold |
| Listing Type | For Sale |
| Property Type | Single Family Home |
| Interior Size | 2,000 sq ft |
| Beds / Baths | 3 bed · 3 bath |
| City | Wilmot |
| Postal Code | N3A 0E1 |
| Province | ON |
| Listed Date | March 25, 2026 |
| Brokerage | RE/MAX TWIN CITY REALTY INC. |
Sign in to reveal recent sold prices in this area.