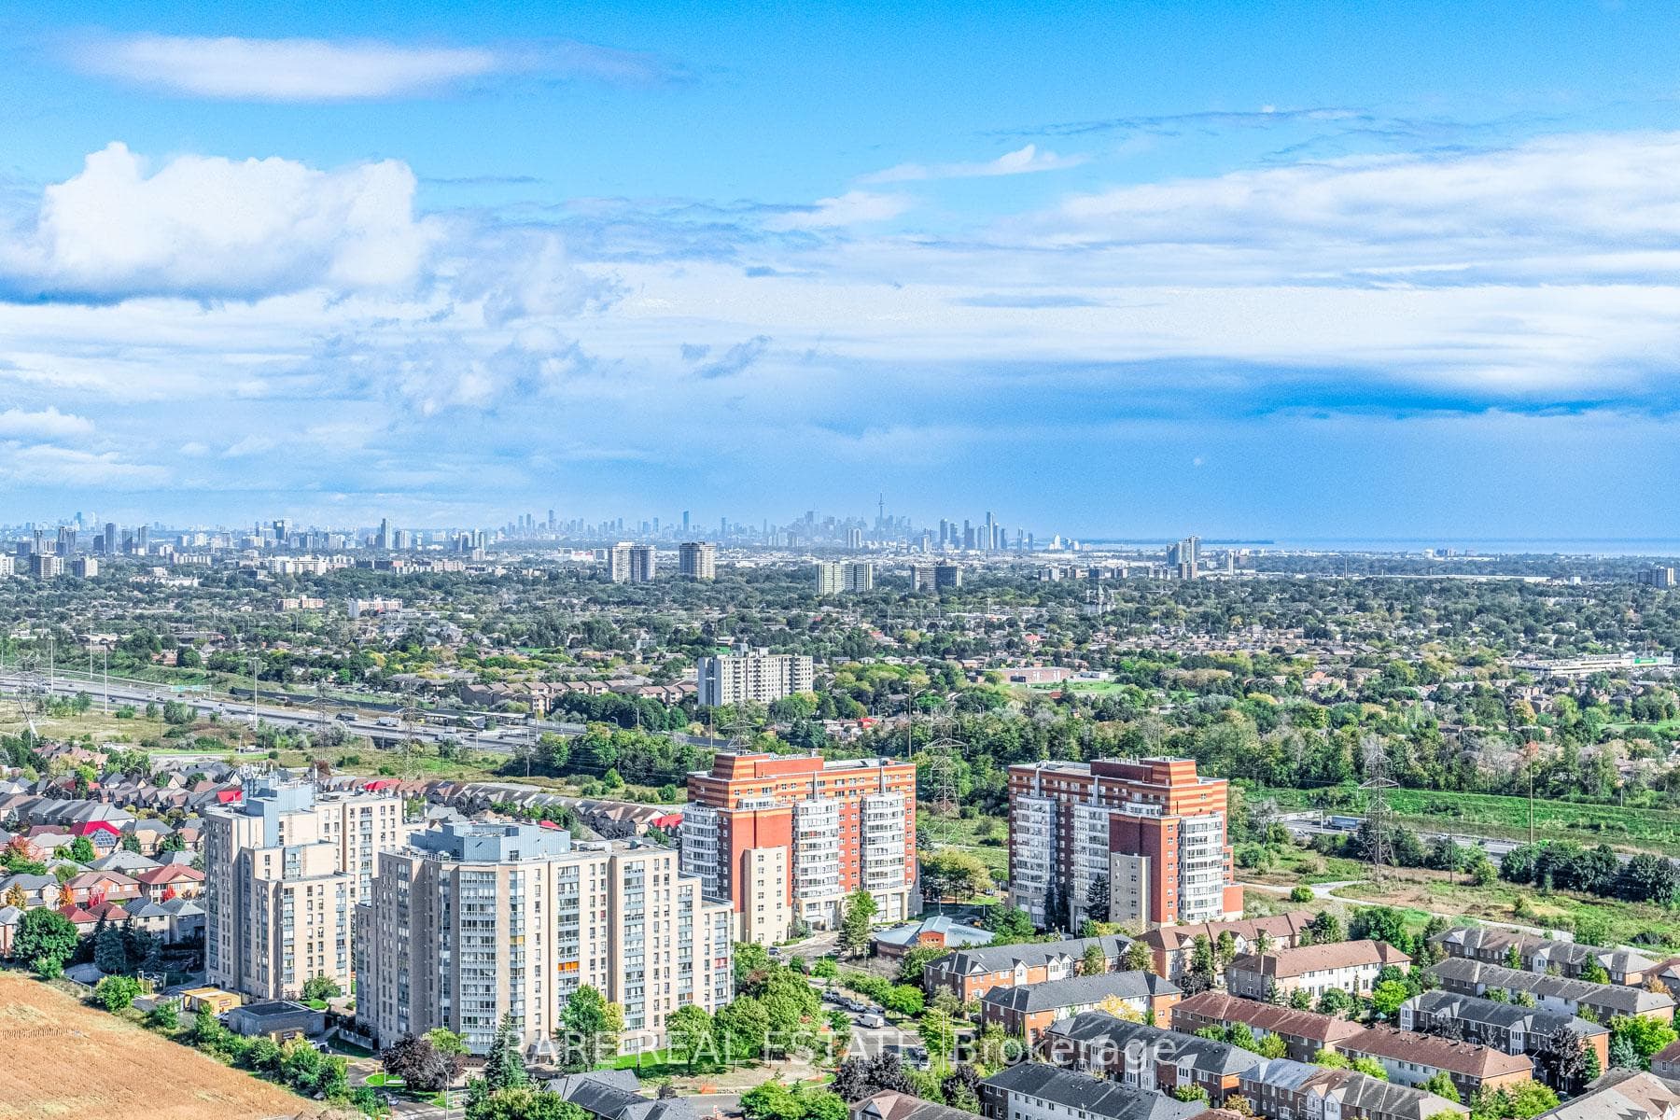
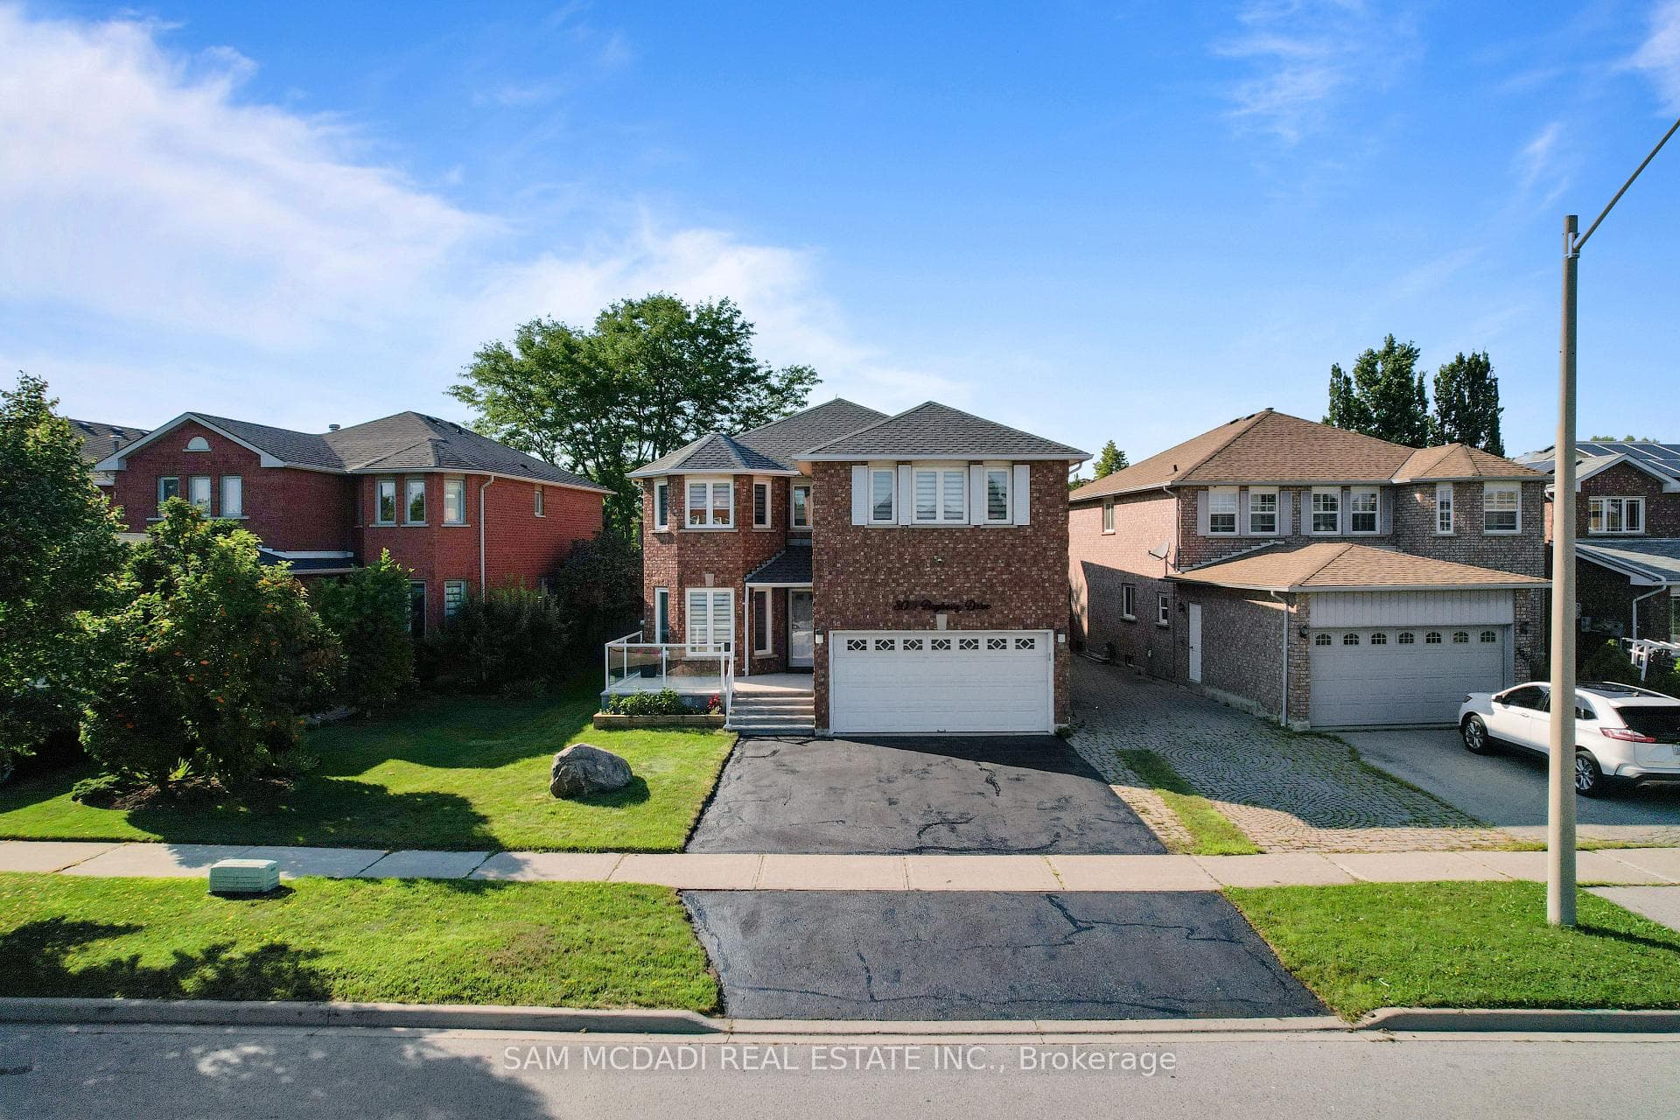
Photo of 5535 Glen Erin Drive Unit 15Just Listed

$899,900
5535 Glen Erin Drive Unit 15
Absolutely spectacular ravine property nestled on a 2.36 acre pie shaped lot with 187 foot of frontage backing onto the Credit River and the Mississauga Golf and Country Club. Sprawling mid-century bungalow being offered for sale for the first time showcasing immaculate pride of ownership. The property offers several options either to build, renovate, or just move in and enjoy. The main level features over 2700 square feet with a spacious living room area with 12 foot vaulted ceilings and floor to ceiling windows overlooking the ravine. Open concept dining room area looking out onto the front gardens, a generous great room with 11 foot ceilings and a floor to ceiling brick fireplace with a marble surround. Updated kitchen with ceramic floor, Sub-zero fridge, Dacor cooktop, and walk-out to deck with an impressive view of the expansive rear gardens, inground pool, and towering trees with over 440 feet in depth on both sides. Primary bedroom retreat with 5 piece semi en-suite, walk-out to side patio courtyard area, his/her closets with organizers and pull-out drawers. Second bedroom with 2nd walk-out to patio area and 3rd bedroom with a magnificent ravine view. Convenient updated main floor laundry and a main 4 piece bathroom. Finished basement with recreation area, 2 piece bathroom, separate shower area, lots of storage, crawl space, large sauna with 3 tiered bench seating, and covered walk-out to pool area. The property features a massive front yard with long winding driveway with well over 20 car parking.
| MLS® Number | W8356164 |
| Status | Sold |
| Listing Type | For Sale |
| Property Type | Single Family Home |
| Interior Size | 0 sq ft |
| Beds / Baths | 3 bed · 3 bath |
| City | Mississauga |
| Postal Code | L5C 1V6 |
| Province | ON |
| Listed Date | April 26, 2026 |
| Brokerage | RE/MAX REALTY SPECIALISTS INC. |
Sign in to reveal recent sold prices in this area.