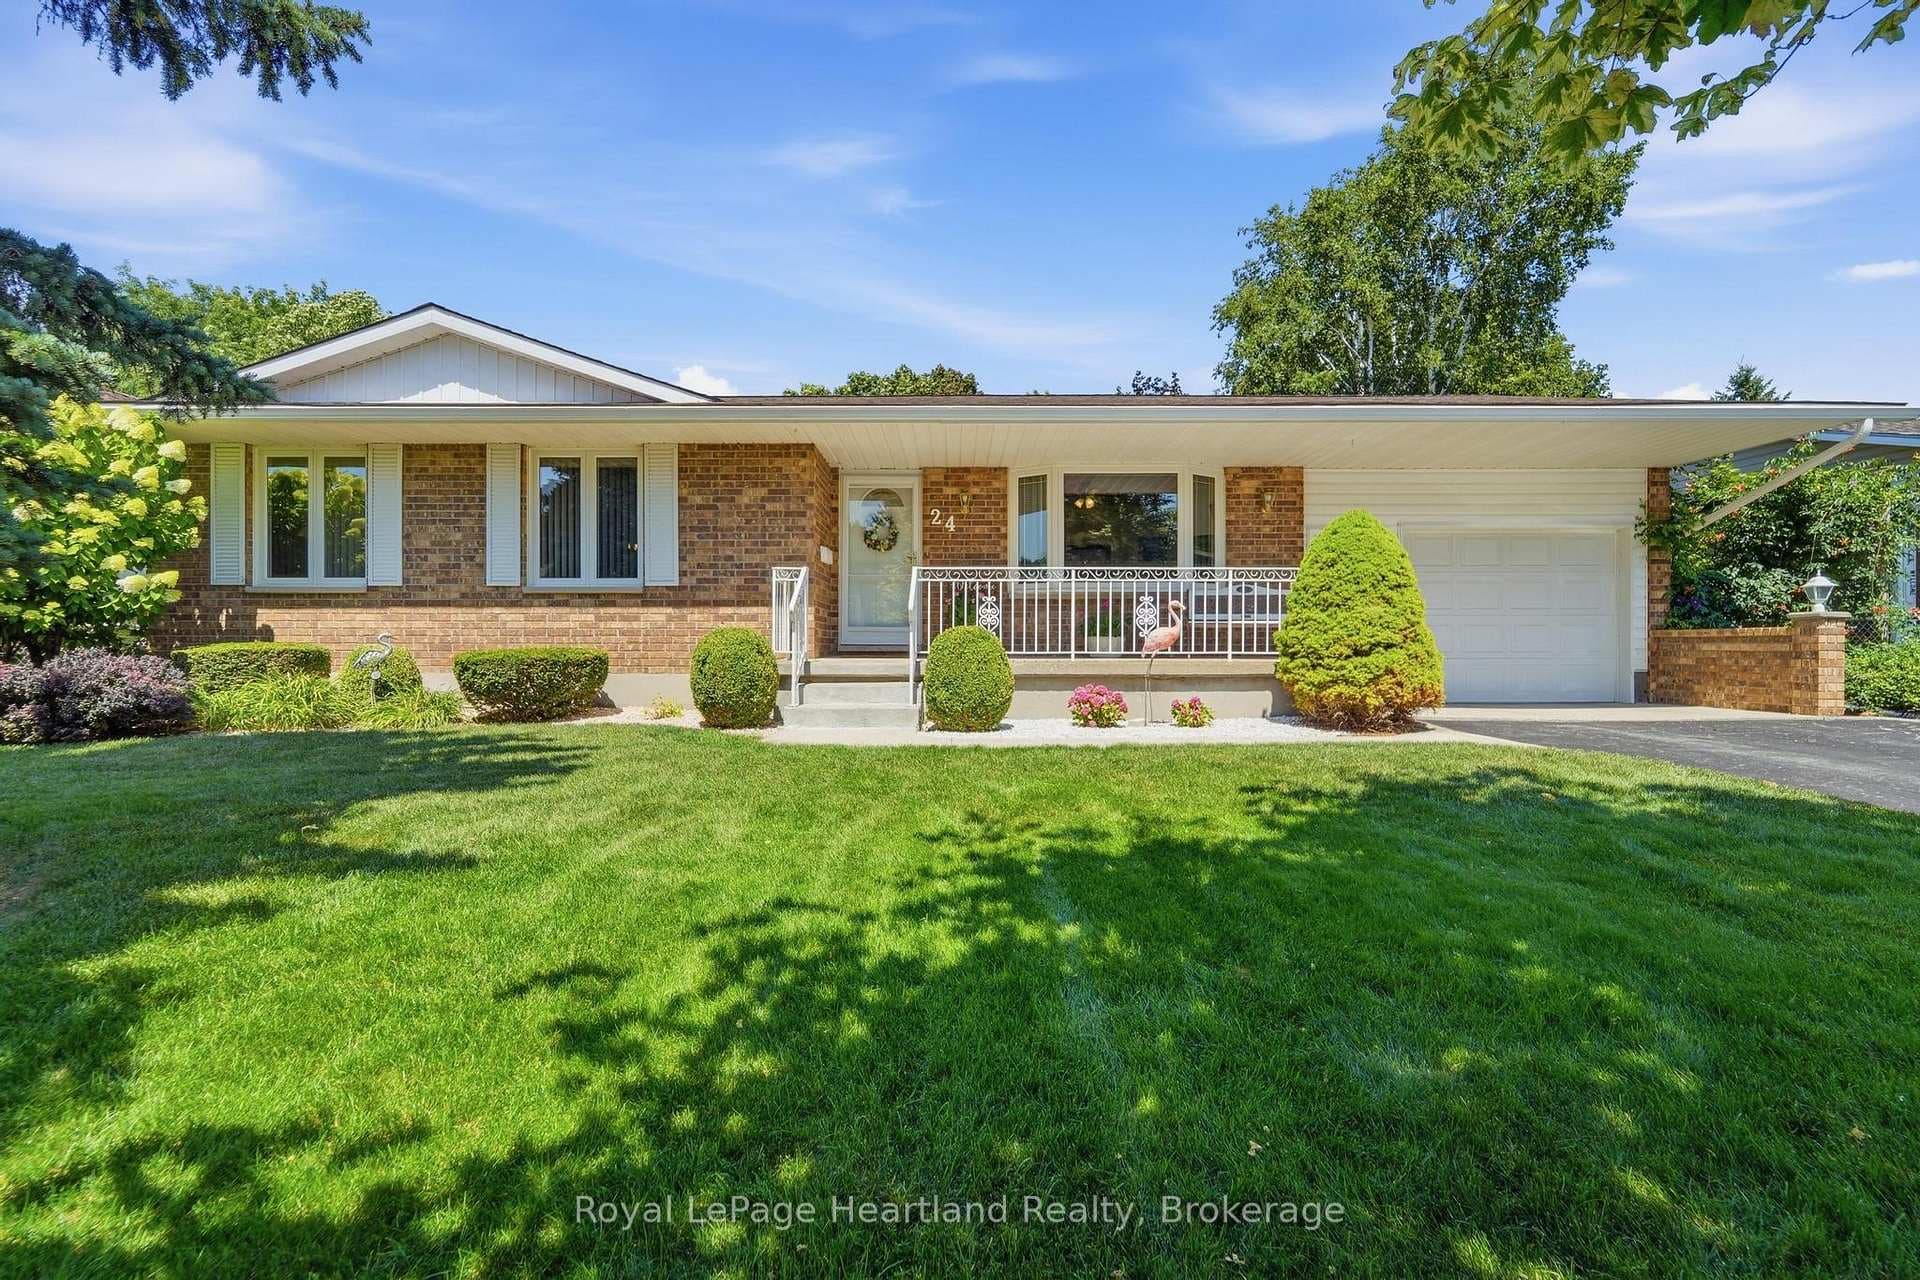
Photo of 24 Leonard DriveJust Listed
$619,900
24 Leonard Drive
Welcome to 219 Picton Street East, a beautifully maintained two-storey Royal Home built in 2012, offering over 2,800 sq. ft. of comfortable living space. The main floor features a bright, functional layout with a spacious living room, kitchen with island and pantry, dining area with garden doors to the backyard, a bedroom, and a convenient 2-piece bath. Upstairs you'll find two generous bedrooms, a full bathroom with laundry, and a spacious primary suite complete with a private sitting area and ensuite. The finished basement offers a cozy rec room with a gas fireplace, providing additional living space for the whole family. Step outside to enjoy the large deck overlooking the fully fenced backyard with a 12' steel-wall above-ground pool. An attached garage adds everyday convenience. Located in a desirable neighborhood close to schools, parks, and amenities, this home is ready for you to move in and enjoy
| MLS® Number | X13624858 |
| Status | Active |
| Listing Type | For Sale |
| Property Type | Single Family Home |
| Interior Size | 1,500 sq ft |
| Beds / Baths | 4 bed · 3 bath |
| Neighbourhood | Goderich (Town) |
| City | Goderich |
| Postal Code | N7A 1K1 |
| Province | ON |
| Listed Date | July 31, 2026 |
| Days on Market | 6 |
| Price per Sq Ft | $453 |
| Brokerage | THE CANADIAN HOME REALTY INC. |
Sign in to reveal recent sold prices in this area.