Photo of 2183 Woodcrest RoadJust Listed

$1,199,999
2183 Woodcrest Road
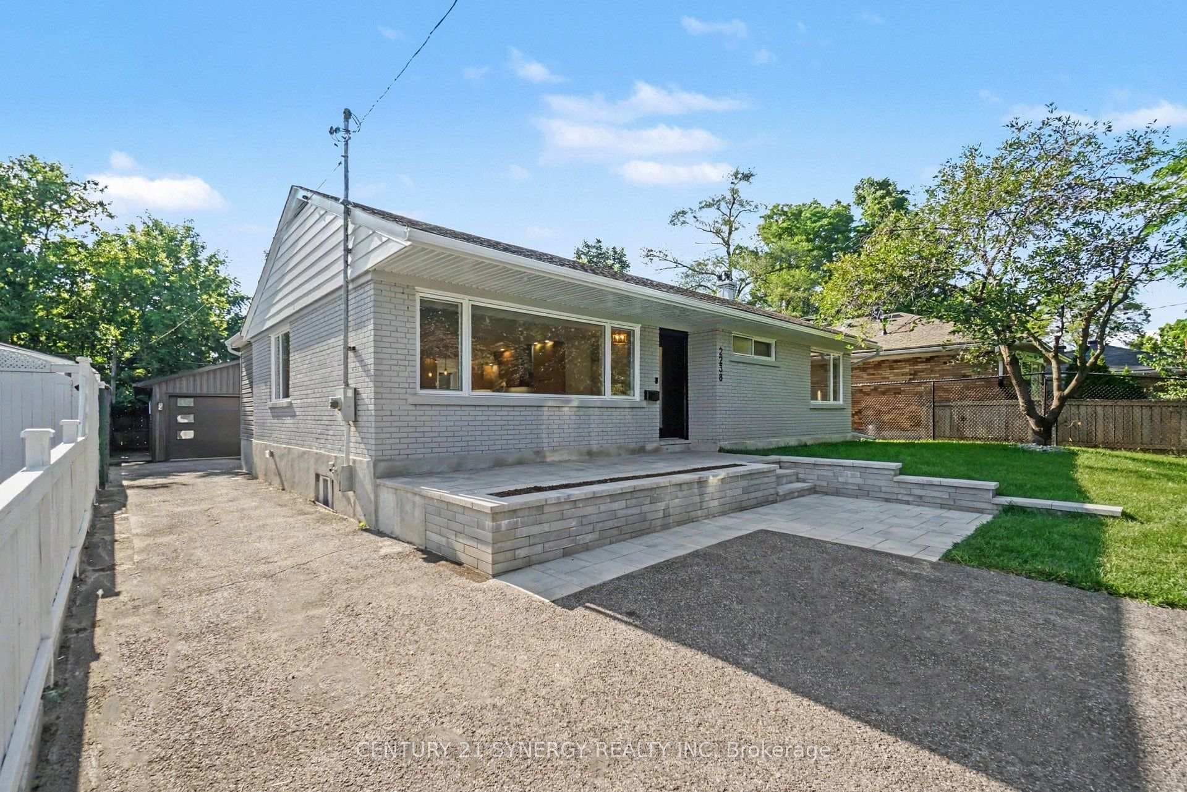
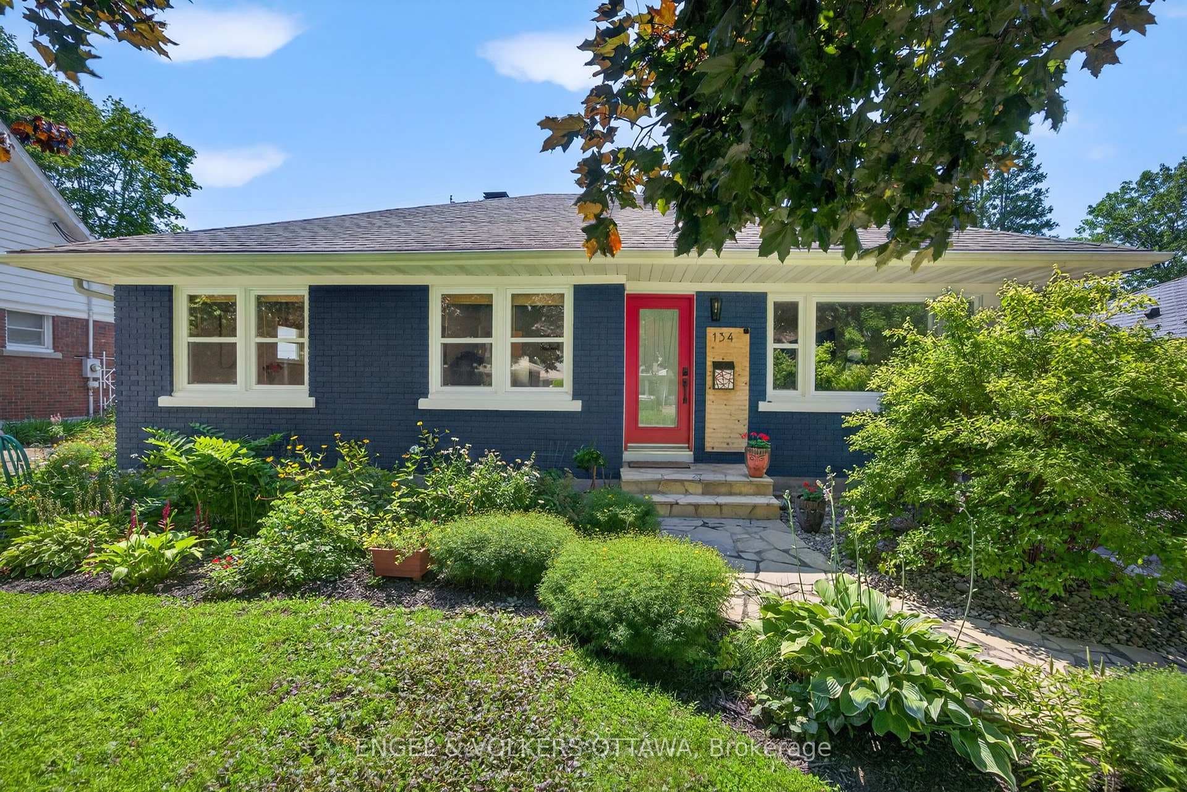
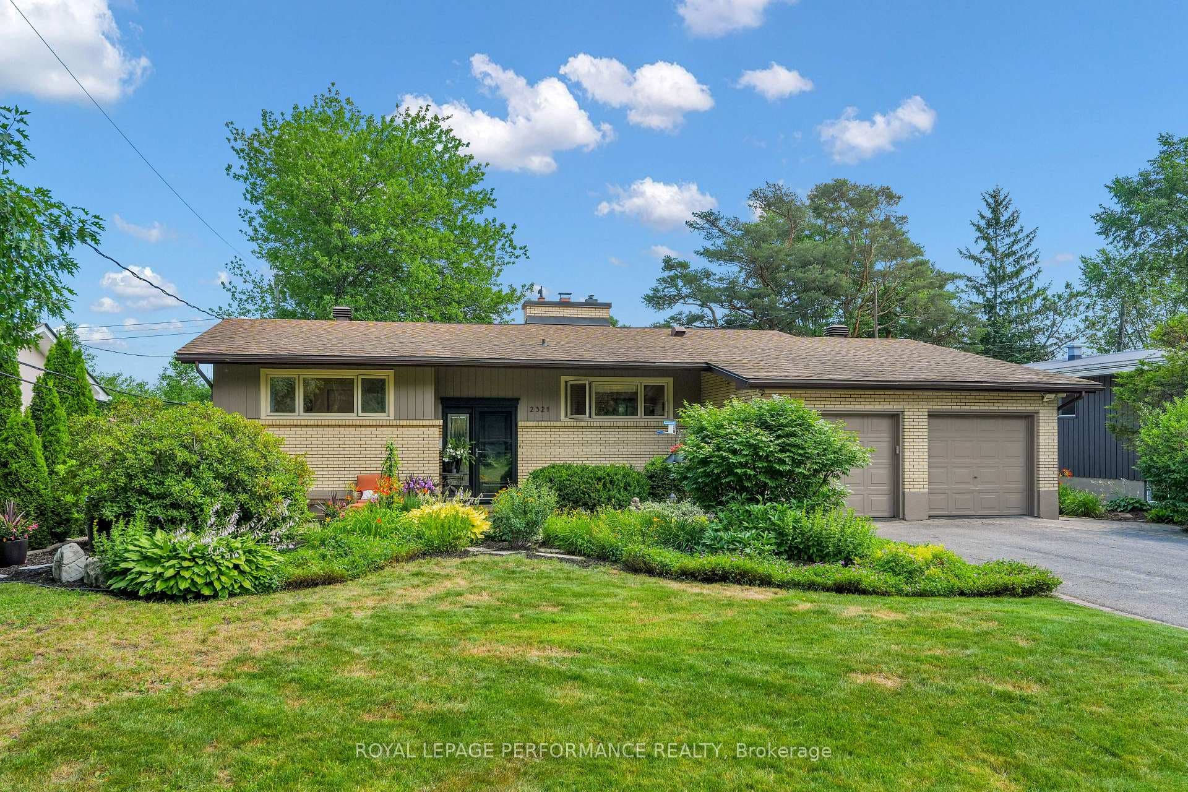
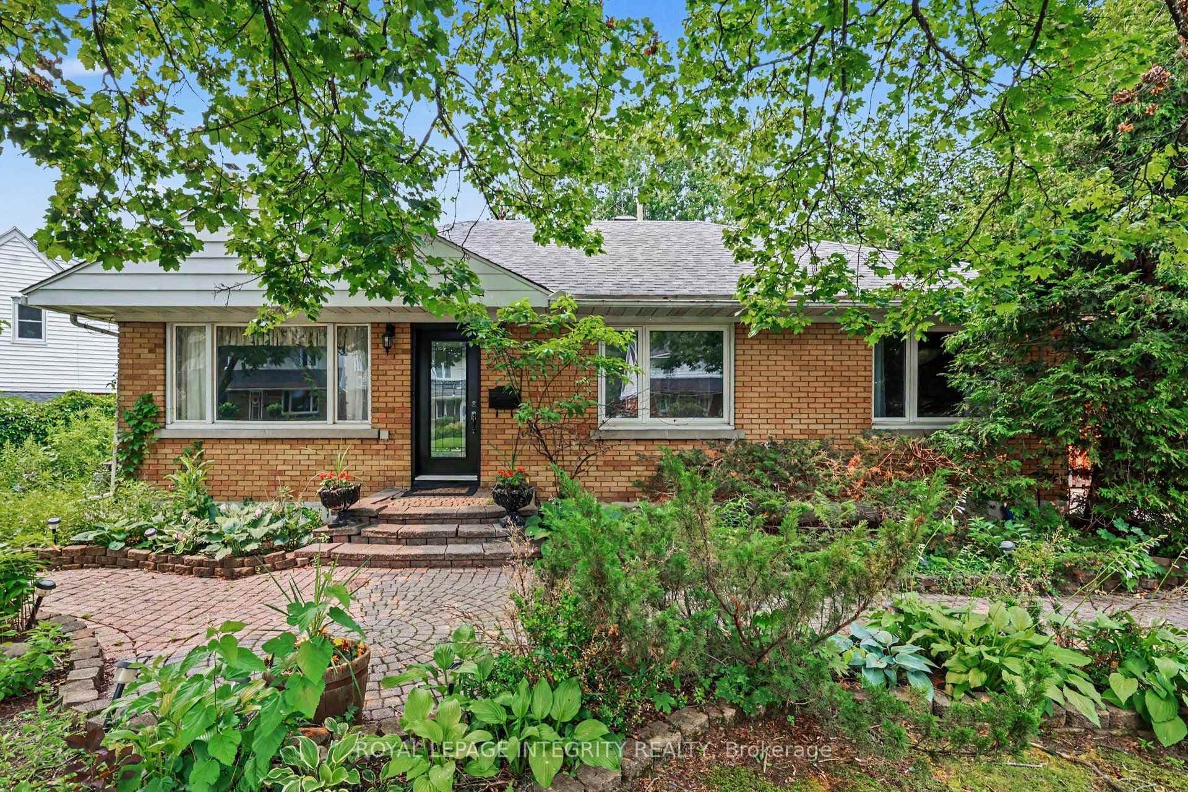
Welcome to 2184 Delmar Drive, a rare opportunity to own a fully renovated, turnkey home in the heart of Alta Vista. Situated on a premium corner lot, this beautifully updated property offers exceptional privacy, mature trees, and generous outdoor space, just minutes from parks, walking paths, top-rated schools, CHEO, The Ottawa Hospital General Campus, and downtown Ottawa. Extensively renovated from top to bottom, this 3-bedroom, 4-bathroom home showcases quality craftsmanship and thoughtful design throughout. The stunning chef-inspired kitchen features an impressive 8-foot island, abundant cabinetry, and a custom pantry with pull-out storage, creating the perfect space for entertaining and everyday family living. Bright and spacious principal rooms flow seamlessly throughout the main level, offering both comfort and functionality. Upstairs, the spacious primary suite serves as a private retreat with a custom walk-in closet and substantial ensuite bathroom. Two additional generously sized bedrooms, a full 4-piece bathroom, and a versatile office/flex space complete the second level. The office can easily be converted into a fourth bedroom and provides direct access to a full-width balcony spanning the length of the home. The fully finished basement adds valuable living space with a large recreation area, dedicated home gym, and ample flexibility to suit a variety of needs. Outside, exterior pot lights, a new fence, updated driveway and walkway, along with newer windows and doors, enhance both curb appeal and long-term value. The west-facing backyard captures afternoon and evening sun, while the corner lot setting provides a rare sense of seclusion with reduced adjacency to neighbouring homes. Thoughtfully updated throughout, 2184 Delmar Drive offers an exceptional combination of style, space, privacy, and location.
| MLS® Number | X13413120 |
| Status | Sold |
| Listing Type | For Sale |
| Property Type | Single Family Home |
| Interior Size | 1,500 sq ft |
| Lot Size | 5,426 sq ft |
| Beds / Baths | 3 bed · 4 bath |
| City | Alta Vista and Area |
| Postal Code | K1H 5R5 |
| Province | ON |
| Listed Date | June 8, 2026 |
| Brokerage | THE AGENCY OTTAWA |
Sign in to reveal recent sold prices in this area.