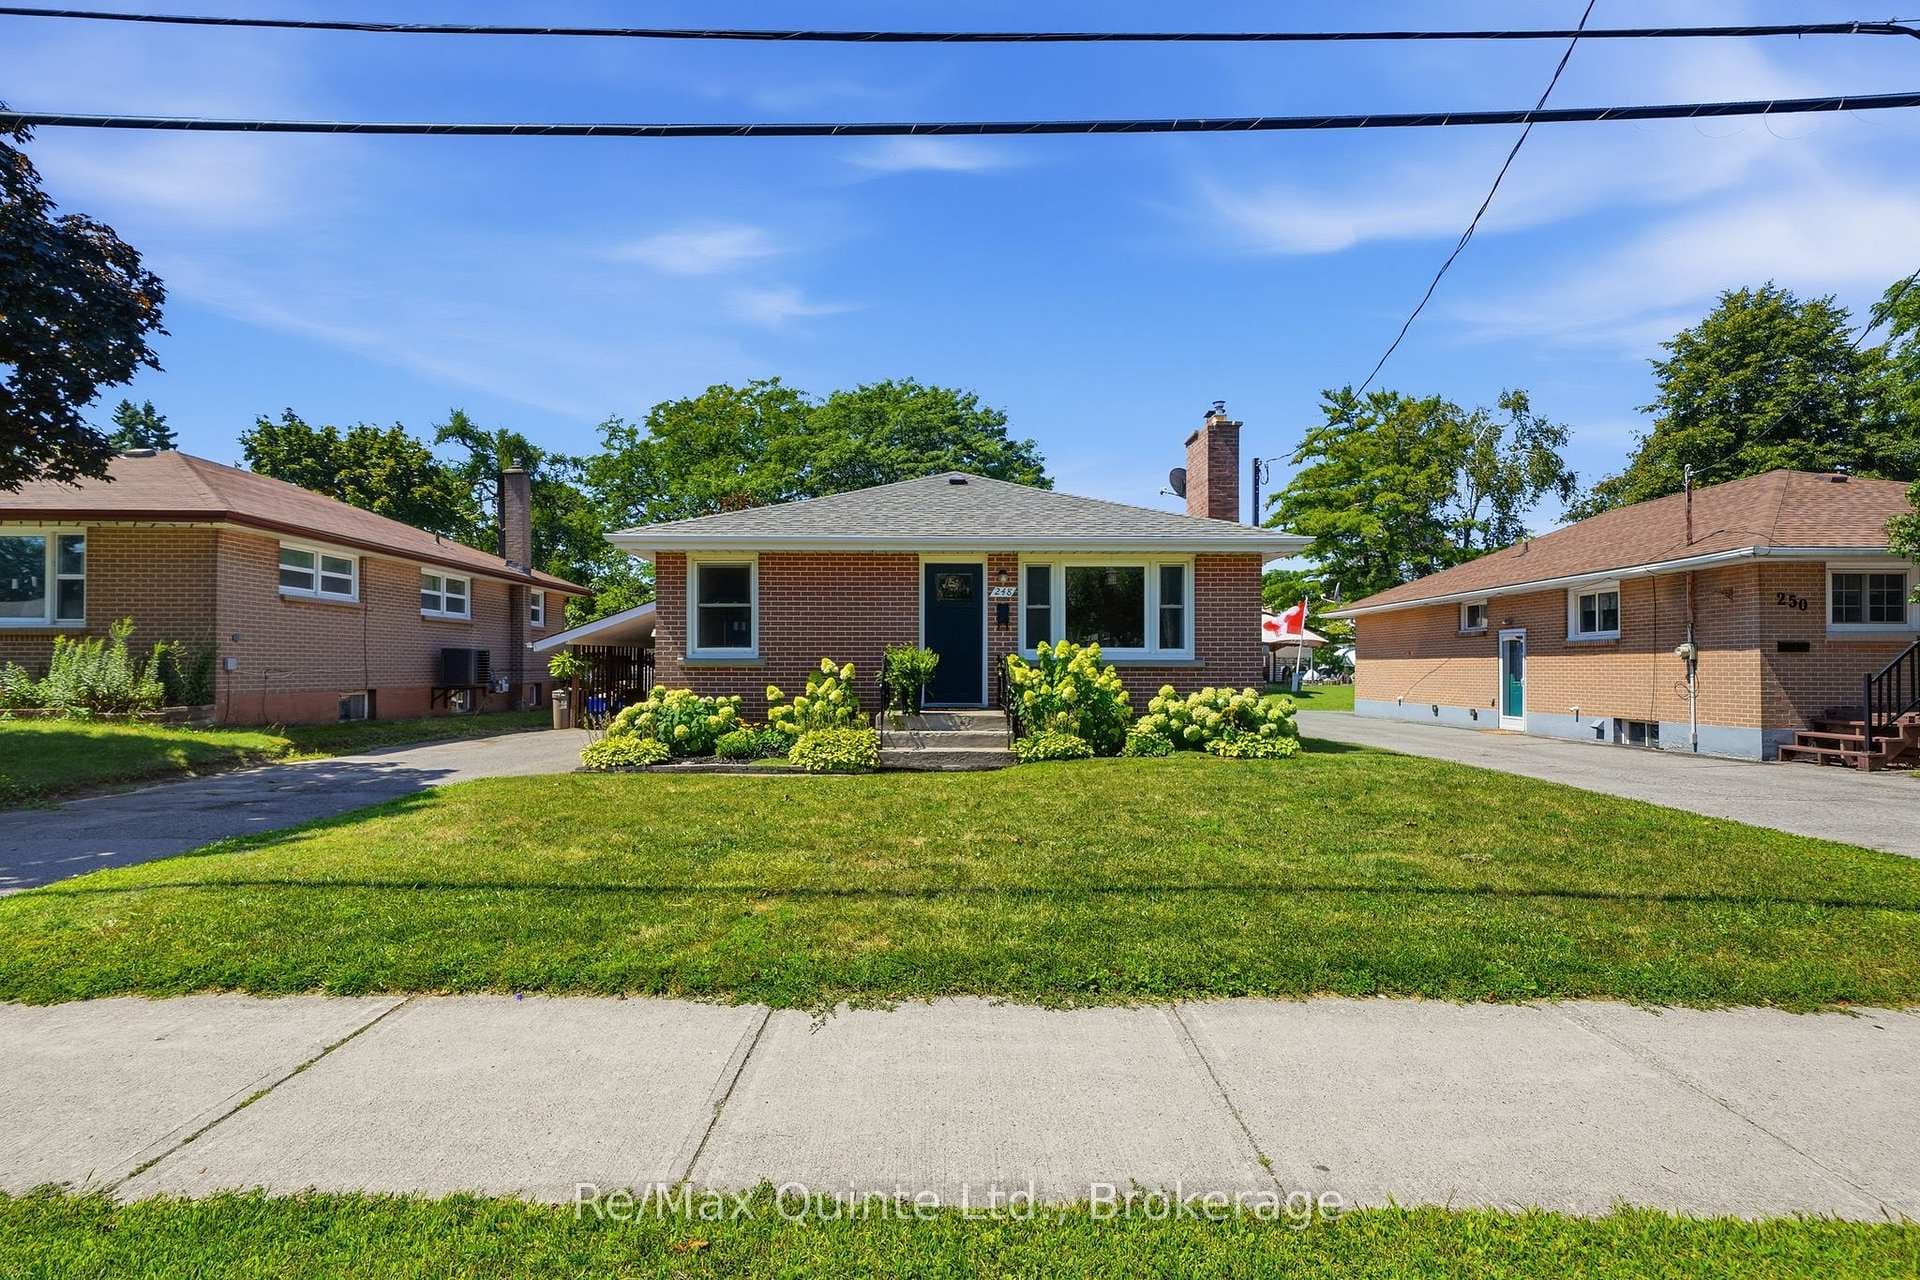
Photo of 248 Farley AvenueJust Listed
$484,900
248 Farley Avenue
BELLEVILLE EAST-END 3 Bed, 2 Bath with In-Law Suite Capability! Extremely convenient location to many amenities. Close to/walkable to schools, churches, YMCA, 2 min. walk to public transit, convenience store, pharmacy, 6 min, walk to Bay View Mall for grocery, hardware, bank and more, 7 min. walk to LCBO, 2 min. drive to Belleville General Hospital, 4 min. drive to the train station! Offering approximately 1,825 finished square feet (1,225 on main floor, total sq ft approx.. 2,450) with spacious main floor living room, separate dining room, kitchen, 2 bedrooms and an updated 4-piece bathroom! The lower level (with possible separate entrance) offers a large family room with fireplace, an updated 3-piece bathroom with walk-in shower, very generous laundry room (with room for an in-law suite kitchen) and bedroom. Plenty of parking plus a single garage (needs some TLC) with a small greenhouse on the back facing west! Fenced-in west facing spacious backyard ready for the gardener wanting to create from a blank canvas! Some updates include: Fresh wall paint throughout, refinished hardwood floors (2017), all plumbing (2018), plumbing allowances made for basement in-law suite, natural gas furnace (2023), hot water heater (2018), updated electrical (2018), updated sewer line (2018).
| MLS® Number | X12076198 |
| Status | Sold |
| Listing Type | For Sale |
| Property Type | Single Family Home |
| Interior Size | 1,100 sq ft |
| Beds / Baths | 3 bed · 2 bath |
| Neighbourhood | Belleville Ward |
| City | Belleville |
| Postal Code | K8N 4G8 |
| Province | ON |
| Listed Date | April 10, 2025 |
| Brokerage | BALL REAL ESTATE INC. |
Sign in to reveal recent sold prices in this area.