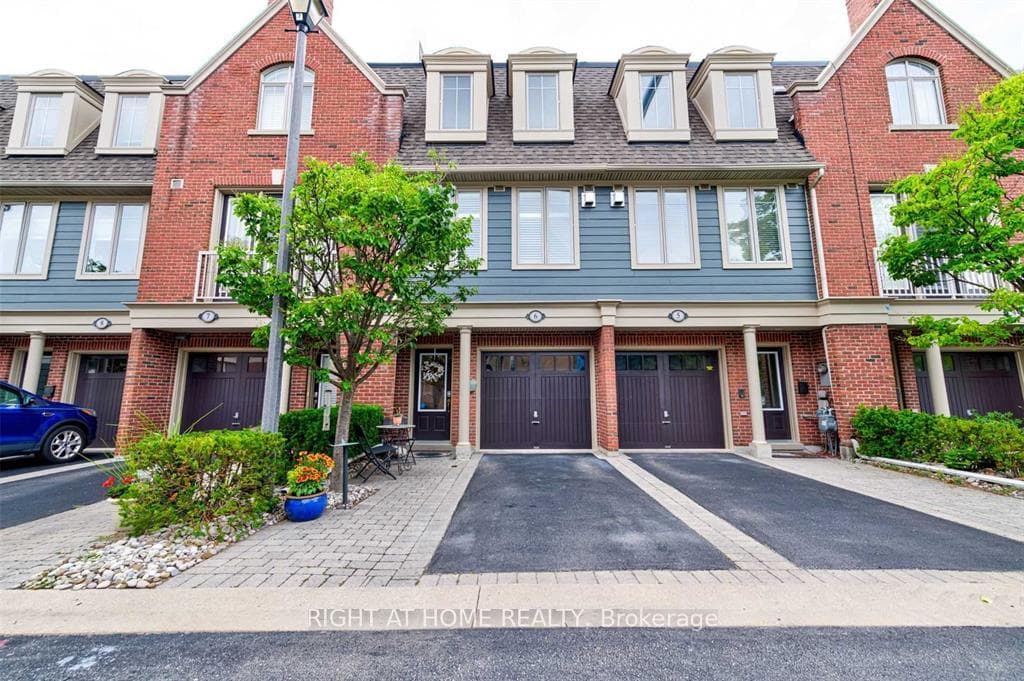
Photo of 1415 Dundas Street Unit 701For Rent

$2,350
1415 Dundas Street Unit 701
Beautifully updated and meticulously maintained, this 4-bedroom home sits on a quiet street surrounded by lush parks and extensive trails. The sun-drenched interior features large windows, upgraded fixtures, smooth ceilings, pot lights, fresh neutral paint, and rich hardwood floors across two levels. The main floor welcomes you with a grand foyer offering direct garage access. Entertain effortlessly in the seamless open-concept living and dining rooms, or whip up meals in the eat-in kitchen boasting quartz countertops, stainless steel appliances, and a direct walk-out to a massive deck. The main level is completed by a spacious family room featuring a bright bay window and a cozy wood-burning fireplace. The second floor boasts four generously sized bedrooms, including a primary retreat with his-and-hers closets and a beautifully renovated 4-piece ensuite. The remaining three bright bedrooms share another tastefully renovated 4-piece bathroom. The professionally finished basement includes a huge recreation room and a versatile flex space perfect for a home office or gym. Outside, the fully fenced backyard features a cedar deck bathed in ideal sunny exposure. Conveniently located close to Oakville's top-rated schools, transit, parks, and shopping, with effortless access to the QEW and GO Station.
| MLS® Number | W13047780 |
| Status | Sold |
| Listing Type | For Lease |
| Property Type | Single Family Home |
| Interior Size | 1,500 sq ft |
| Beds / Baths | 4 bed · 3 bath |
| City | Oakville |
| Postal Code | L6H 3M5 |
| Province | ON |
| Listed Date | April 27, 2026 |
| Brokerage | KW Living Realty |
Sign in to reveal recent sold prices in this area.