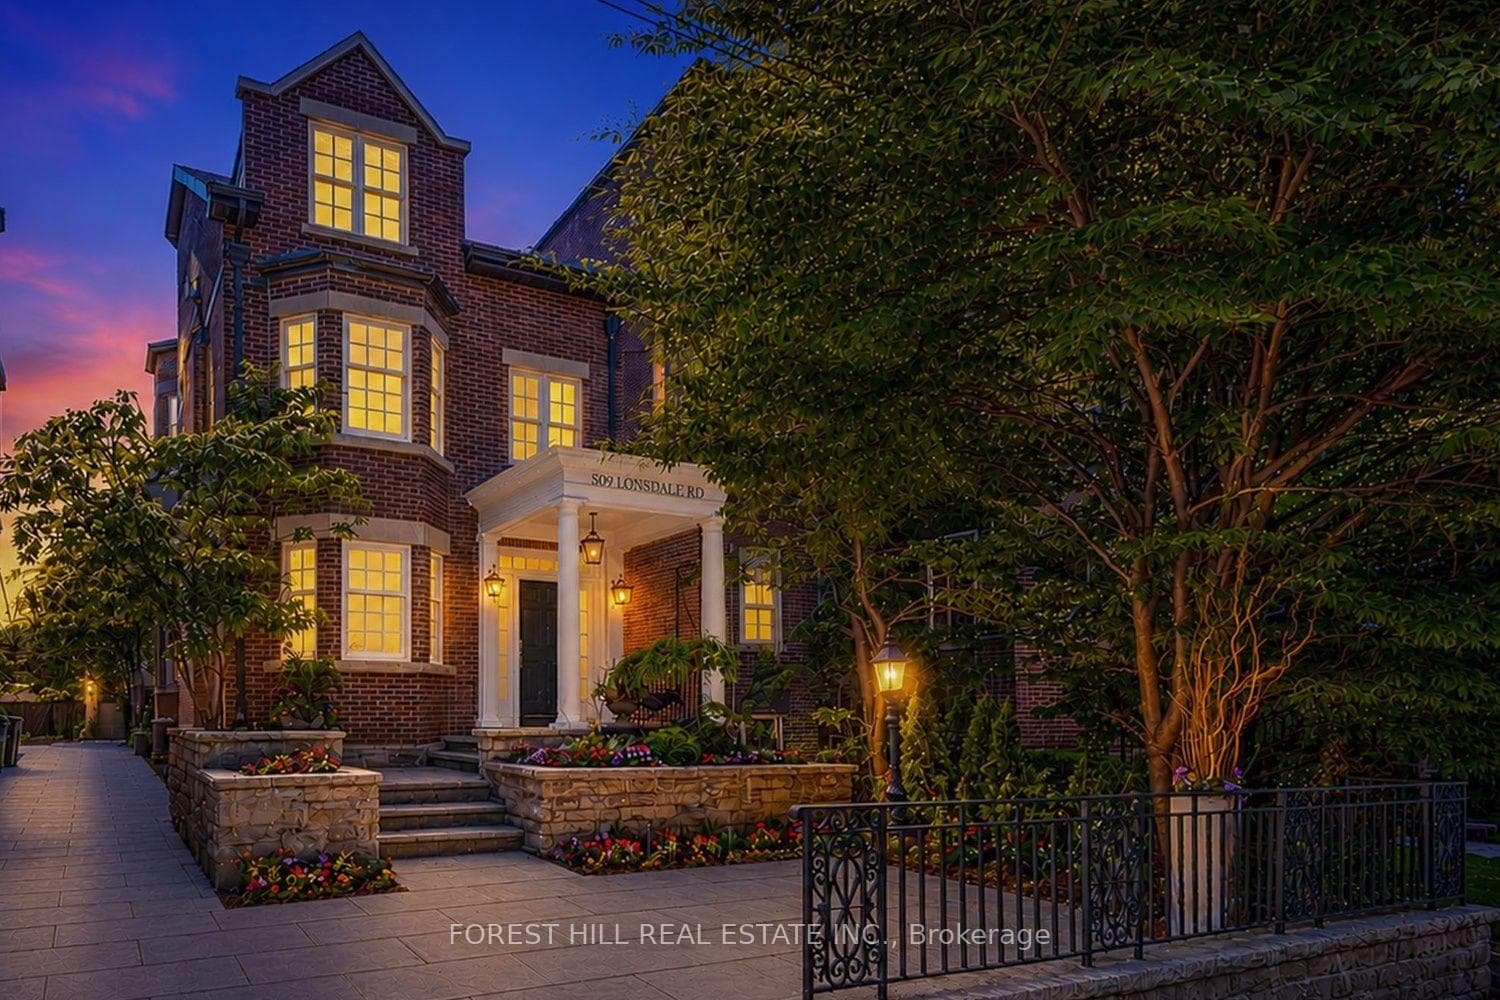
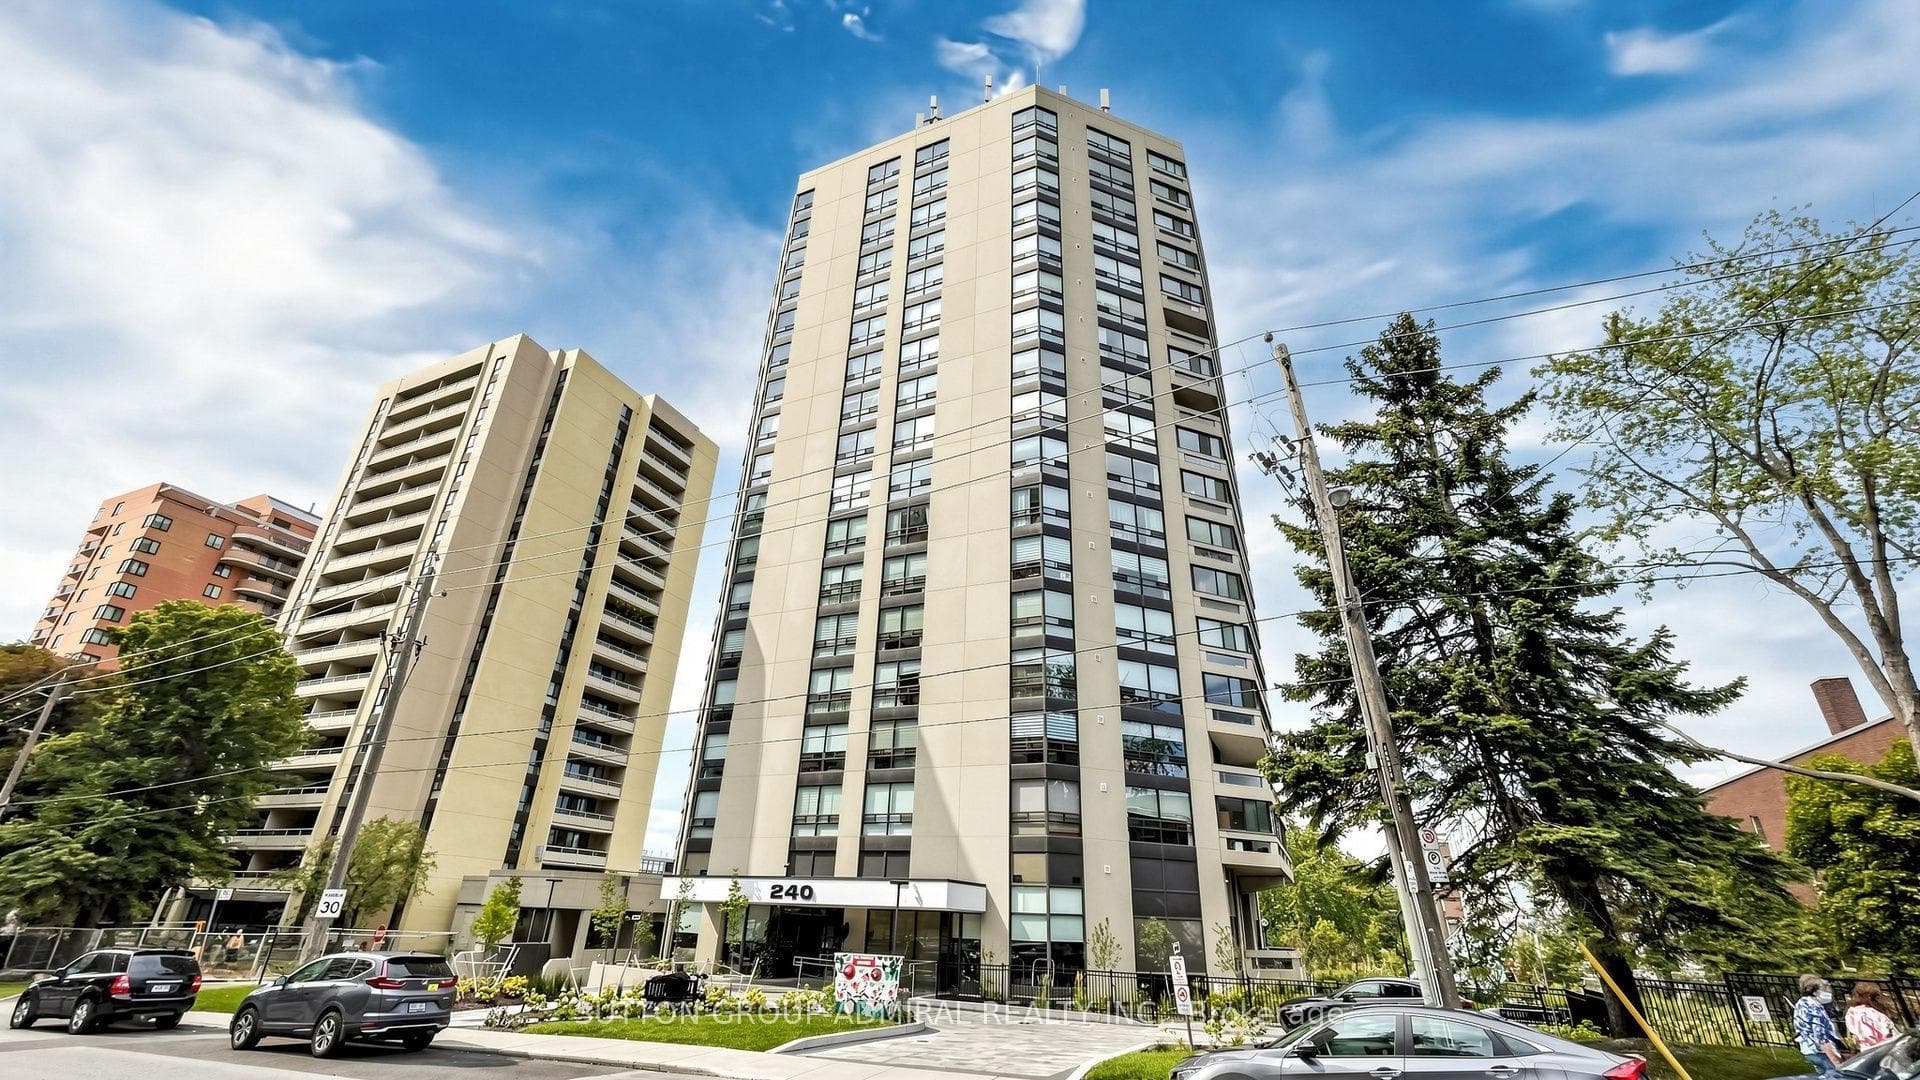
Photo of 240 Heath Street Unit Ph3Just Listed
$2,299,000
240 Heath Street Unit Ph3
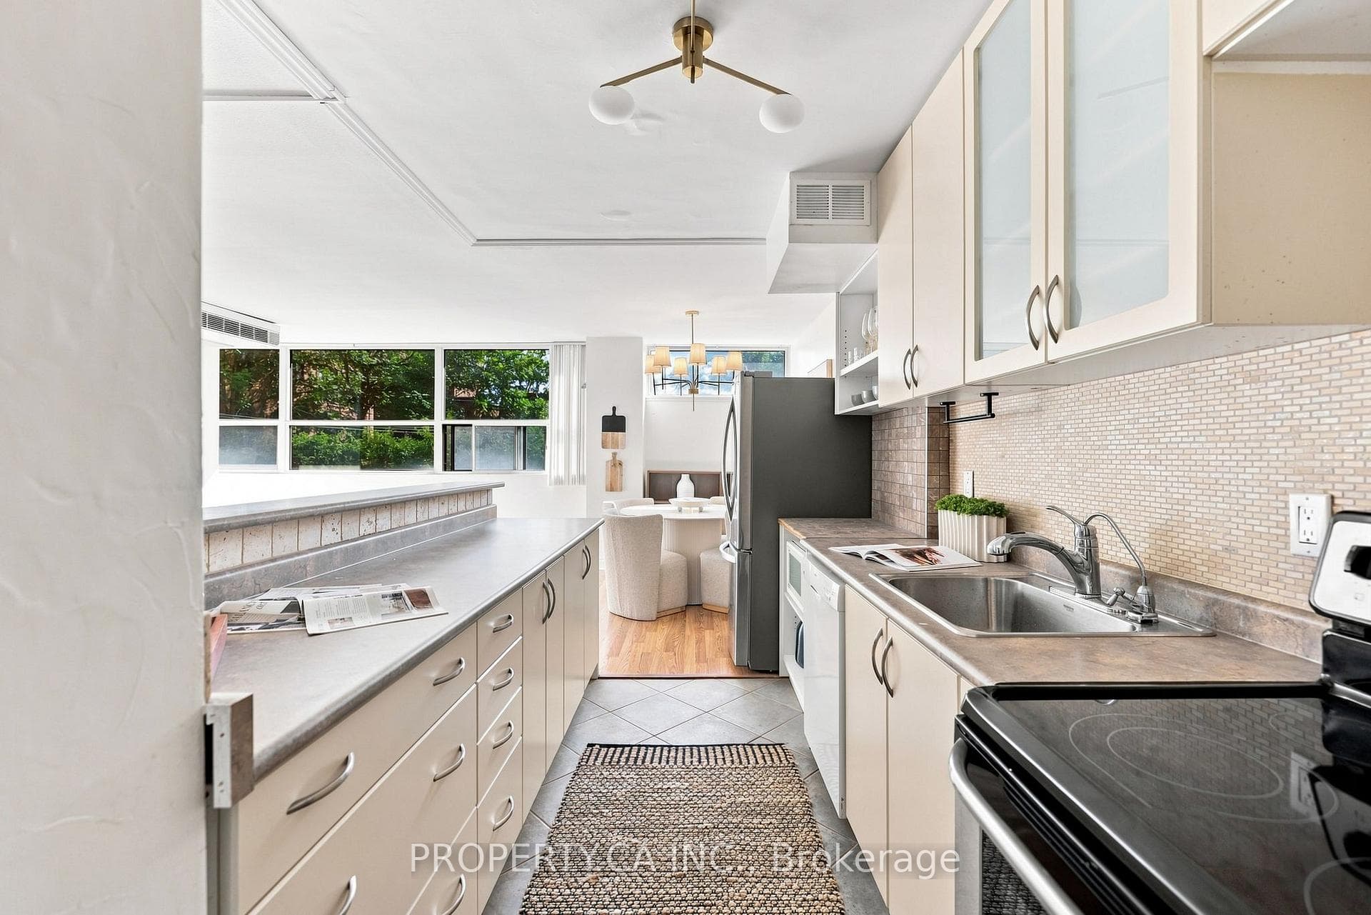
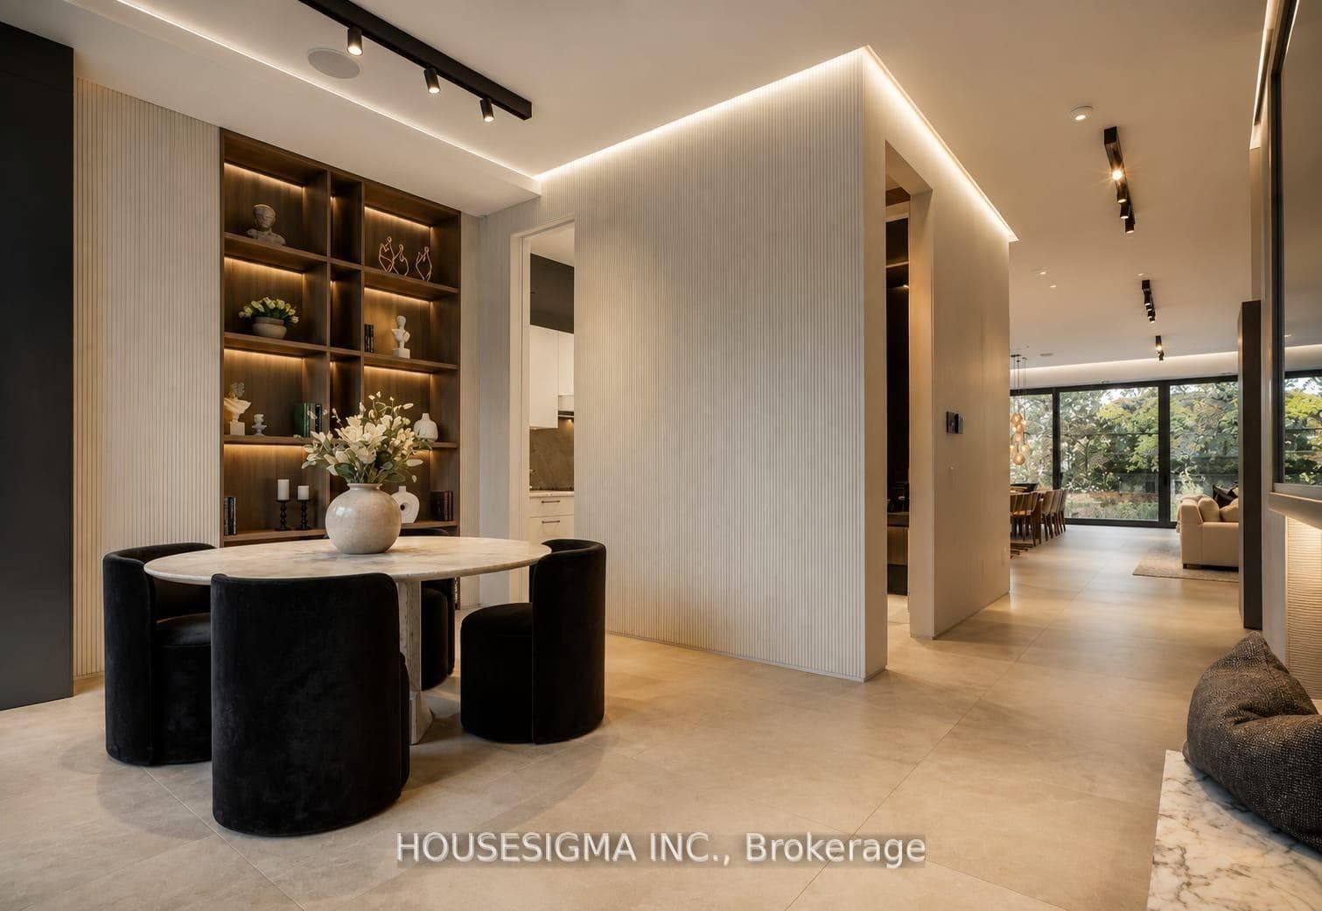
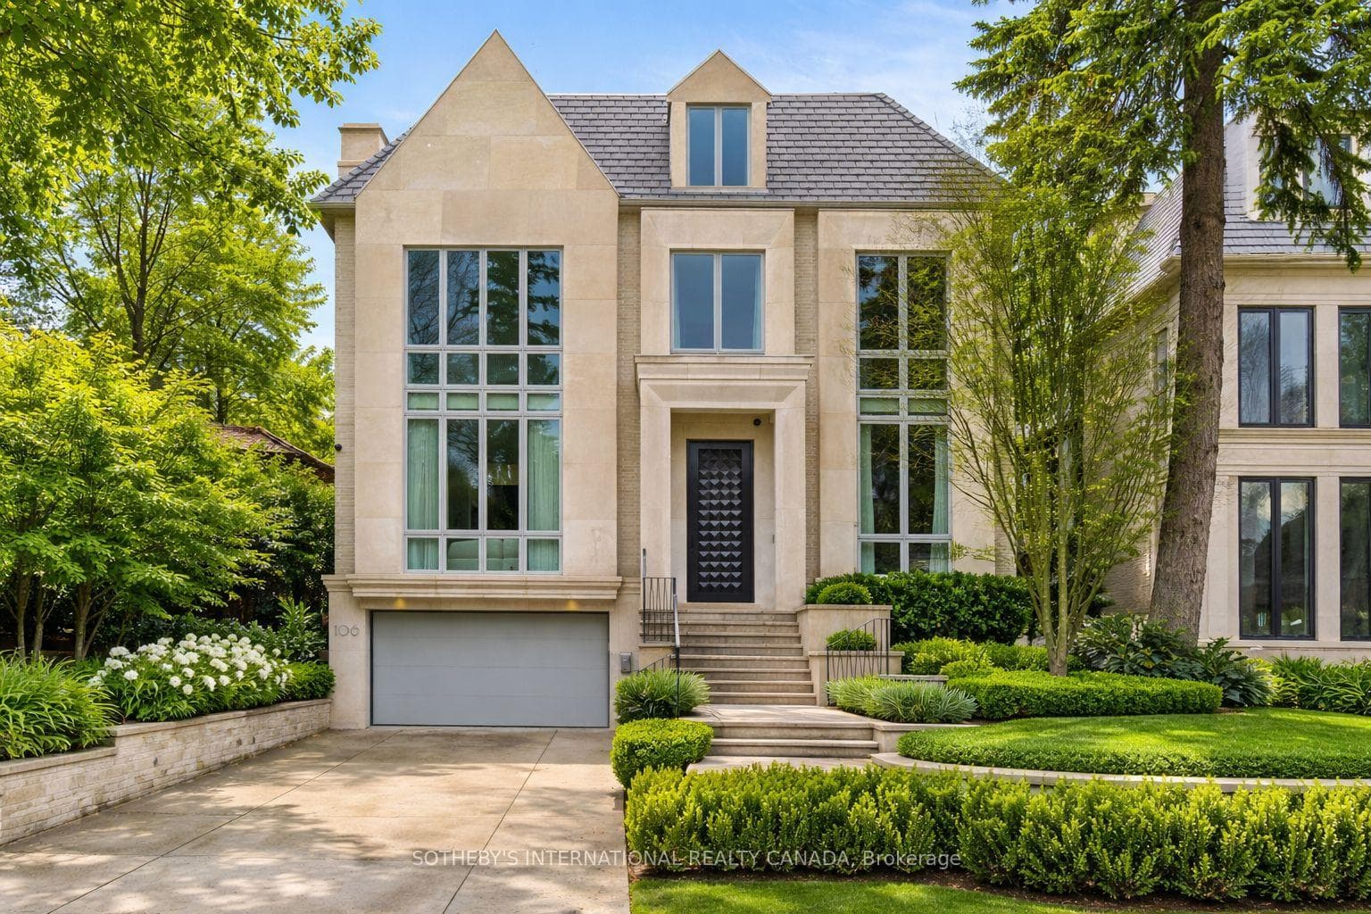
In one of Toronto's most prestigious pockets, an exceptional residence awaits. Fully renovated and reimagined in Forest Hill South, 217 Chaplin Crescent offers a refined, design-forward lifestyle only moments from prestigious schools, the Beltline Trail, boutique shopping, and transit. The open-concept main floor makes an immediate statement, wrapped in custom architectural panelling and built-in cabinetry that lend warmth, texture, and a sense of tailored luxury. Sunlight pours through oversized windows, illuminating the seamless flow between living, dining, and kitchen spaces. The chef-inspired kitchen anchors the floor with sleek cabinetry and generous prep space, while a striking centre island features an integrated family table. The large walk-out to a sun-drenched deck, blurs the line between the polished interior and serene outdoor living. Ascend to a primary retreat designed to indulge, complete with a wall of custom built-in closets and a spa-inspired ensuite finished with a custom double vanity - a private sanctuary of calm. Two further bedrooms offer versatility and generous proportions, the second appointed with a bespoke desk nook (or convert to a walk-in dressing room), the third with abundant closet space. Second-floor laundry adds an effortless layer of convenience. The fully finished lower level is equally considered, offering two additional bedrooms or sophisticated home offices, a sleek kitchenette, and a separate entrance - a seamless suite ideal for guests, extended family, or potential rental income. Outside, you have parking for 5 cars and double gates for addition privacy and security. The backyard is a private oasis: an expansive entertainer's deck, refined interlock patio and driveway, and a fully finished and insulated garage that can be used as a studio or living space. Lots of green space backing directly onto a tranquil walking trail, offering rare privacy and an enviable connection to nature.
| MLS® Number | C13490546 |
| Status | Active |
| Listing Type | For Sale |
| Property Type | Single Family Home |
| Interior Size | 1,500 sq ft |
| Beds / Baths | 5 bed · 4 bath |
| Neighbourhood | Forest Hill South |
| City | Forest Hill / Deer Park |
| Postal Code | M5P 1B1 |
| Province | ON |
| Listed Date | June 25, 2026 |
| Days on Market | 42 |
| Price per Sq Ft | $1,930 |
| Brokerage | ROYAL LEPAGE SIGNATURE REALTY |
Sign in to reveal recent sold prices in this area.