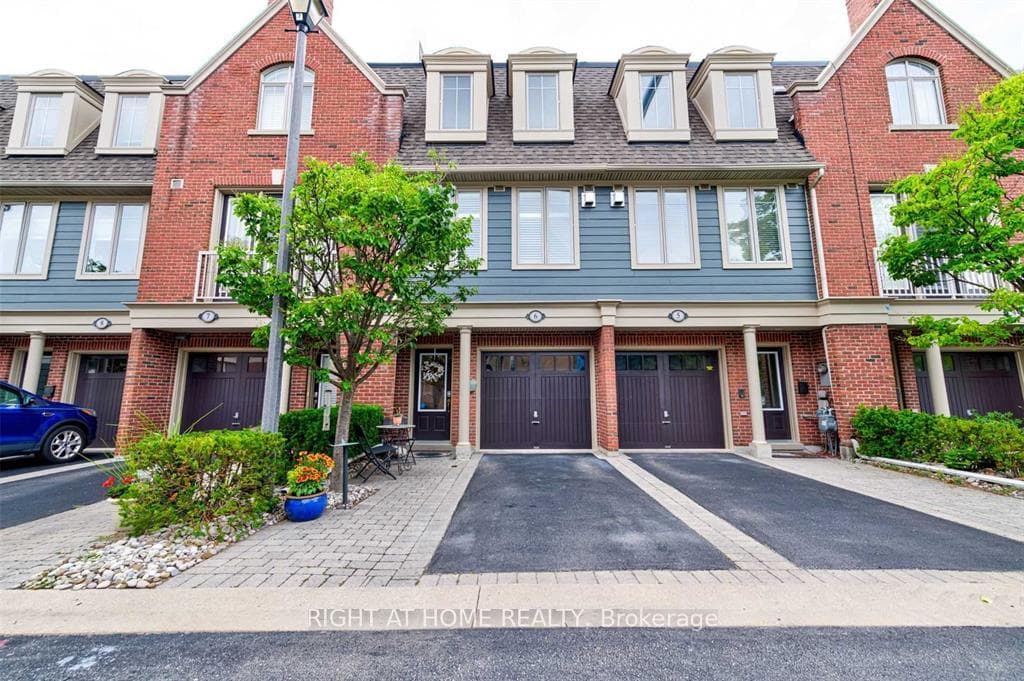
Photo of 1415 Dundas Street Unit 701For Rent

$2,350
1415 Dundas Street Unit 701
This Beautiful 4 Bedroom & 4 Bath Home in Wedgwood Creek Offers Approx. 2,550 Sq.Ft. of A/G Living Space PLUS Approx. 1,313 Sq.Ft. in the Professionally Finished Basement. Fabulous Family-Sized Kitchen Boasts Granite Countertops, Stainless Steel Appliances, Breakfast Bar & Bright Breakfast Area with W/O to Pool & Yard. Lovely F/R with Fireplace & Large Picture Window Overlooking the Backyard. Formal L/R & D/R, 2pc Powder Room & Main Floor Laundry (with Access to Garage & Side Door W/O) Complete the Main Level. 4 Good-Sized Bdrms on 2nd Level. Primary Bdrm Suite Boasts B/I Vanity & Spa-Like 5pc Ensuite with Double Vanity, Ample Storage, Freestanding Soaker Tub & Large Glass-Enclosed Shower. Modern 5pc Main Bath with Double Vanity and Separate Tub & Shower. Professionally Finished Basement Features Open Concept Rec Room Plus 3pc Bath & Generous Exercise/Play Room with French Doors. Private, Fully-Fenced Backyard with Saltwater Pool with Cascading Waterfall & Patio-Surround.
| MLS® Number | W8388010 |
| Status | Sold |
| Listing Type | For Lease |
| Property Type | Single Family Home |
| Interior Size | 2,500 sq ft |
| Beds / Baths | 4 bed · 4 bath |
| City | Oakville |
| Postal Code | L6H 4C1 |
| Province | ON |
| Listed Date | April 27, 2026 |
| Brokerage | REAL ONE REALTY INC. |
Sign in to reveal recent sold prices in this area.