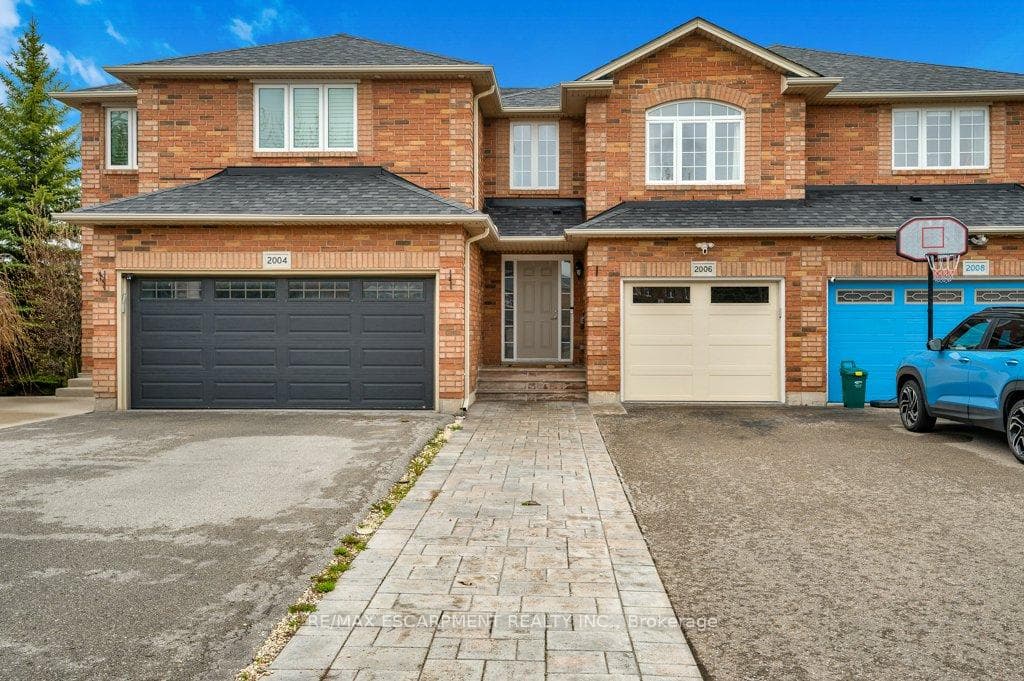
Photo of 2006 Erika CourtJust Listed
$989,000
2006 Erika Court
Welcome to this stunning 2-story detached home with a finished basement in the family-friendly West Oak Trails neighborhood. This beautifully upgraded home, featuring 4 bedrooms and 4 bathrooms, has so much to offer, including a 9' ceiling on the main floor, a modern open-concept kitchen with granite counters, marble backsplash, stainless steel appliances, and a gas stove. The home boasts hardwood floors, smooth ceilings, crown moulding, pot lighting throughout all three floors, premium interior paint, upgraded lighting fixtures, and a walkout to a large deck from the kitchen's breakfast area. All these are wrapped within a popular floor plan.The second floor features 4 large bedrooms, each fitting a queen-size bed. The primary bedroom comes with a 4-piece ensuite bathroom, complete with a jetted bathtub, upgraded quartz countertop vanity, and a walk-in shower. The other three spacious bedrooms are bright with large windows and closets. The convenience of a second-floor laundry room adds to the appeal.The finished basement offers additional living space with a full bathroom, pot lights, upgraded laminate flooring, a fireplace, and a large recreational room. With a southeast-facing front, the home is bathed in abundant sunlight. Owned AC & Furnace (2021), Owned Hot Water Tank (2019) , New Roof (2021). Located close to top-rated schools, parks, public transit, Highway 407, and the new hospital, this home is truly a gem.
| MLS® Number | W9371042 |
| Status | Sold |
| Listing Type | For Sale |
| Property Type | Single Family Home |
| Interior Size | 2,000 sq ft |
| Beds / Baths | 4 bed · 4 bath |
| Neighbourhood | 1019 - WM Westmount |
| City | Oakville |
| Postal Code | L6M 5B6 |
| Province | ON |
| Listed Date | September 26, 2024 |
| Brokerage | RE/MAX ABOUTOWNE REALTY CORP. |
Sign in to reveal recent sold prices in this area.