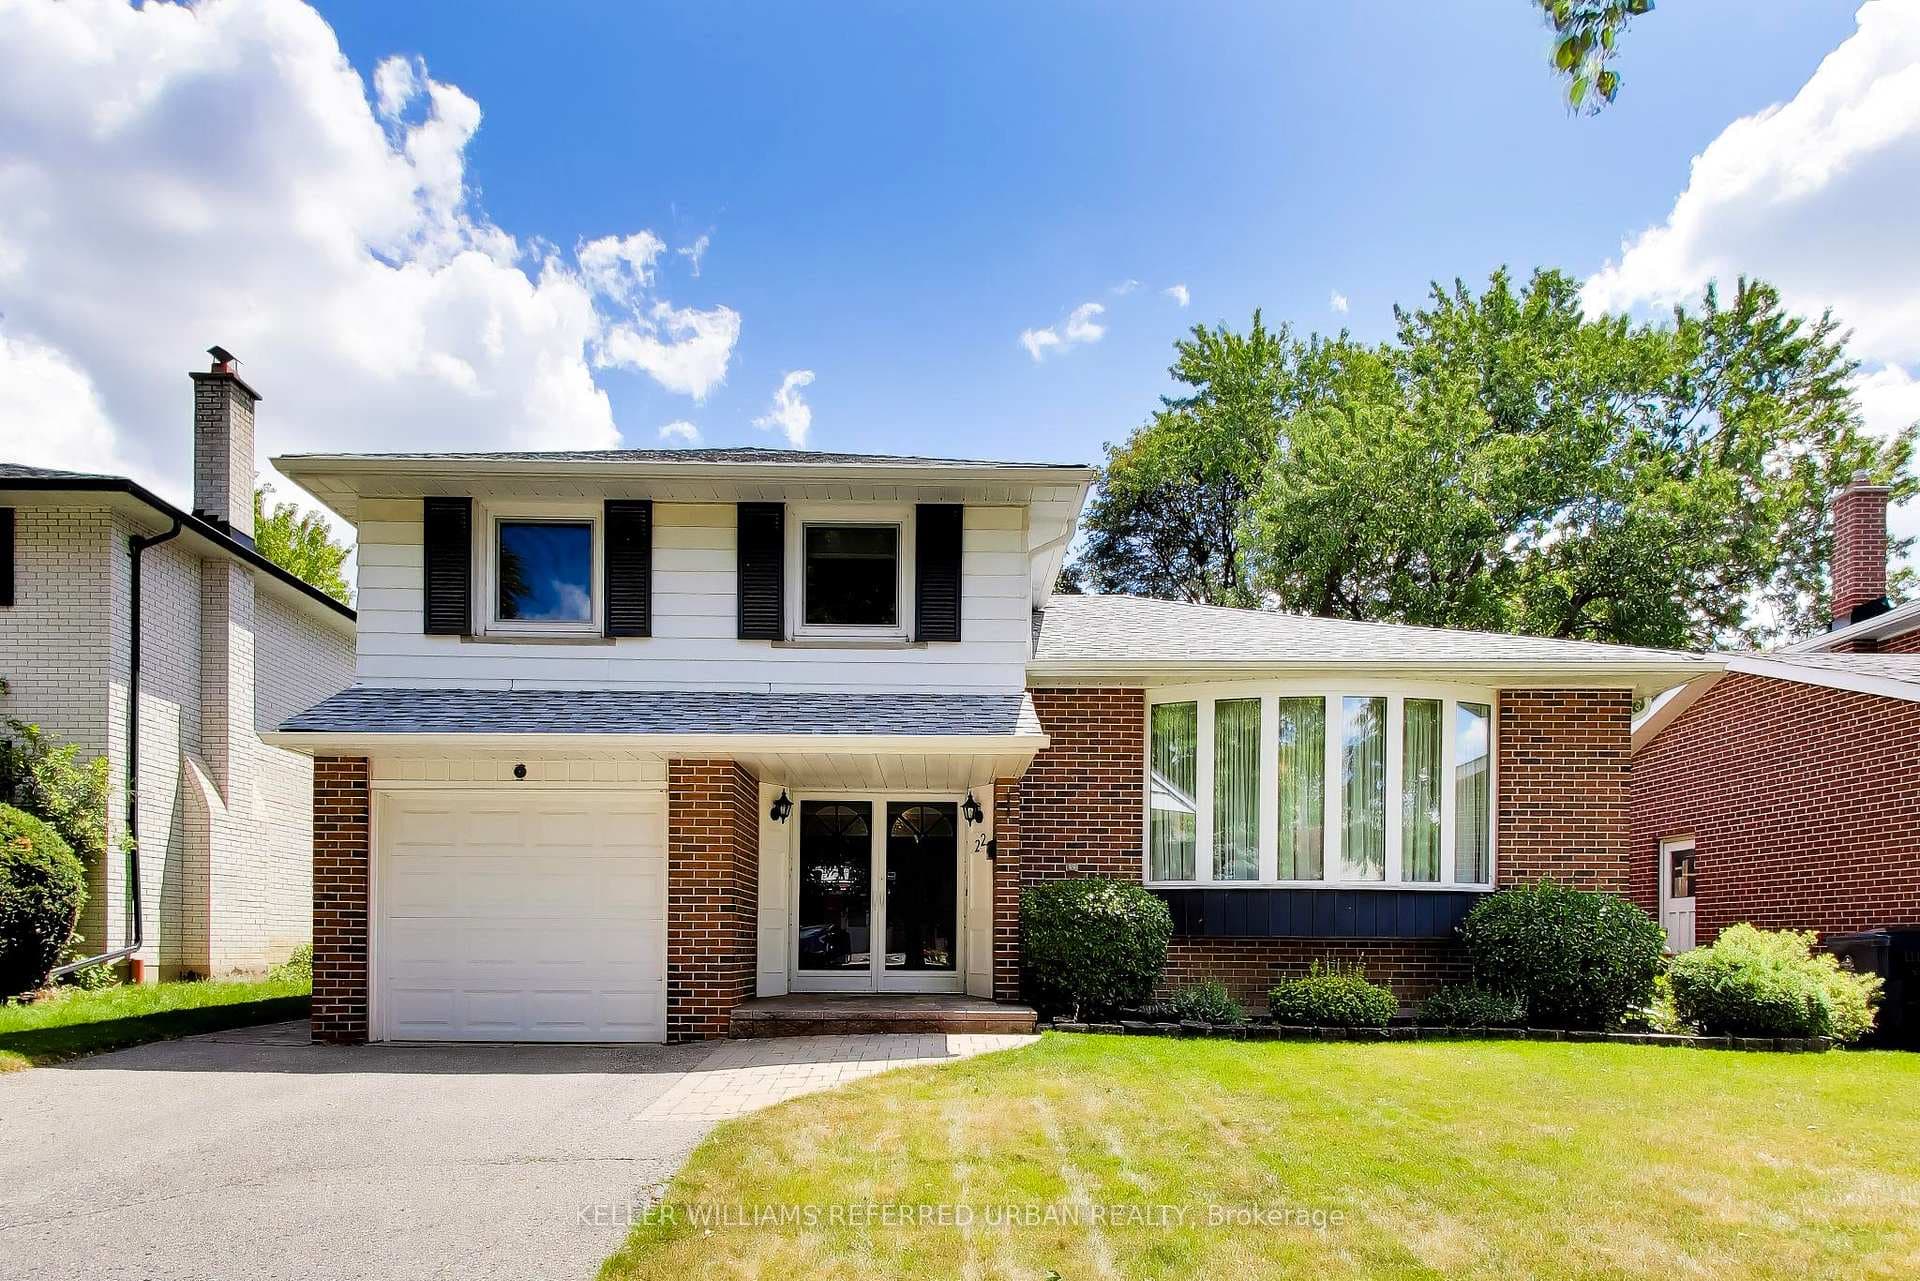
Photo of 22 Crossbow CrescentJust Listed
$1,199,999
22 Crossbow Crescent
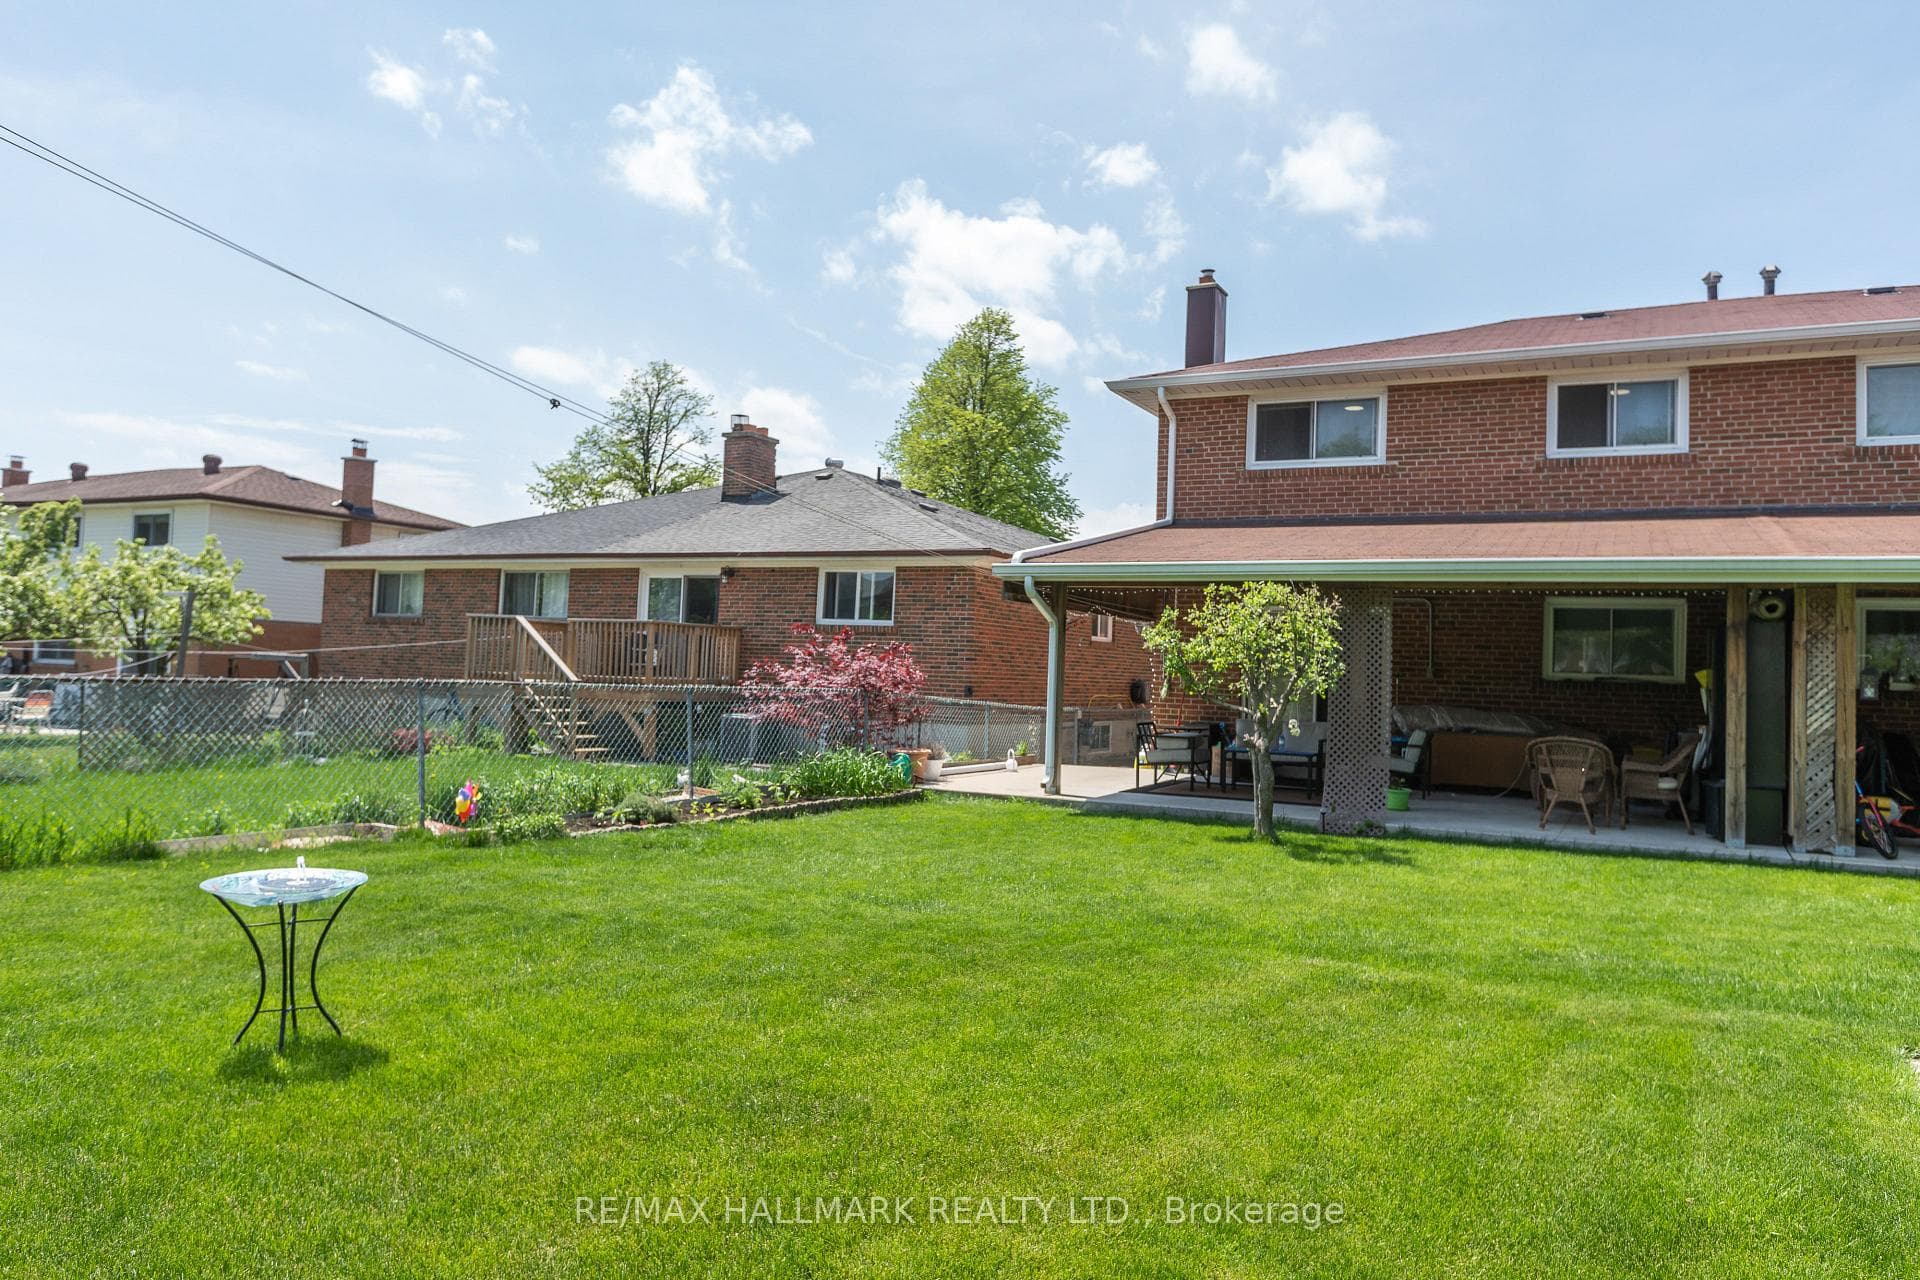
Exceptional opportunity to own this spacious semi-detached backsplit situated on a premium **30 x 120 ft deep lot** in a well-established Toronto neighbourhood. Offering an incredibly functional layout with **6 generously sized bedrooms, 2 kitchens, 3 full bathrooms, and separate entrance**, this home is ideal for large or multi-generational families seeking space and flexibility. The bright main floor features an oversized living room with walk-out to a private balcony, while the well-appointed kitchen flows seamlessly into the breakfast area and formal dining room. The upper level offers spacious bedrooms and a full bathroom, while the lower level features additional bedrooms, another full bathroom, and a welcoming family room with a fireplace and walk-out to the backyard. The finished lower level includes a second kitchen, a full bathroom, and direct backyard access, providing exceptional flexibility for extended family living. Ideally located close to TTC, Highways 401 & 404, schools, parks, shopping, restaurants, and a wide range of everyday amenities, this well-maintained property offers outstanding space, functionality, and long-term value.
| MLS® Number | C13569824 |
| Status | Active |
| Listing Type | For Sale |
| Property Type | Semi-Detached |
| Interior Size | 1,500 sq ft |
| Beds / Baths | 6 bed · 3 bath |
| Neighbourhood | Pleasant View |
| City | Hillcrest Village / Bayview Village |
| Postal Code | M2H 2Y4 |
| Province | ON |
| Listed Date | July 16, 2026 |
| Days on Market | 22 |
| Price per Sq Ft | $639 |
| Brokerage | RE/MAX EXCEL REALTY LTD. |
Sign in to reveal recent sold prices in this area.