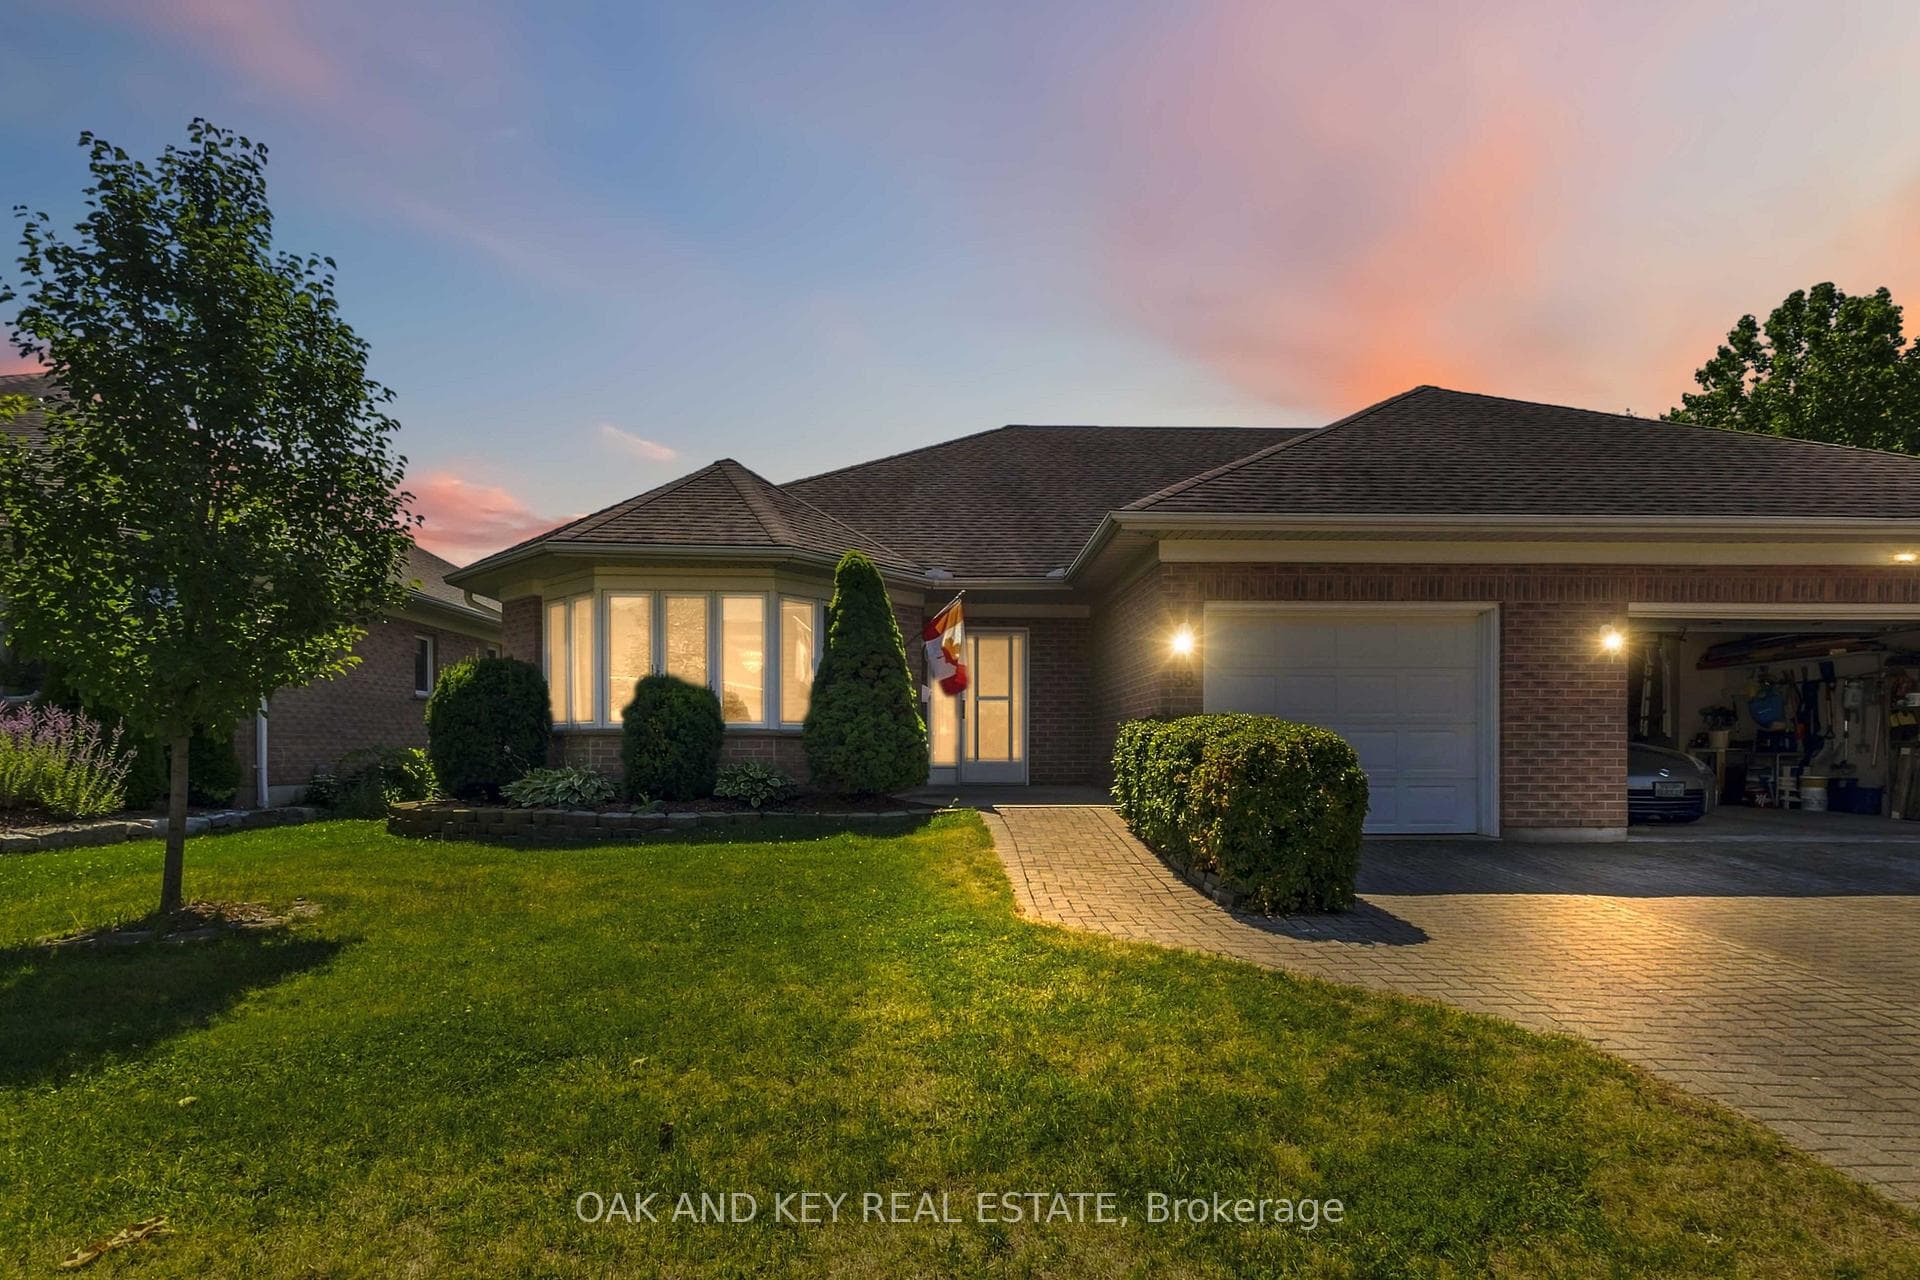
Photo of 58 Ilderbrook CircleJust Listed
$549,000
58 Ilderbrook Circle
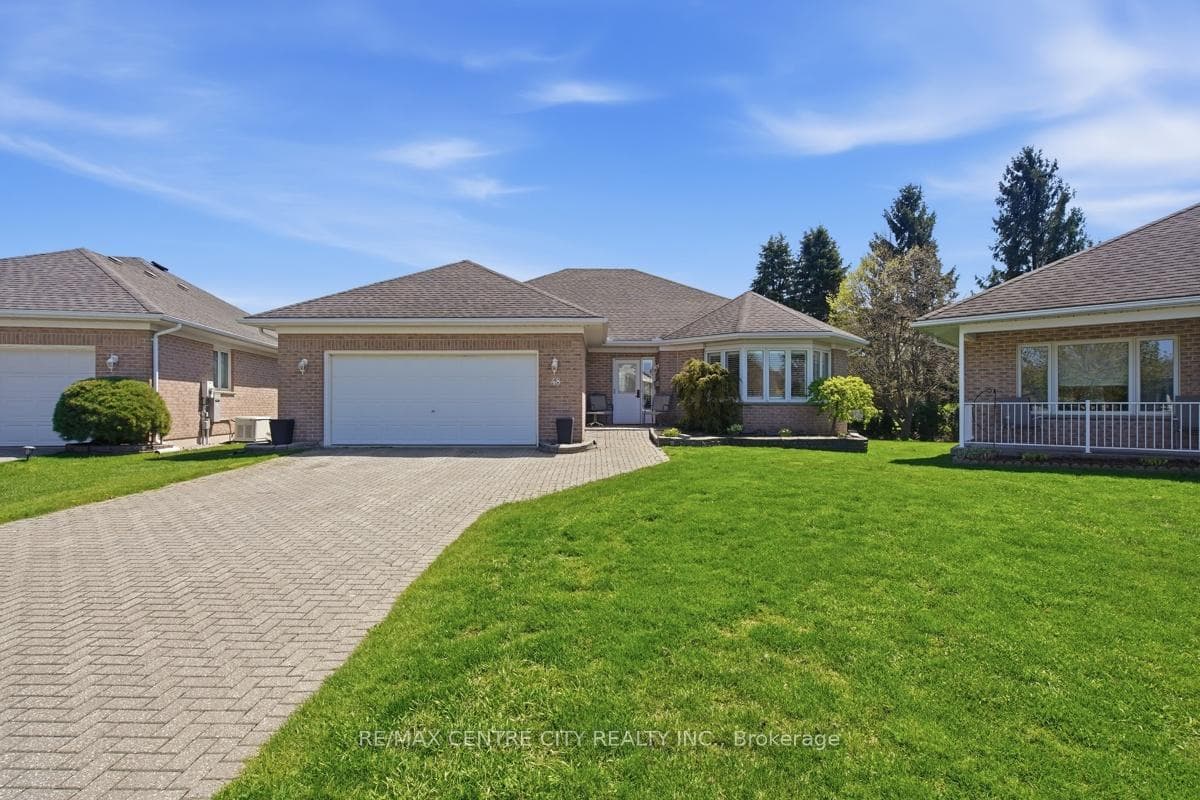
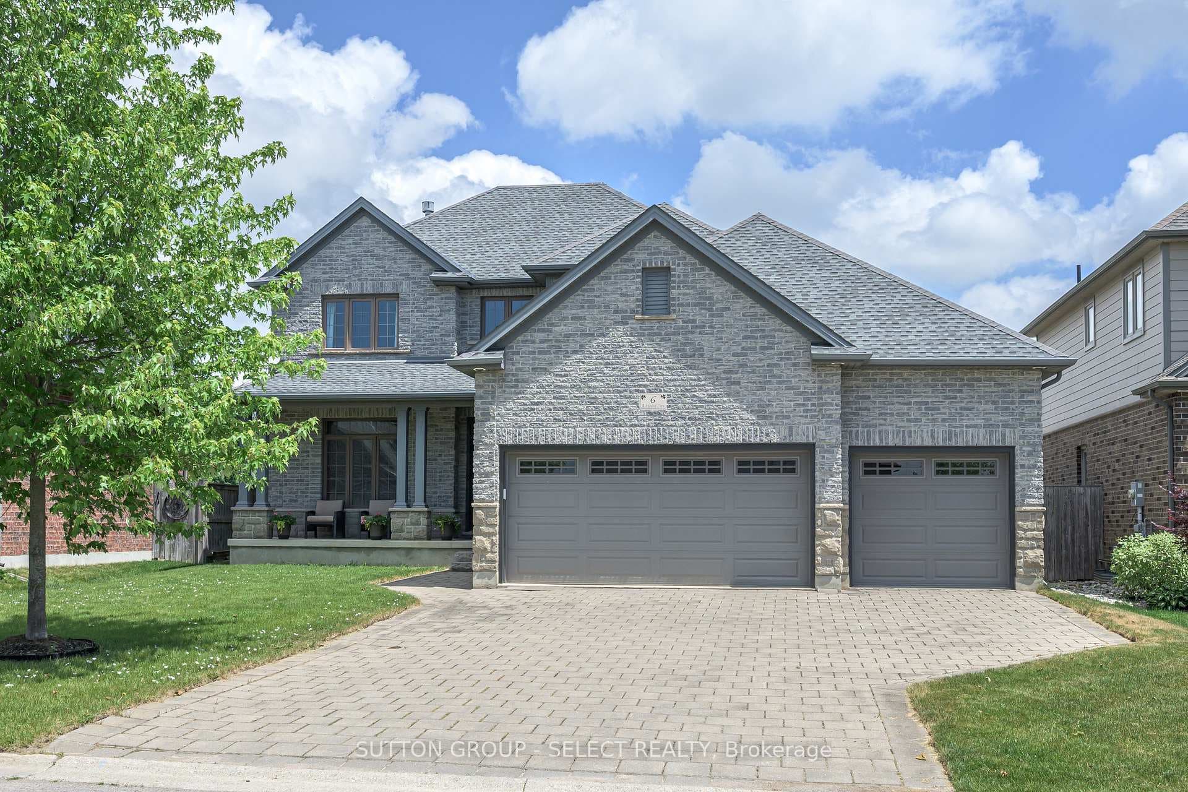
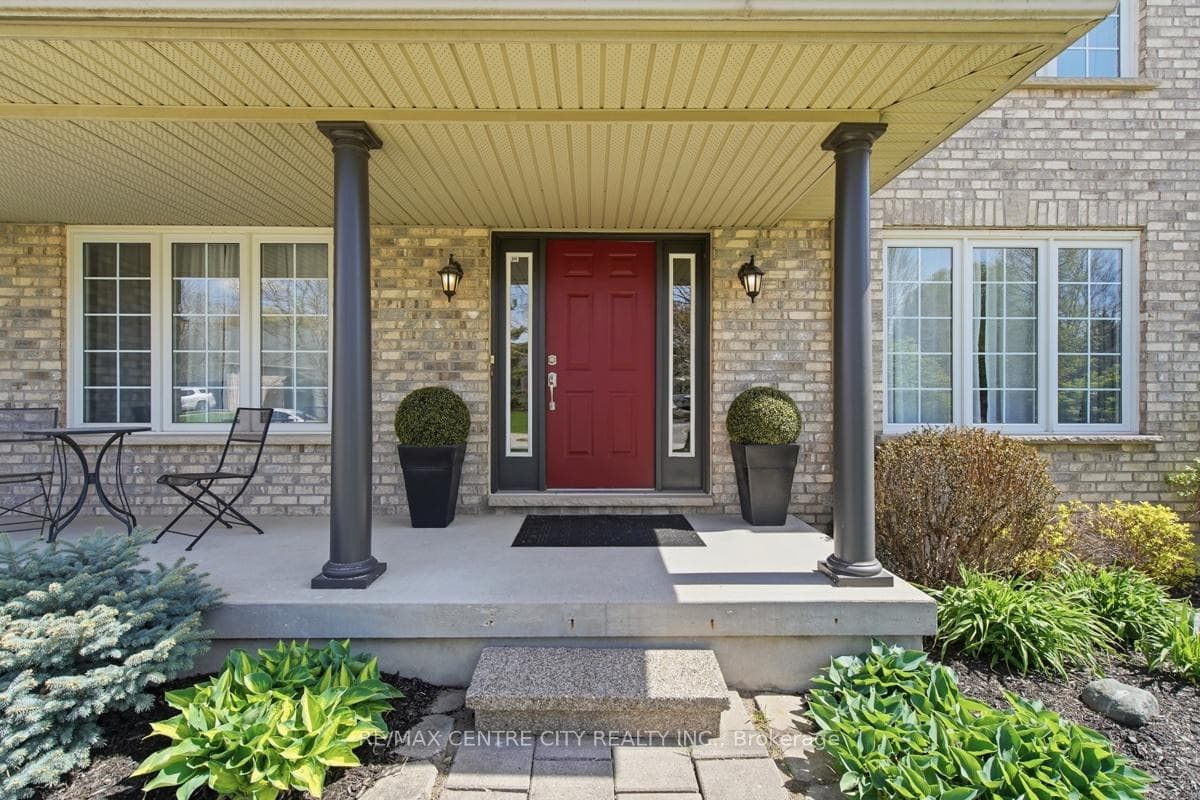
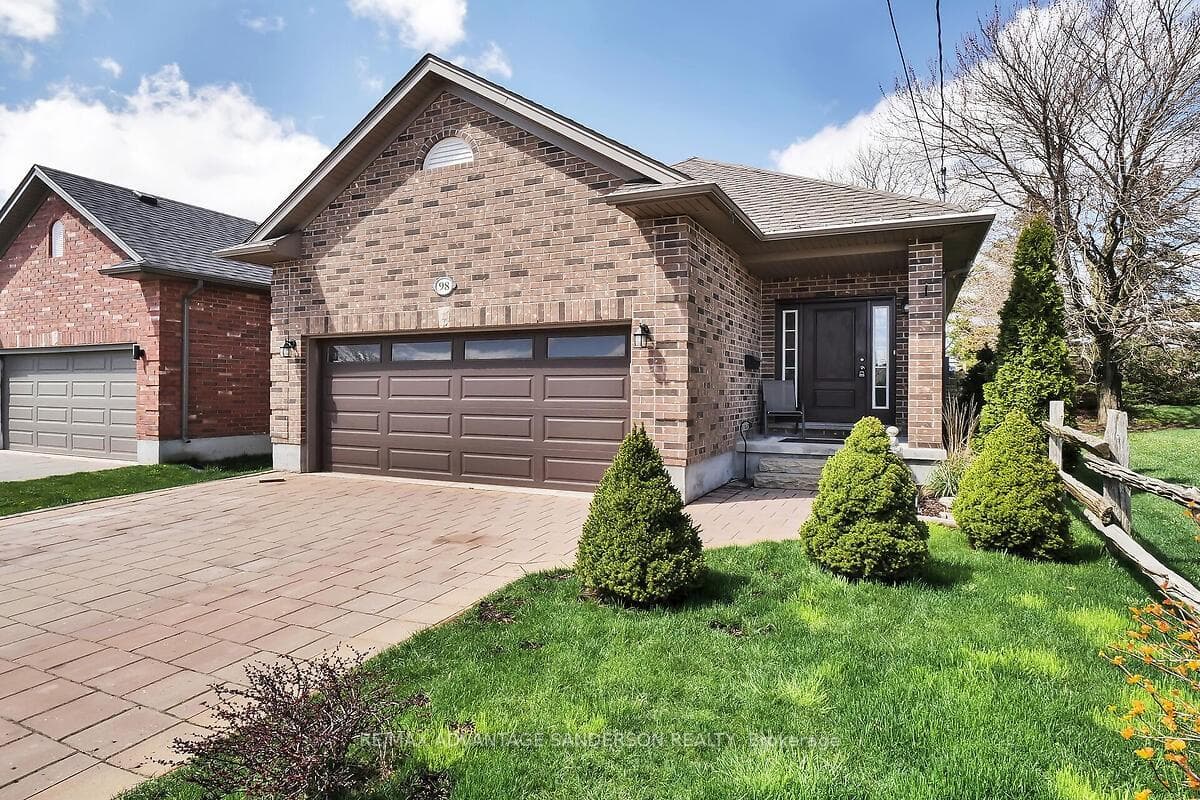
Welcome to 216 Martin Drive in family-friendly Ilderton. Offering over 3,700 sq. ft. of finished living space, this exceptional two-storey home has been thoughtfully designed for modern family living with high-end finishes, custom upgrades, and incredible attention to detail throughout. The bright, open-concept main floor features a lovely kitchen with a centre island, spacious dining area, inviting living room and a front family room with custom stone fireplace, built-ins and exposed wood beams, and a dedicated home office. California shutters throughout add timeless style and privacy. Upstairs offers four generous bedrooms, including a spacious primary suite with a walk-in closet and luxurious 5-piece ensuite. The professionally finished basement (2025) extends your living space with a large recreation room, additional bedroom, full bathroom, laundry room, custom built-in storage, and sweet custom children's playhouse that creates the perfect space for family fun. Step outside to your private backyard retreat featuring professional landscaping, turf, stonework, an all-season swim spa, pergola, and plenty of space to relax or entertain. With more than $250,000 invested in premium upgrades, this move-in-ready home offers the perfect combination of luxury, function, and family-friendly living. Located close to parks, schools, recreation, and just minutes from London, this is one you'll want to experience in person.
| MLS® Number | X13596622 |
| Status | Active |
| Listing Type | For Sale |
| Property Type | Single Family Home |
| Interior Size | 2,500 sq ft |
| Beds / Baths | 4 bed · 4 bath |
| Neighbourhood | Ilderton |
| City | Middlesex Centre |
| Postal Code | N0M 2A0 |
| Province | ON |
| Listed Date | July 23, 2026 |
| Days on Market | 14 |
| Price per Sq Ft | $510 |
| Brokerage | SUTTON GROUP - SELECT REALTY |
Sign in to reveal recent sold prices in this area.