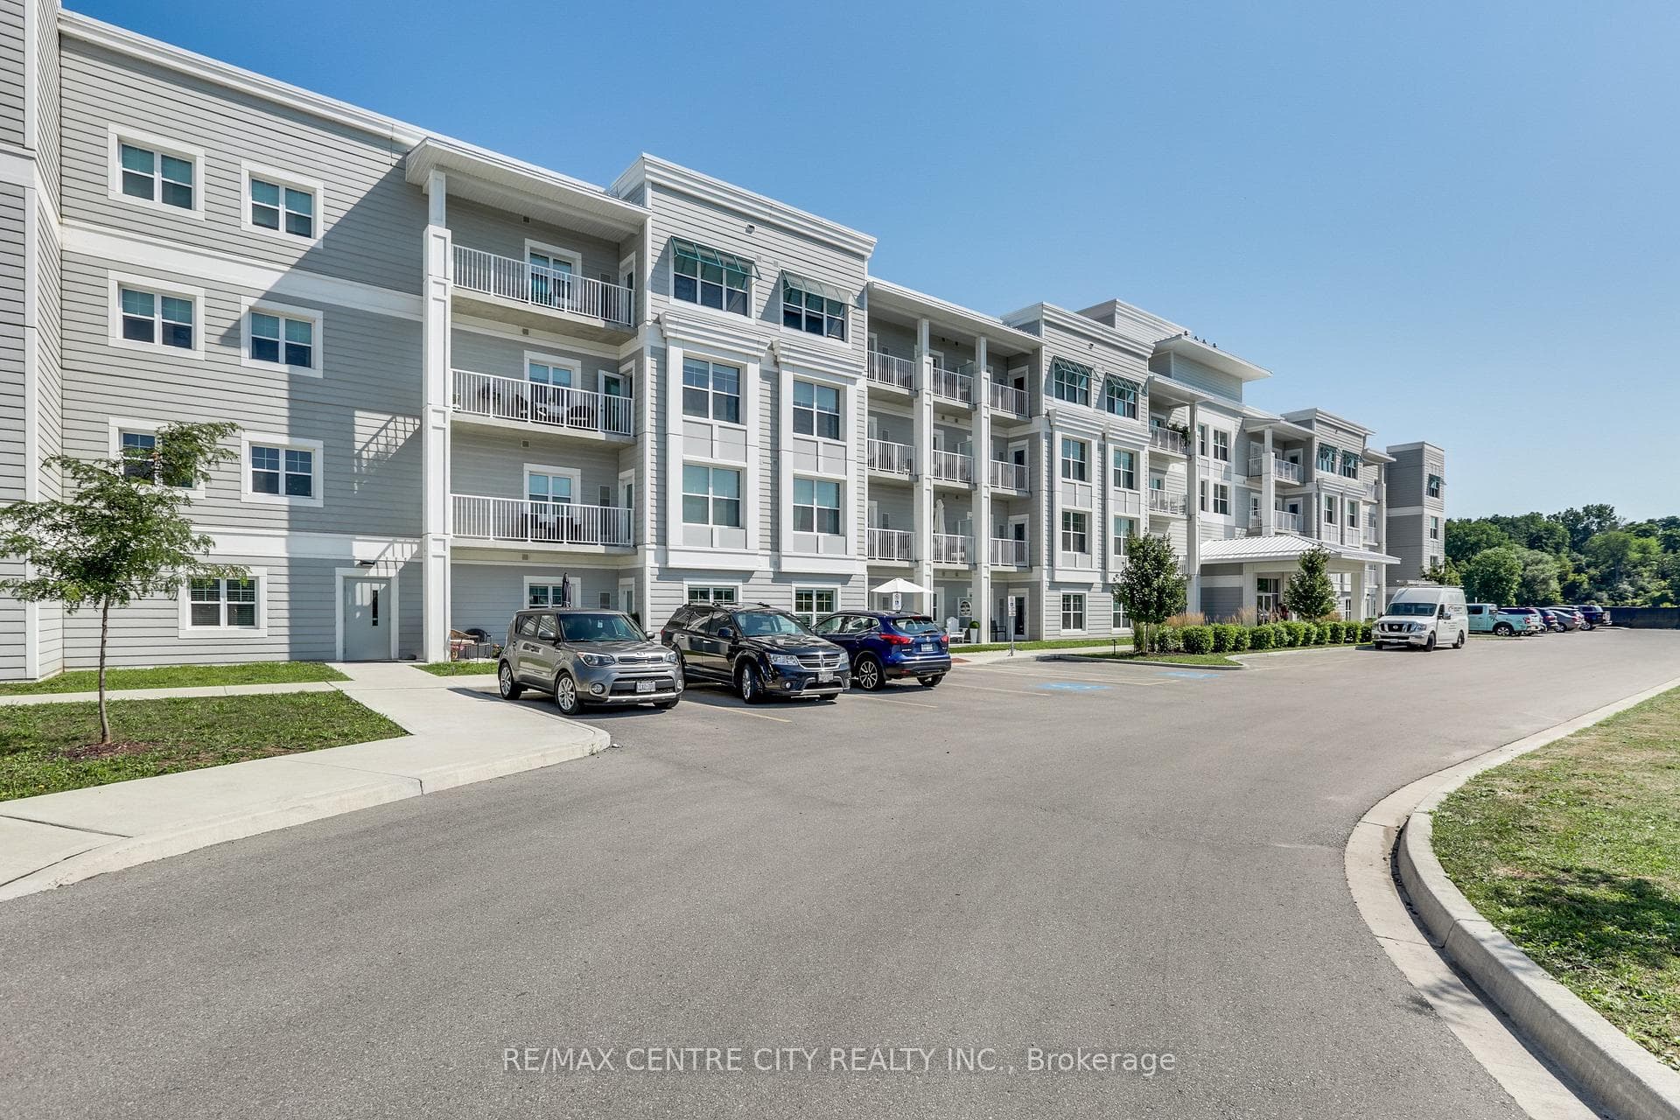
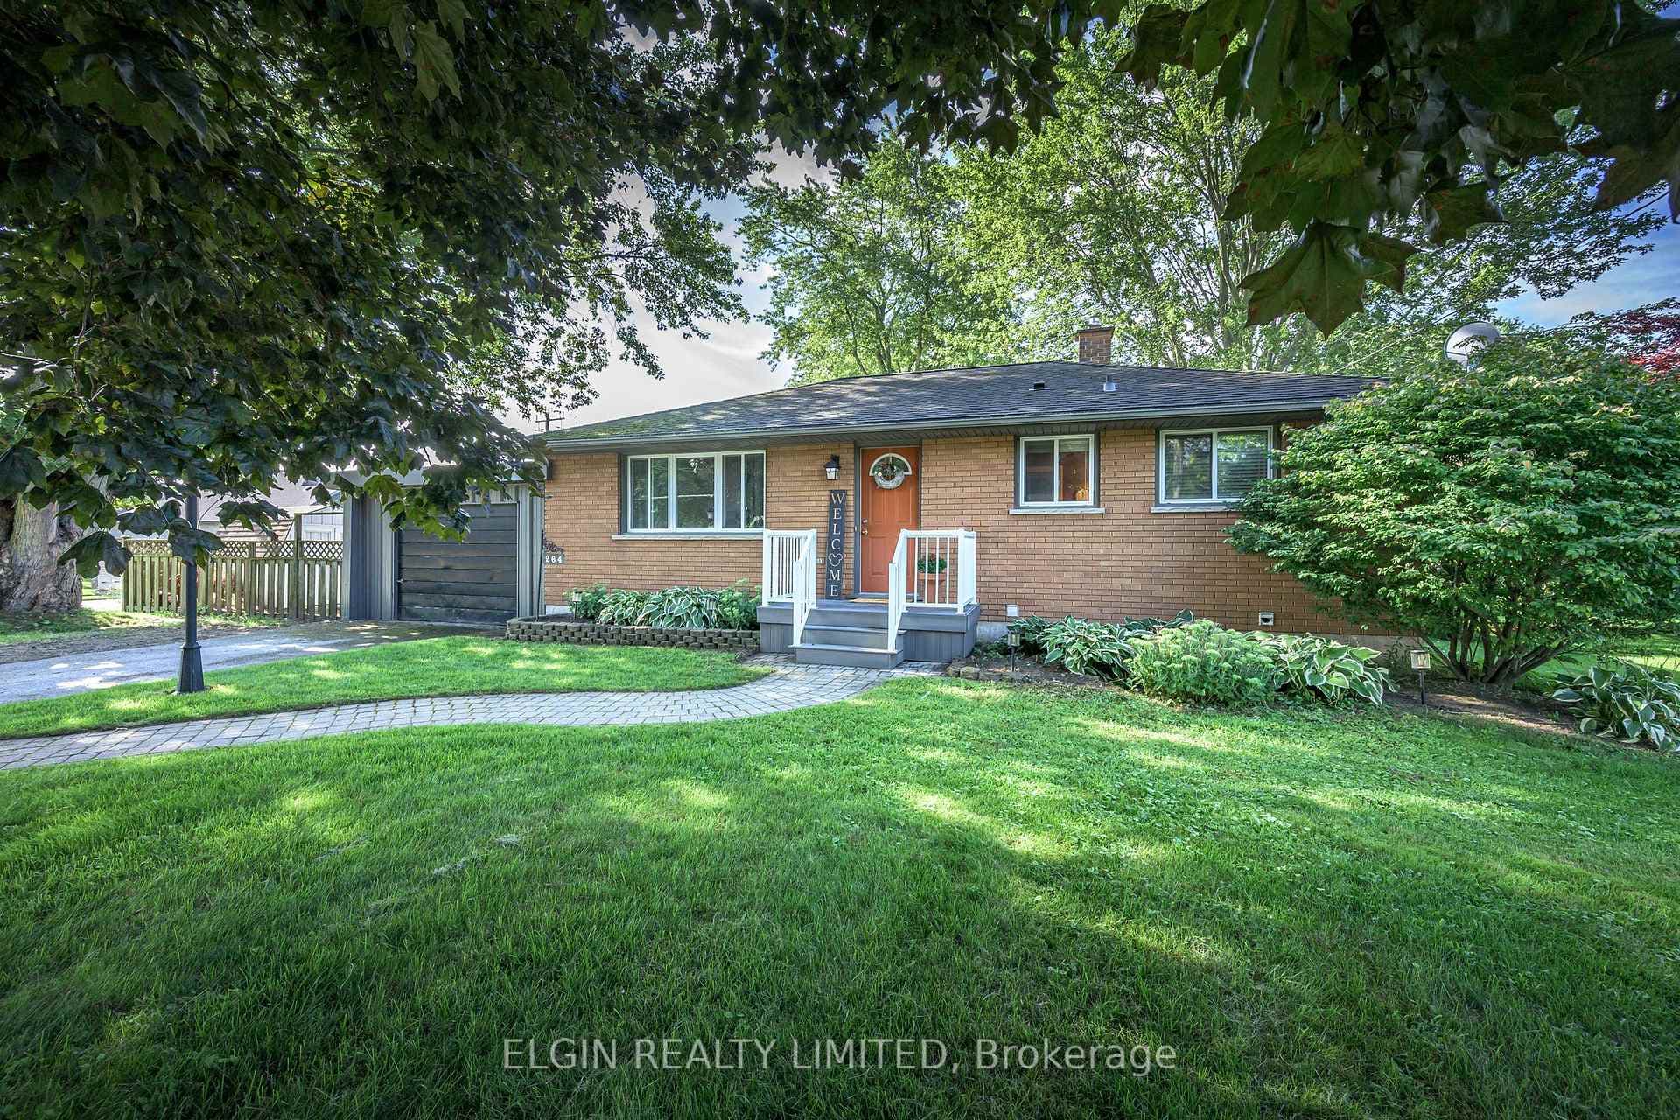
Photo of 264 Hill StreetJust Listed
$619,900
264 Hill Street
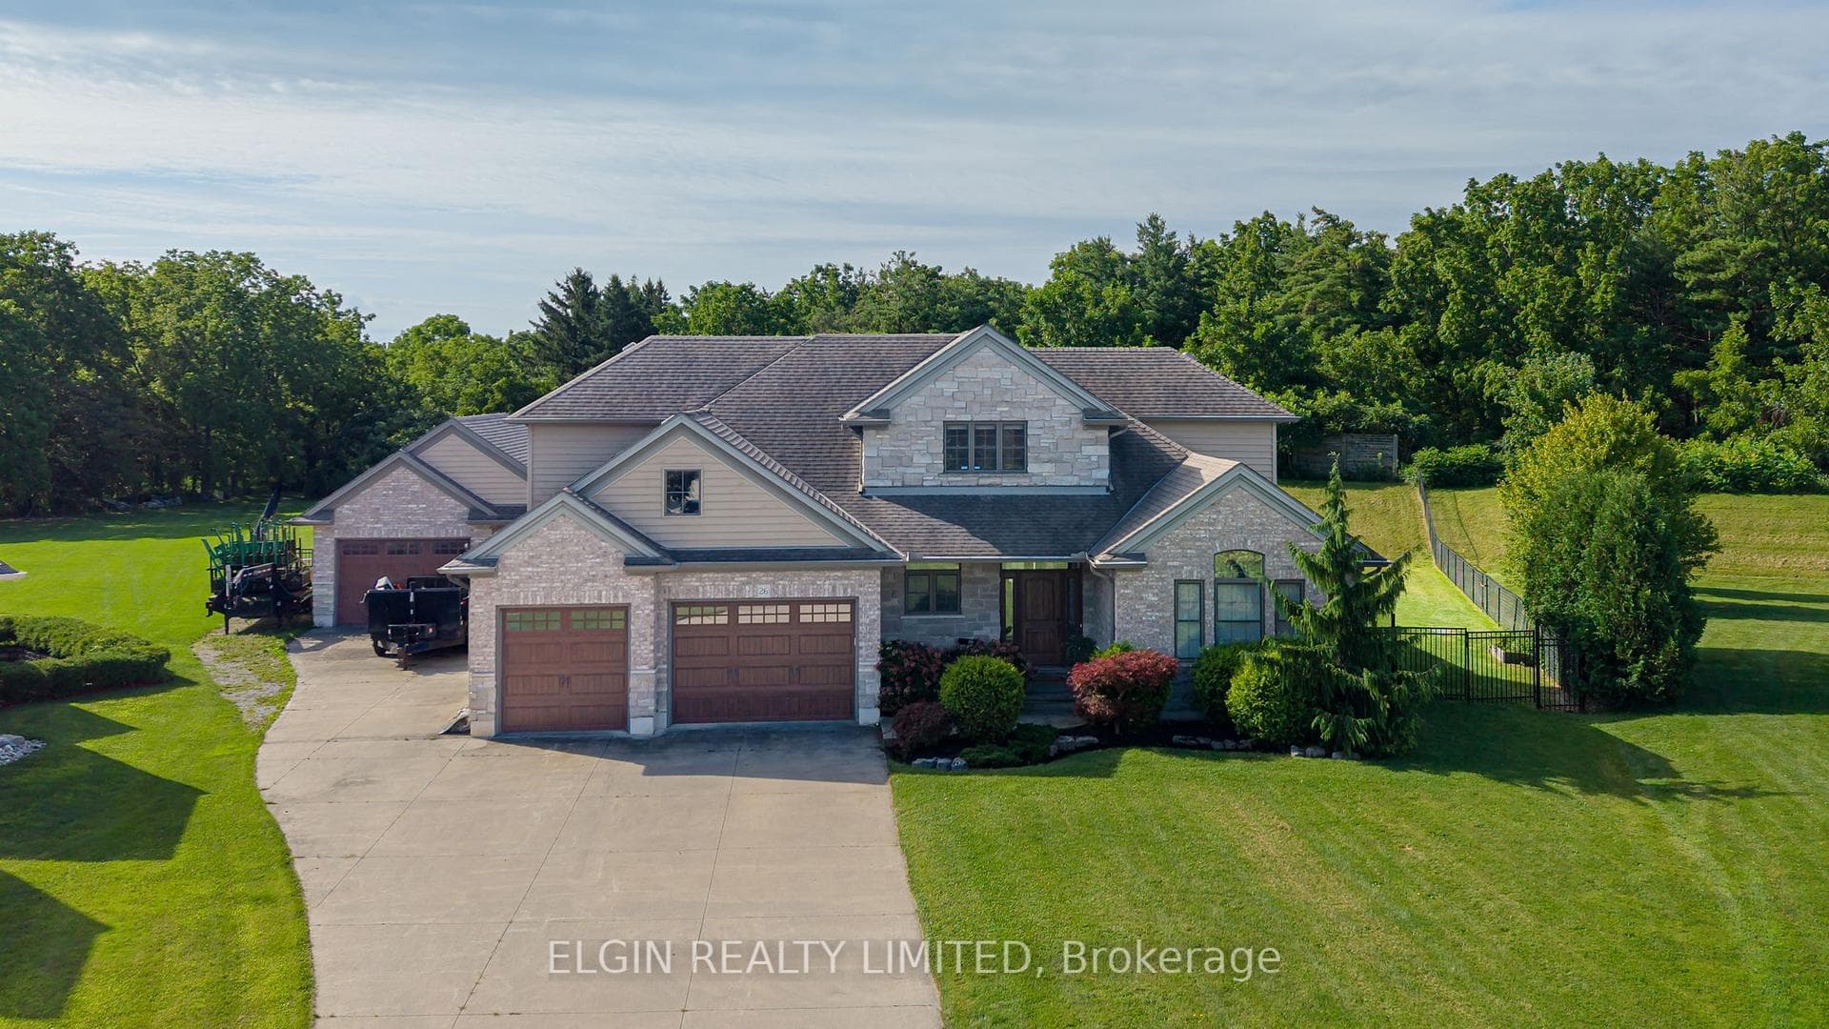
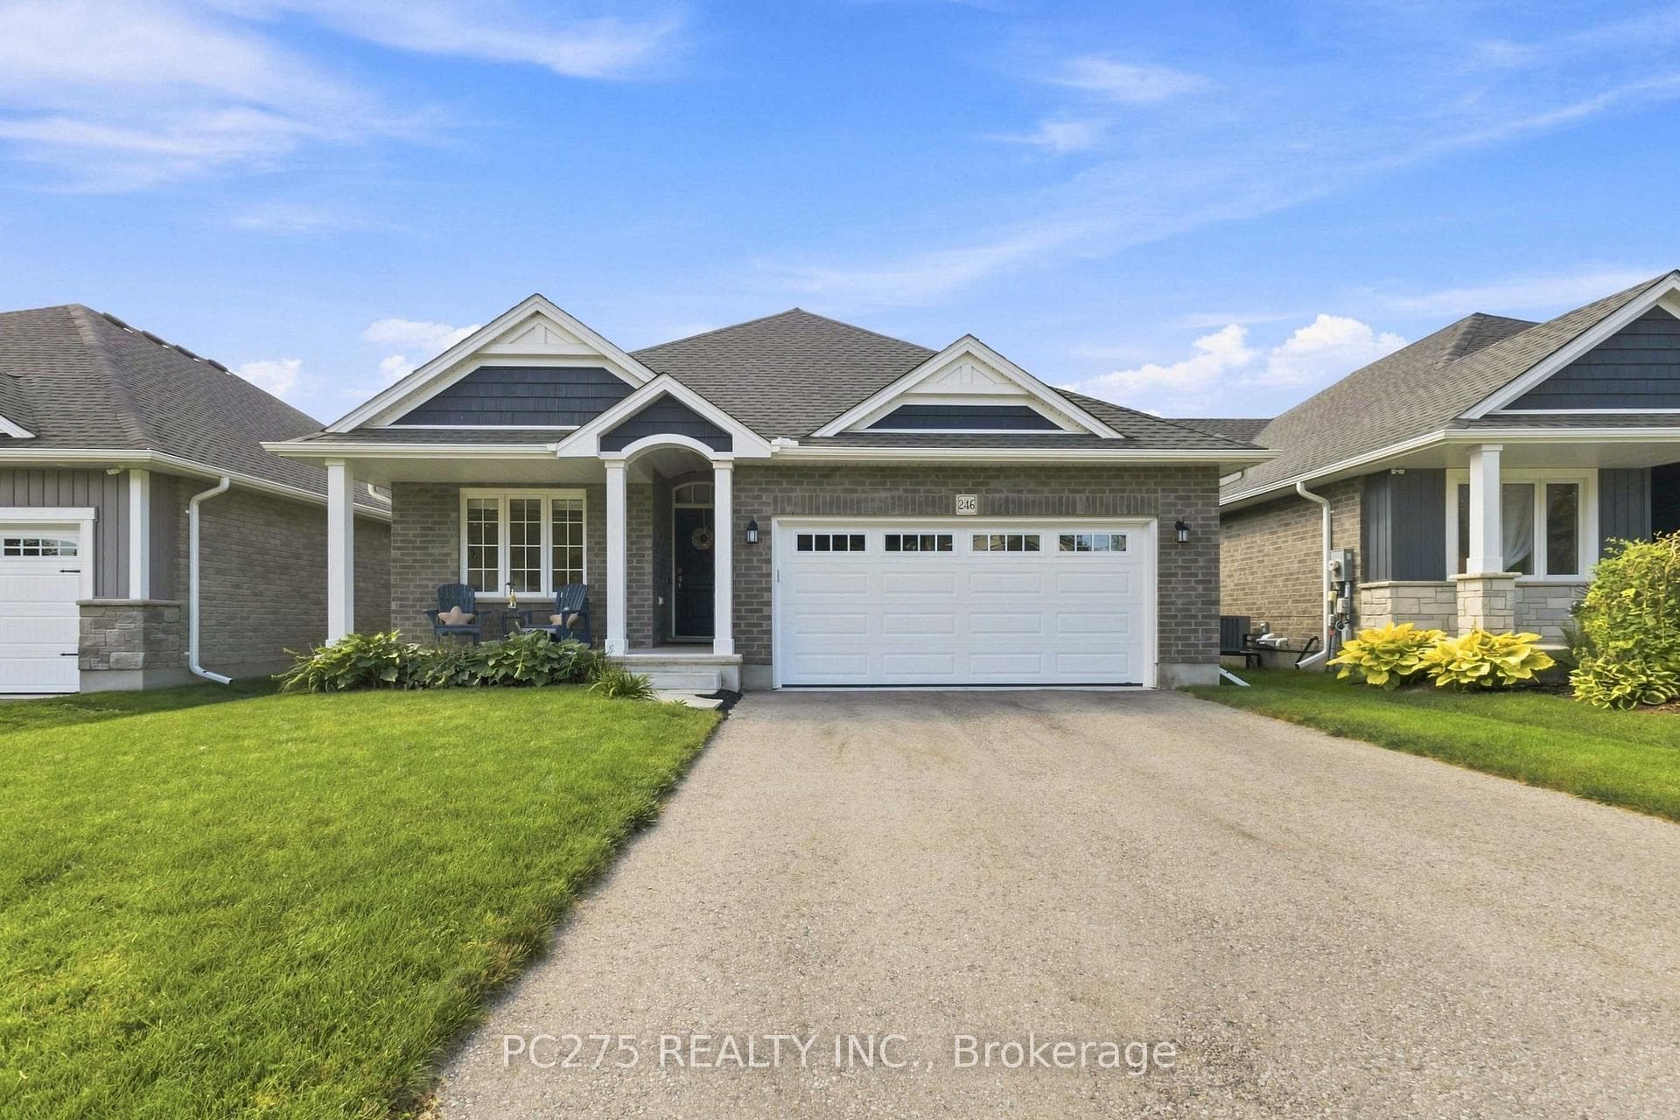
Experience the warm embrace of 216 Jonathan Way, nestled in the highly sought-after Belmont neighborhood. This captivating 2 + 1 bedroom residence boasts an inviting open-concept design, complete with a thoughtfully crafted basement for versatile living. Step into a welcoming foyer, adorned with an adjacent office or bonus room. The expansive great room, accentuated by soaringceilings and ample windows, basks in natural light and features a cozy gas fireplace and access to the back deck overlooking the fully fenced backyard. The generously sized kitchen, anchored by an oversized island, beckons for gatherings and seamlessly connects to the double car attached garage. Retreat to the primary bedroom retreat, offering a luxurious 5-piece en-suite, a sizablewalk-in closet, a gas fireplace, and a private entrance to the backyardperfect for a potential hot tub on the rear deck. Accompanying this oasis are a second bedroom and a guest 4-piece bathroom. The lower level unfolds into a spacious entertainment haven, complete with a built-in wall of cabinets, another gas fireplace, and a bar. Discover a third bedroom and a convenient 3-piece bathroom downstairs. This remarkable abode showcases a charming brick exterior, gleaming hardwood floors throughout the main level, a double-wide paved driveway, and meticulously landscaped grounds adorned with mature trees for privacy. An added touch of comfort awaits with a retractable awning on the back deck for shaded relaxation.
| MLS® Number | X8344592 |
| Status | Sold |
| Listing Type | Sold |
| Property Type | Single Family Home |
| Interior Size | 0 sq ft |
| Beds / Baths | 3 bed · 3 bath |
| City | Central Elgin |
| Postal Code | N0L 1B0 |
| Province | ON |
| Listed Date | April 27, 2026 |
| Brokerage | ROYAL LEPAGE TRILAND REALTY |
Sign in to reveal recent sold prices in this area.