Photo of 575 Byron Avenue Unit 203Just Listed
$570,000
575 Byron Avenue Unit 203
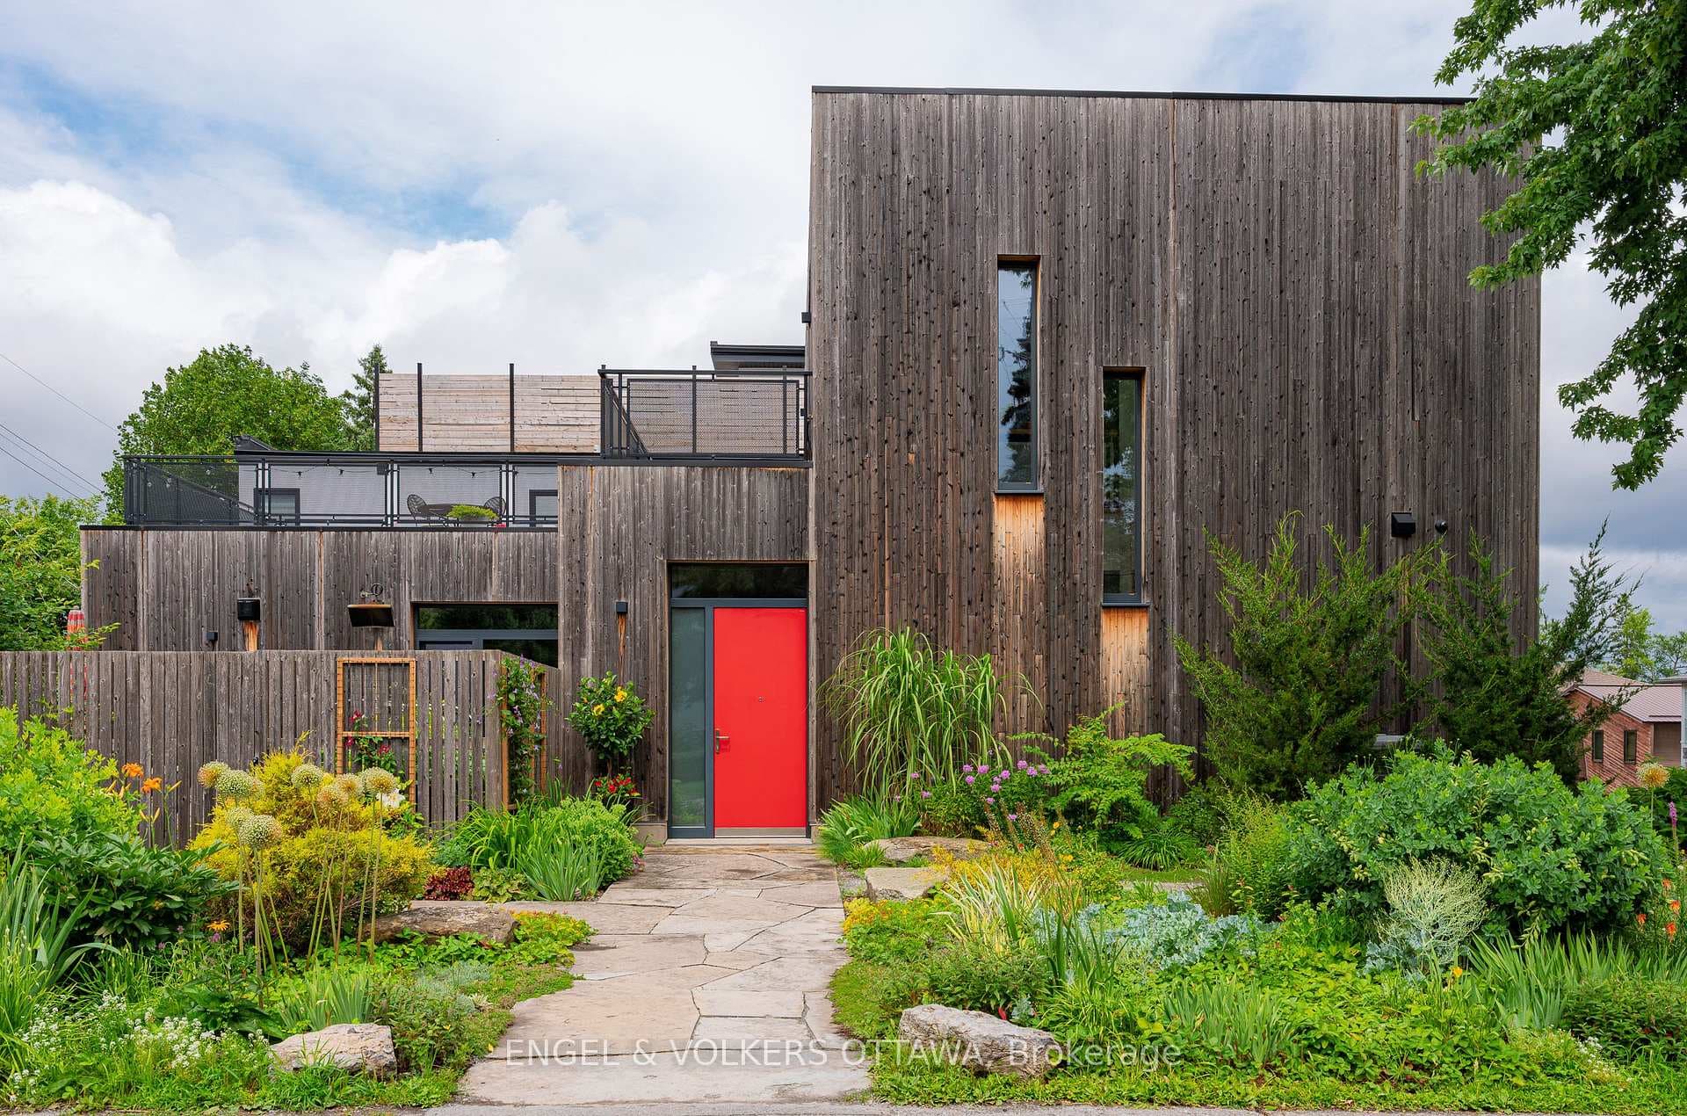
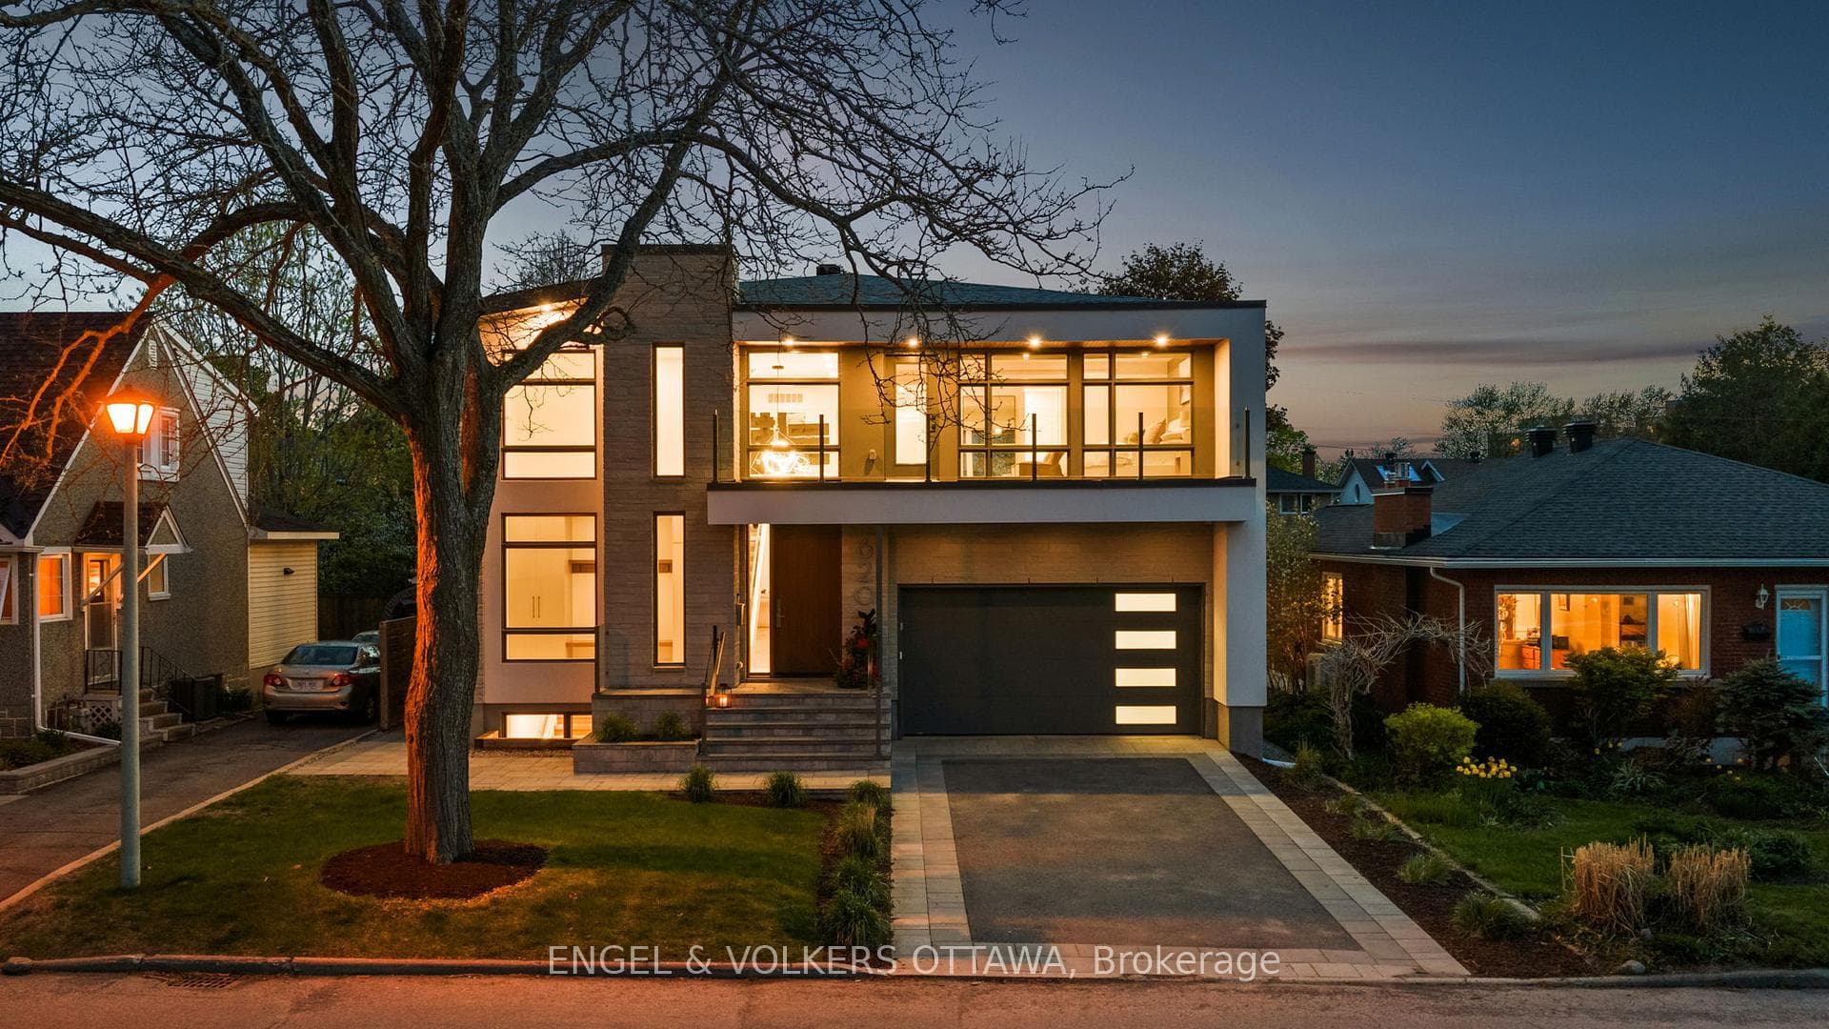
Breathtaking Ottawa River sunsets in this architectural showpiece. Featuring 2H Design and over 3,000 sq. ft. of refined living in one of Ottawa's coveted enclaves. Perfectly positioned in this quiet pocket of Westboro, it combines modern elegance with function, outdoor living, and stunning views. A grand foyer sets the tone with a textured asymmetrical tile feature wall and floating staircases with sleek glass rails. Sun-filled interiors showcase dark hardwood floors, soaring windows, and seamless flow. The front office with glass wall and formal dining room provide flexibility, while a walk-through butler's pantry with Miele coffee station and beverage fridge leads to a striking walnut-accented kitchen. Featuring a waterfall quartz island with seating for five, high-end designer appliances including Thermador wine tower, and integrated column fridge/freezer, it opens to a family room with fireplace and floor-to-ceiling windows overlooking the landscaped yard. Upstairs, the primary retreat is highlighted by a fireplace, dual walk-in closets, and a spa-inspired ensuite with soaker tub and glass shower. Three additional bedrooms include a Jack & Jill bath, plus a separate full bath and laundry with oversized linen closet. The lower level offers a mudroom, rec room, 5th bathroom, and 2 car tandem garage. Outdoor living is unparalleled with a private patio, landscaped gardens, and a spectacular rooftop terrace featuring an outdoor entertaining area and built-in BBQ the ultimate space to unwind, and watch the sun go down. Steps to future LRT, the River Parkway, trails, golf, and Gatineau Hills, this residence delivers the rare blend of design, lifestyle, and location.
| MLS® Number | X12395143 |
| Status | Sold |
| Listing Type | For Sale |
| Property Type | Semi-Detached |
| Interior Size | 2,500 sq ft |
| Lot Size | 3,181 sq ft |
| Beds / Baths | 4 bed · 5 bath |
| City | Carlingwood - Westboro and Area |
| Postal Code | K2A 0C4 |
| Province | ON |
| Listed Date | March 4, 2026 |
| Brokerage | RE/MAX HALLMARK REALTY GROUP |
Sign in to reveal recent sold prices in this area.