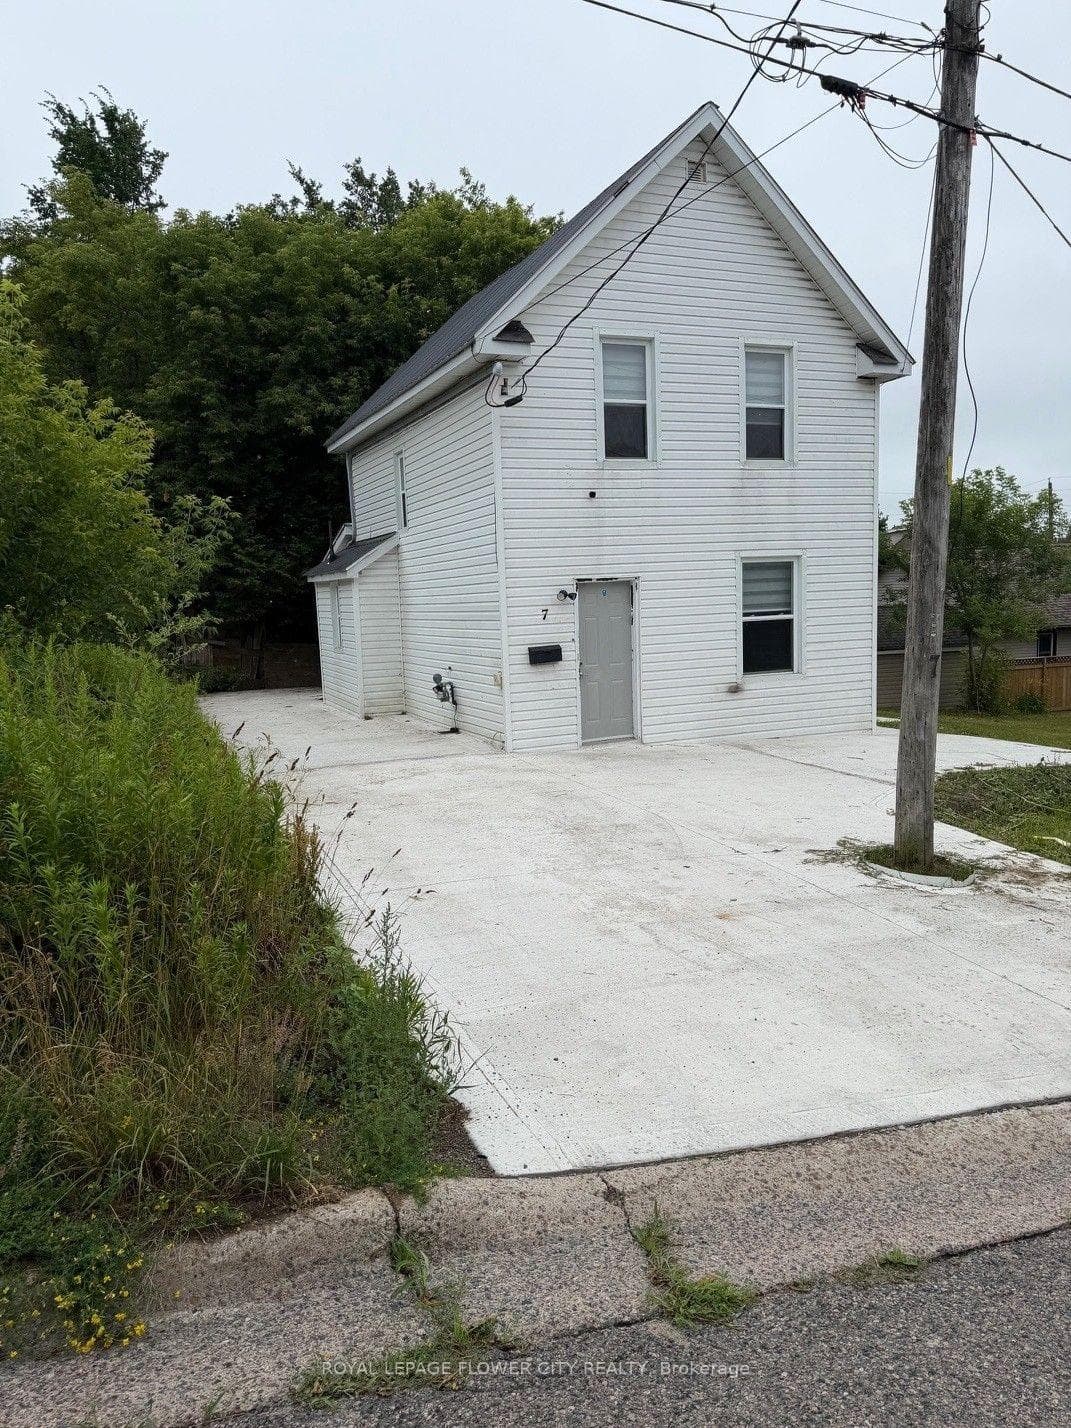
Photo of 7 Hearst StreetJust Listed
$199,999
7 Hearst Street
2% financing available! Enjoy all the benefits of one floor living in a desirable east end location, near Bellevue Park, good schools and all the amenities! Larger than it looks with just under 1500 square feet on the main floor, 4 bedrooms, and 3 bathrooms. The bright open concept kitchen has plenty of storage, under cabinet LED lighting, two large pantries, lots of drawers, scalloped white tile throughout, granitek sink and an 8 foot Long Island with live edge counter top. The formal dining room offers a great flexible space. Large living area walks out onto the sundeck to enjoy barbecue or morning coffee in your privately fenced in yard. A main floor master bedroom has an ensuite bath featuring a large tiled shower and a spacious walk-in closet. A finished lower level has a large L-shaped recreation room measuring 8.10768m x 3.6576m and 4.2672m x 6.096m, bedroom and full bath, lots of storage and extra space. Many modern upgrades throughout include orange peel ceilings, engineered hardwood floor, lots of tile, convenient main floor laundry with sink, insulated attached 22' x 20' garage with inside entry, custom faux blinds, LED pot lights inside and out, stone driveway and walkways, and much more! Do not miss your chance to live in a well established area. This opportunity is few and far between!
| MLS® Number | X9283278 |
| Status | Sold |
| Listing Type | For Sale |
| Property Type | Single Family Home |
| Interior Size | 1,100 sq ft |
| Beds / Baths | 4 bed · 3 bath |
| City | Sault Ste Marie |
| Postal Code | P6A 5T6 |
| Province | ON |
| Listed Date | August 29, 2024 |
| Brokerage | RE/MAX ADVANTAGE REALTY LTD. |
Sign in to reveal recent sold prices in this area.