Photo of 35 Hays Boulevard Unit 6For Rent

$2,700
35 Hays Boulevard Unit 6
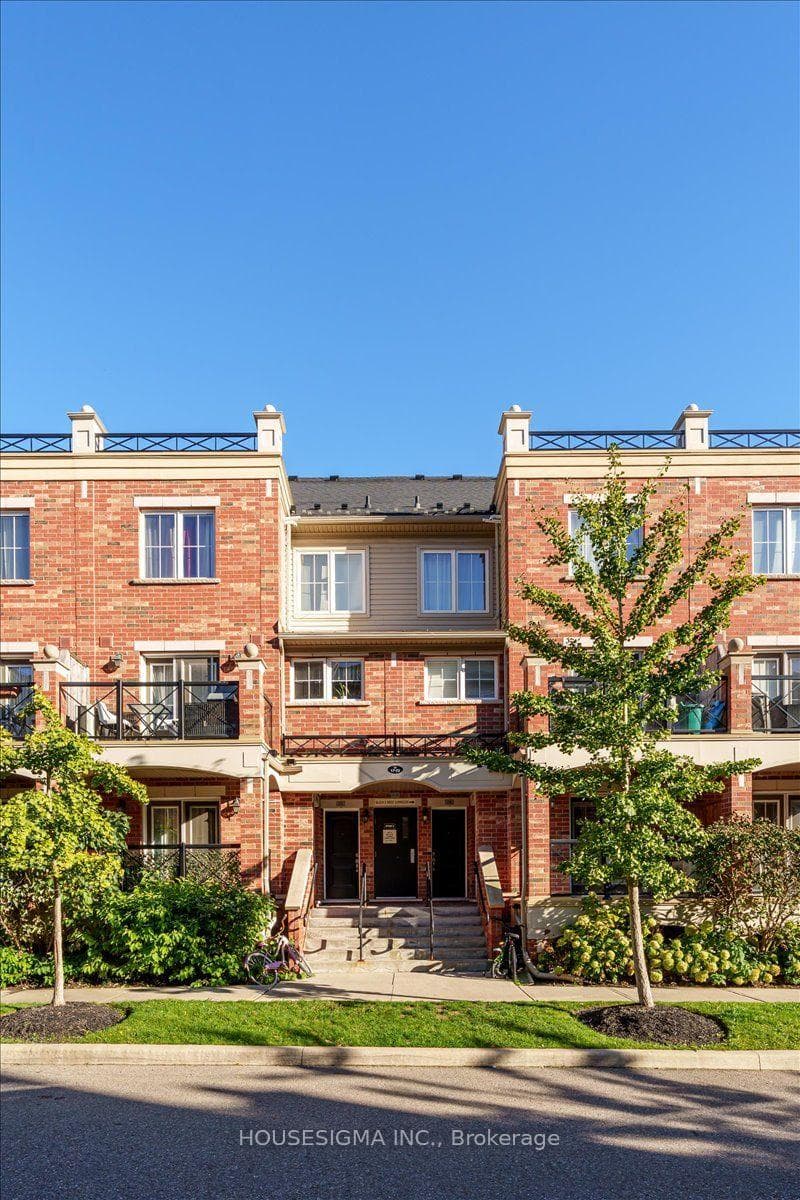
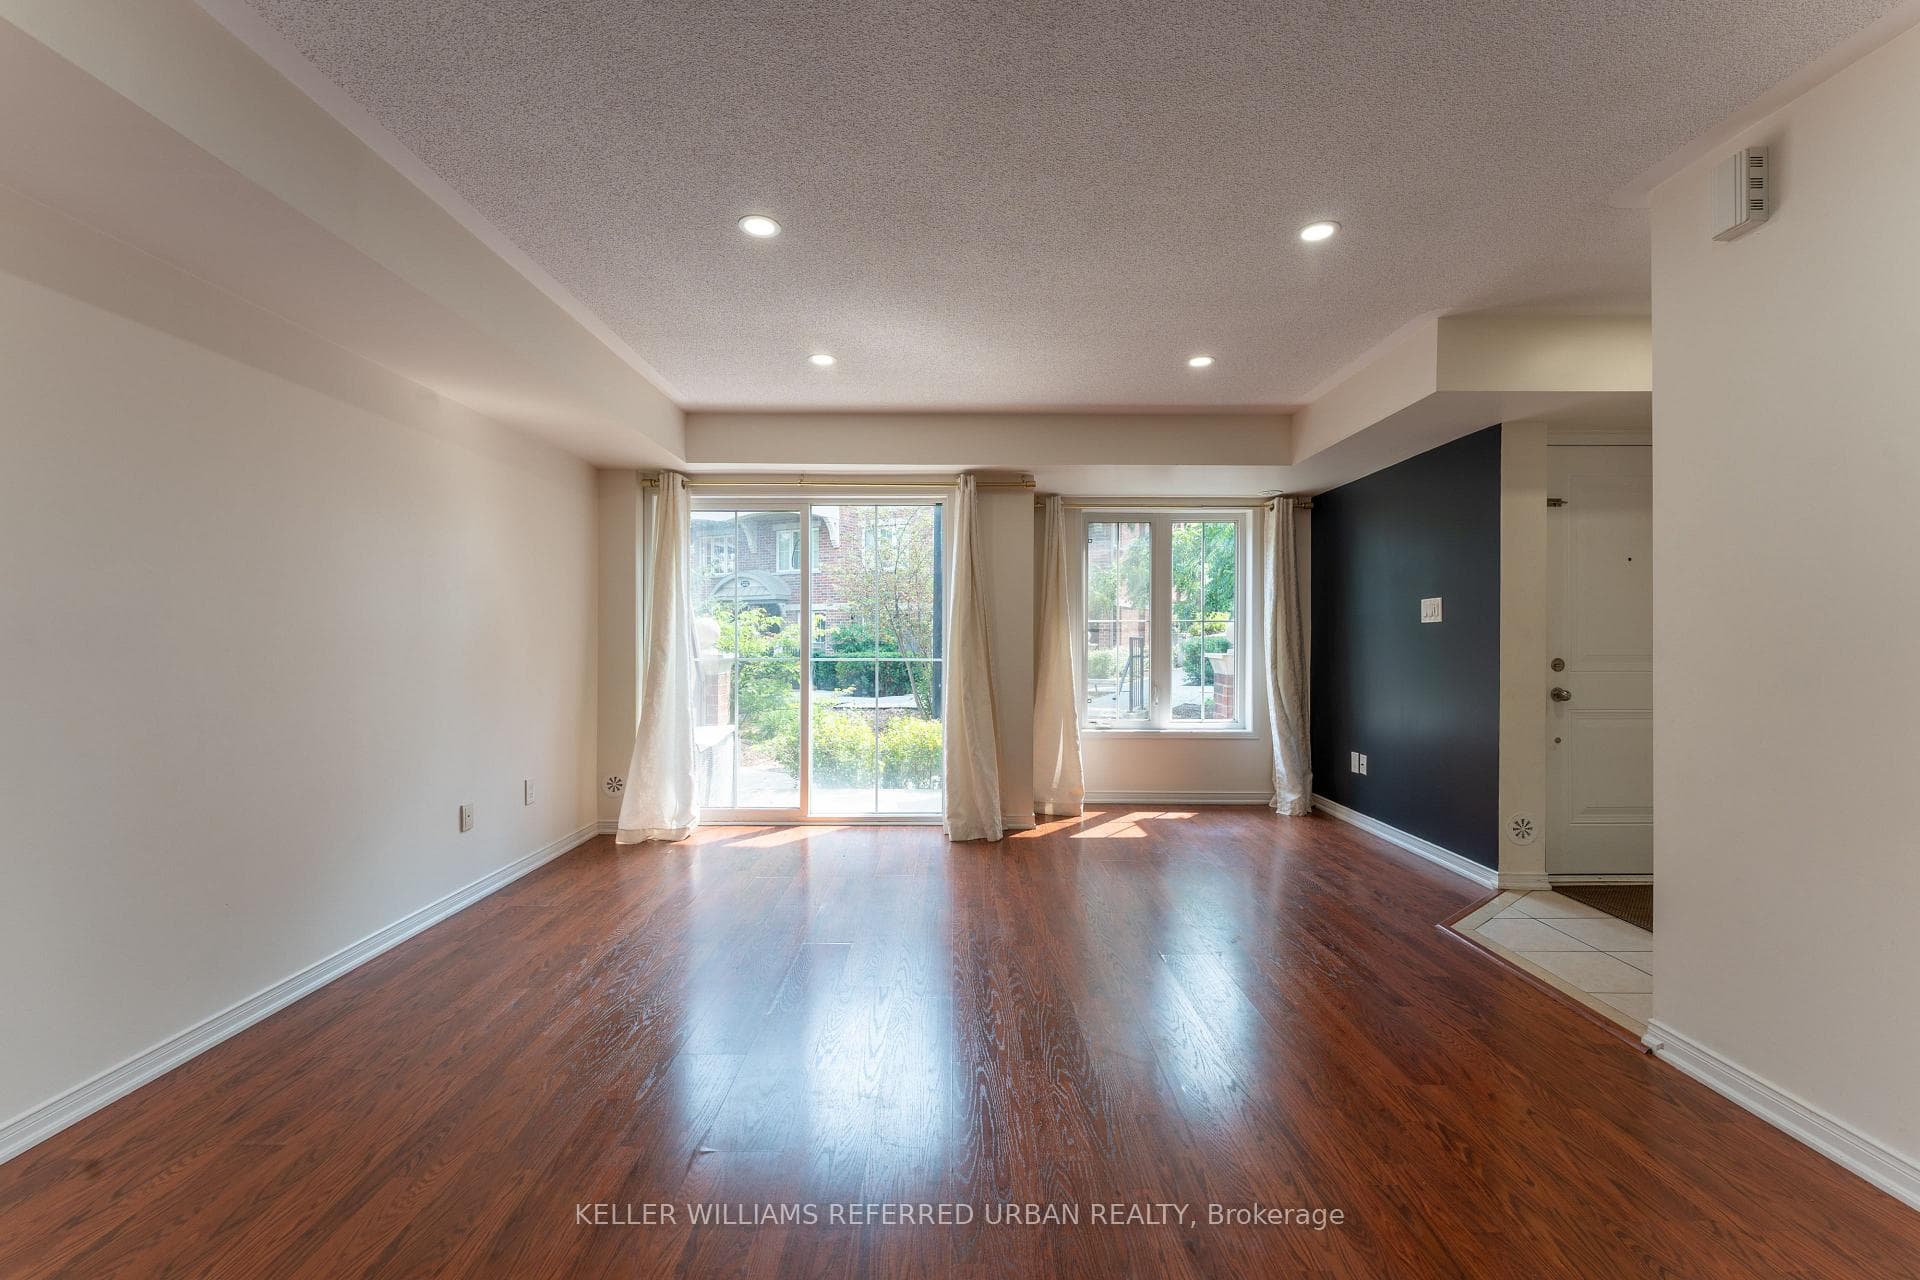
**UNIT COMES FULLY FURNISHED** Builders Model Home Fully Upgraded End Lot Built By Dunpar Homes. For More Info, Please Click The Detailed Feature List. Corner Executive Townhouse Features Open Concept Living And Dining With 9'6" Soaring Ceilings, High-End Renovated Kitchen, Stainless Steel Appliances, Extensive Cabinetry, Quartz Countertops and Walk Out To Private Patio. 2 Generous Size Bedrooms Sharing 4 Piece Bath, Convenient Laundry. Primary Bedroom Loft With Balcony, Walk-In Closet, 5 Piece Ensuite. Heated Foyer with Ground Level Office, Powder Room, 2 Car Tandem Garage. Location Near Ravines & Trails. Fantastic Location In School Rich River Oaks, Near Sheridan College &Top Rated All French Schools. EZ Access 2 Go Station, Qew & Hwy 407, Marinas & Yacht Clubs. Location Near Ravines & Trails. Pictures are from the previous listing.
| MLS® Number | W13540260 |
| Status | Sold |
| Listing Type | For Lease |
| Property Type | Townhouse |
| Interior Size | 2,000 sq ft |
| Beds / Baths | 4 bed · 3 bath |
| Neighbourhood | 1015 - RO River Oaks |
| City | Oakville |
| Postal Code | L6H 0N2 |
| Province | ON |
| Listed Date | July 8, 2026 |
| Brokerage | ROYAL LEPAGE SIGNATURE REALTY |
Sign in to reveal recent sold prices in this area.