Photo of Address available upon requestFor Rent
$3,000
Address available upon request
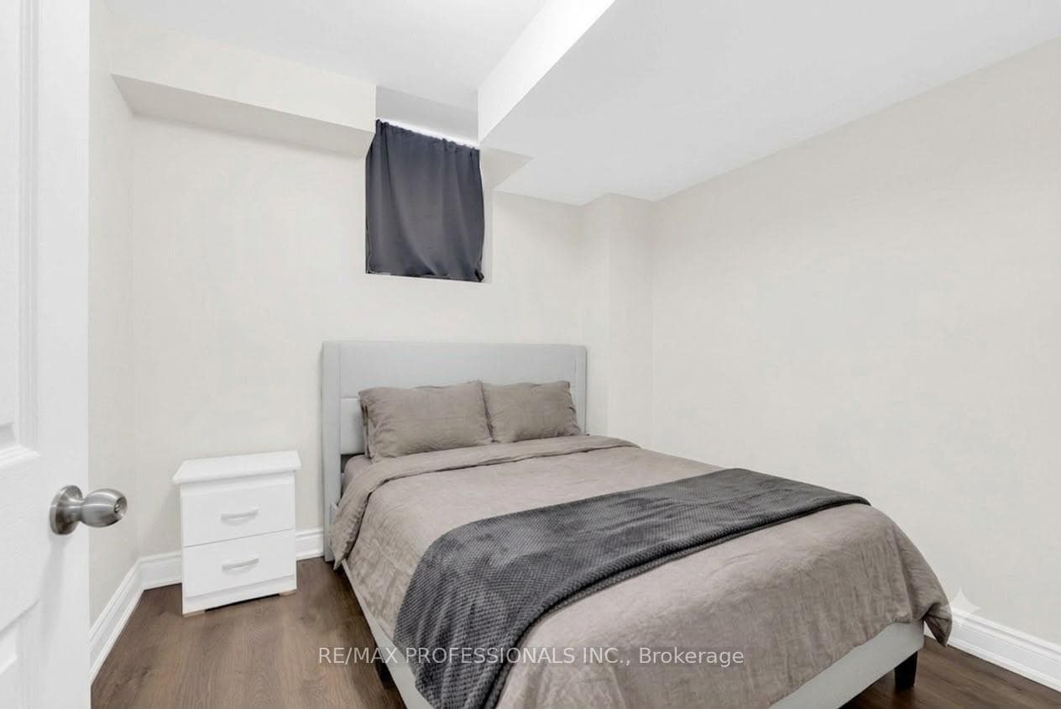
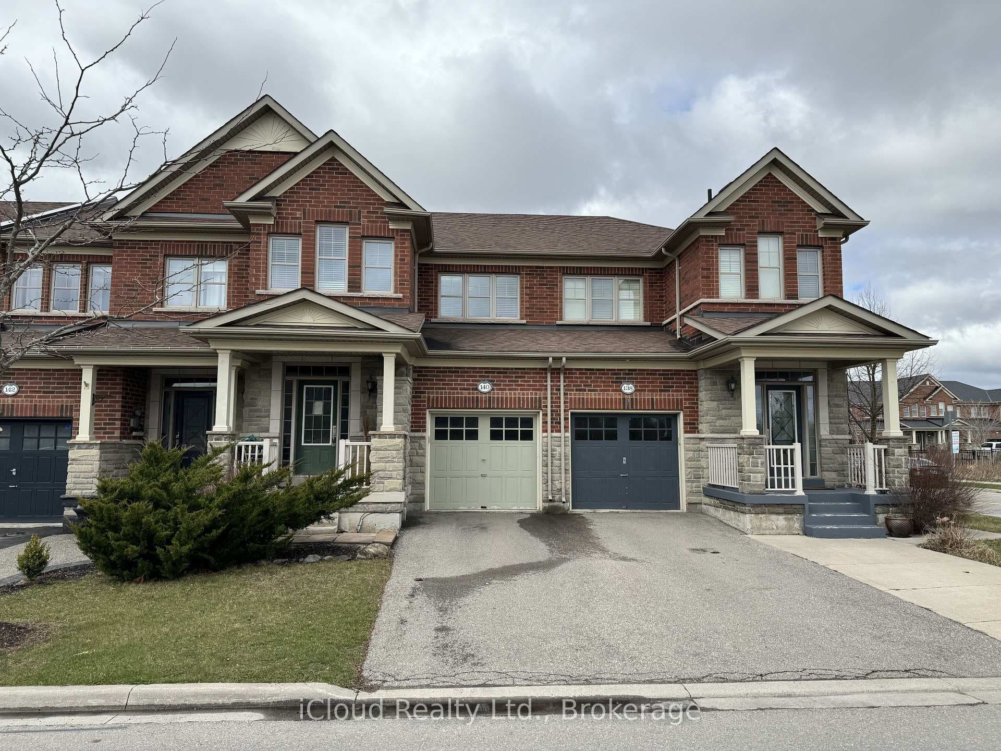
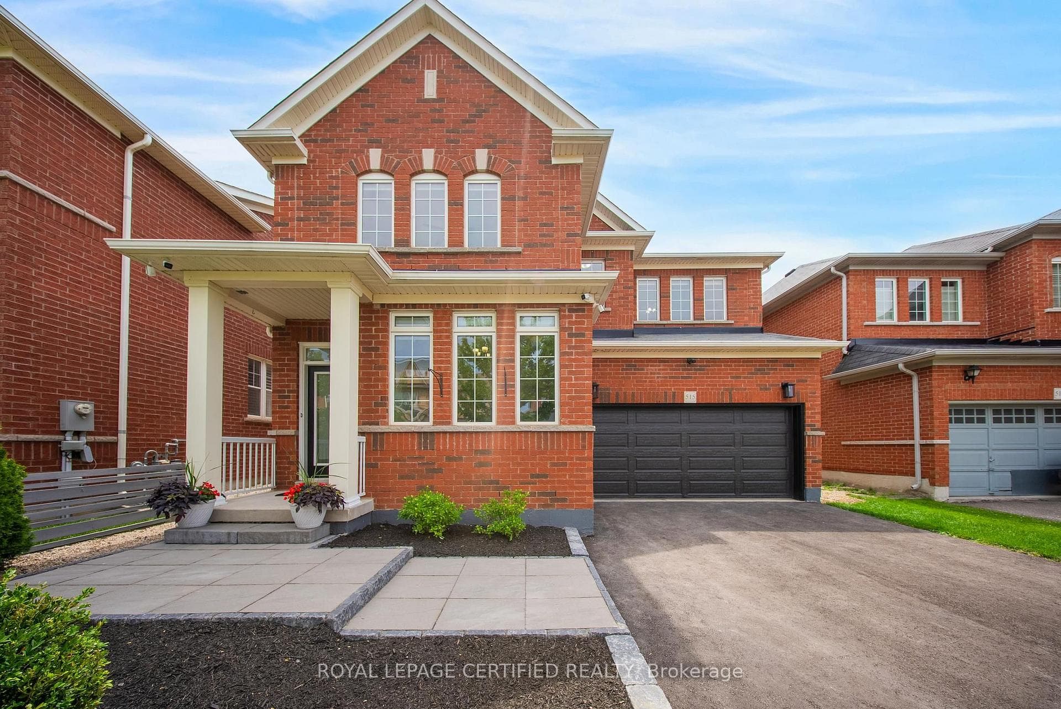
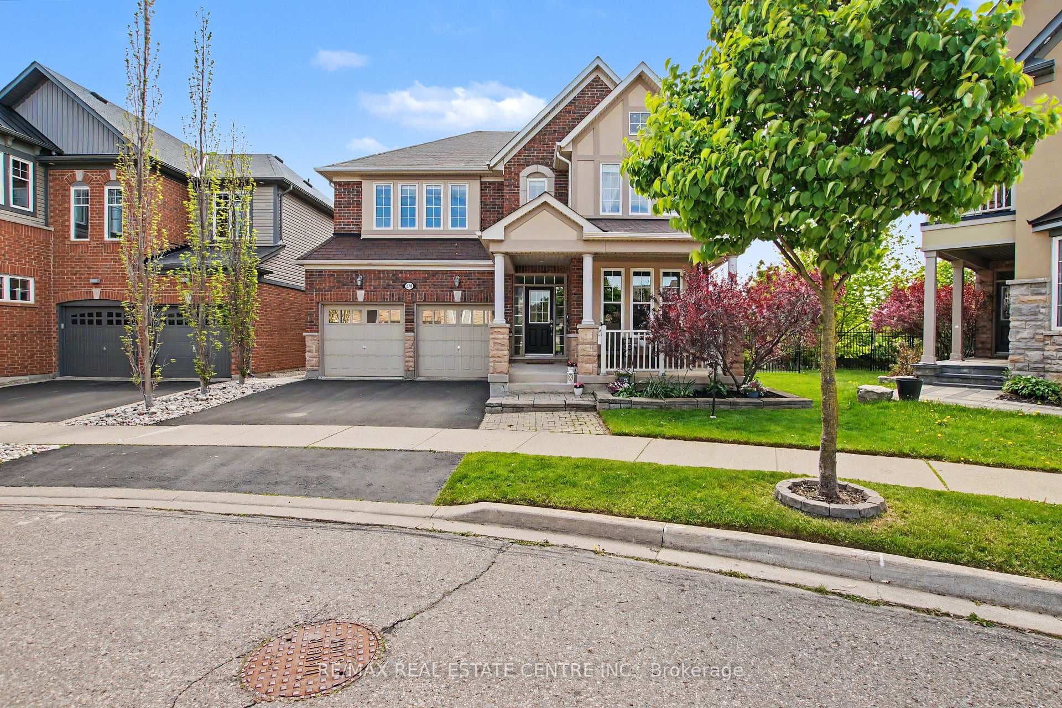
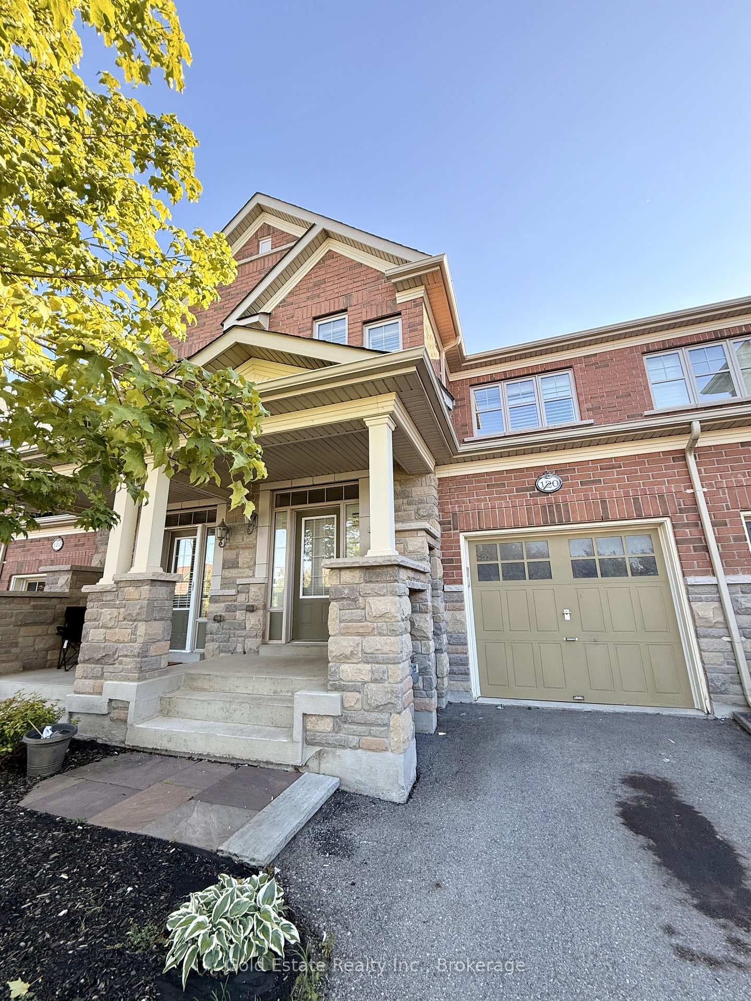
Welcome to this fully upgraded 4-bedroom, 4-bathroom corner detached home in Milton's sought-after Scott neighbourhood. Offering over 2500 sq. ft. off living area. A professionally finished basement with a full bathroom, this home features Formal Living&Dining, a spacious family-sized kitchen with a centre island over look a bright family room with a cozy gas fireplace, and a functional layout designed for comfortable everyday living. The generous primary bedroom includes a 5-piece ensuite and walk-in closet, while the additional bedrooms offer plenty of space for family or guests. Carpet Free Home. Pot Lights Through out The House. Enjoy a private driveway, attached double car garage, and a fully finished basement providing additional living and entertaining space with lots of windows. Conveniently located close to parks, top-rated schools, shopping, public transit, and major highways, this is an excellent opportunity to leasein one of Milton's most desirable communities.
| MLS® Number | W13600470 |
| Status | Active |
| Listing Type | For Lease |
| Property Type | Single Family Home |
| Interior Size | 2,000 sq ft |
| Beds / Baths | 6 bed · 4 bath |
| Neighbourhood | 1036 - SC Scott |
| City | Milton |
| Postal Code | L9T 0V1 |
| Province | ON |
| Listed Date | July 23, 2026 |
| Days on Market | 14 |
| Price per Sq Ft | $2 |
| Brokerage | RE/MAX REALTY SPECIALISTS INC. |
Sign in to reveal recent sold prices in this area.