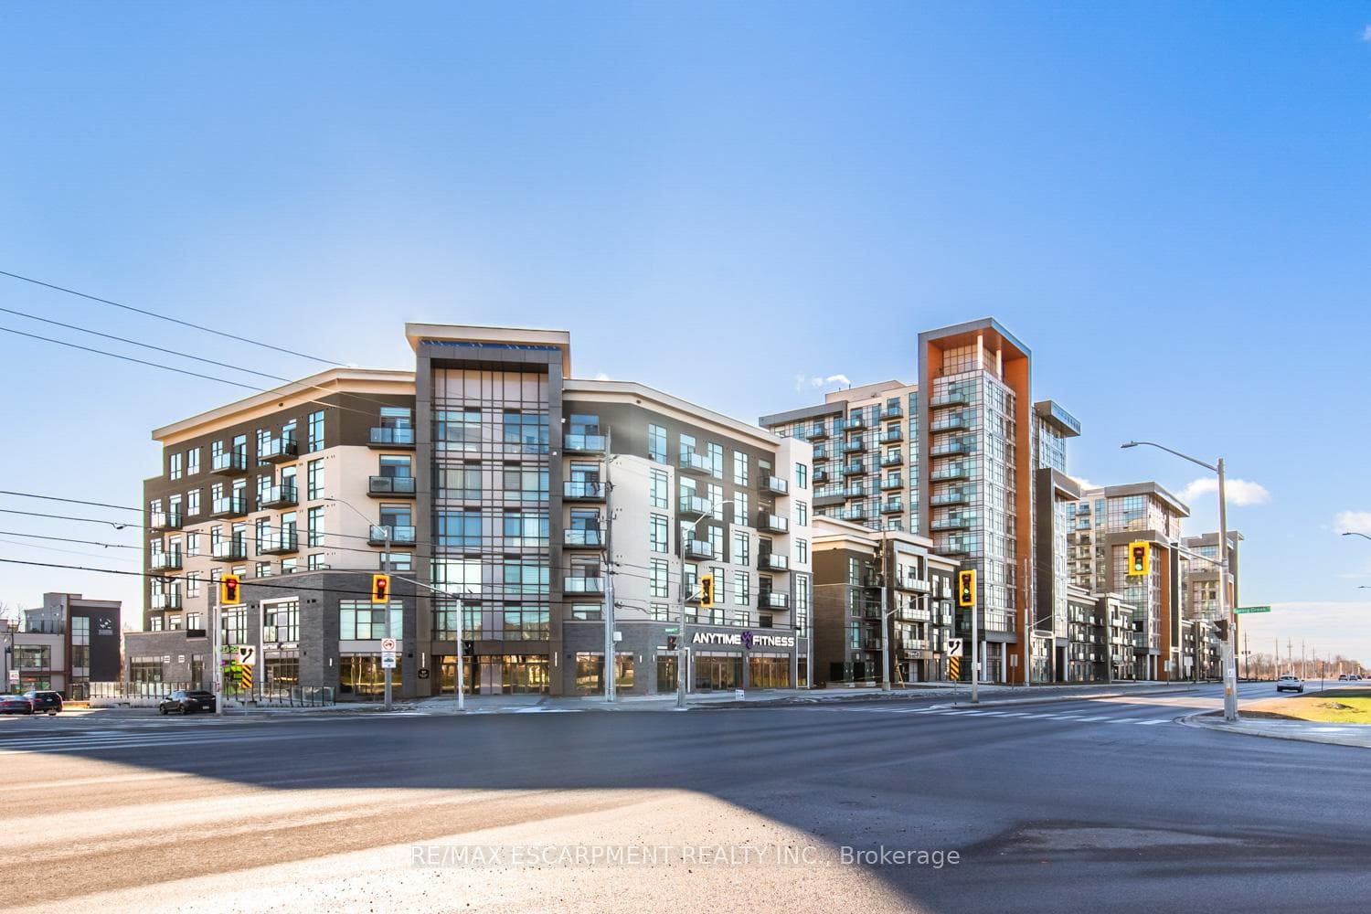
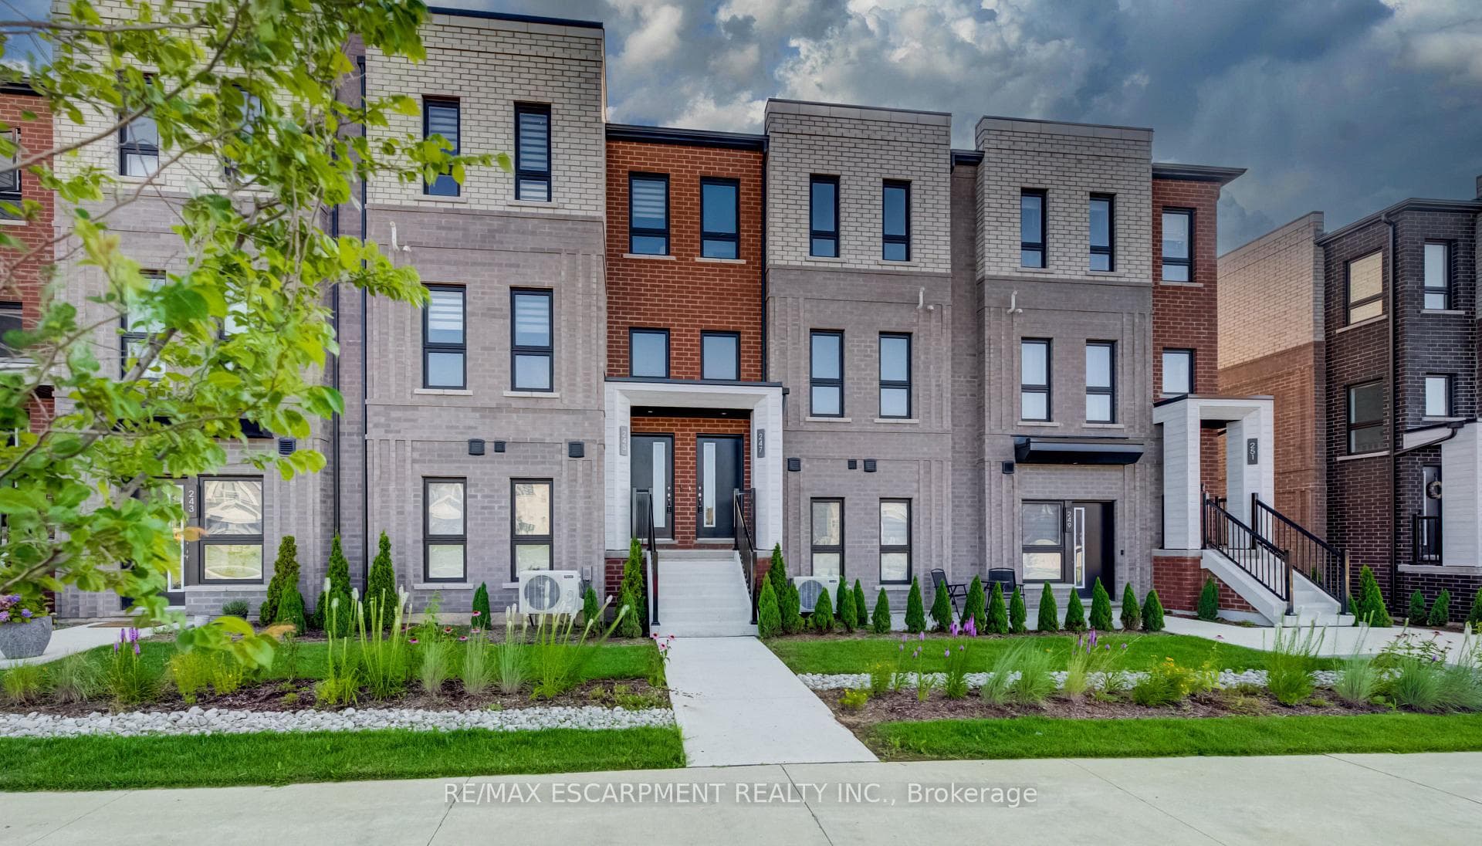
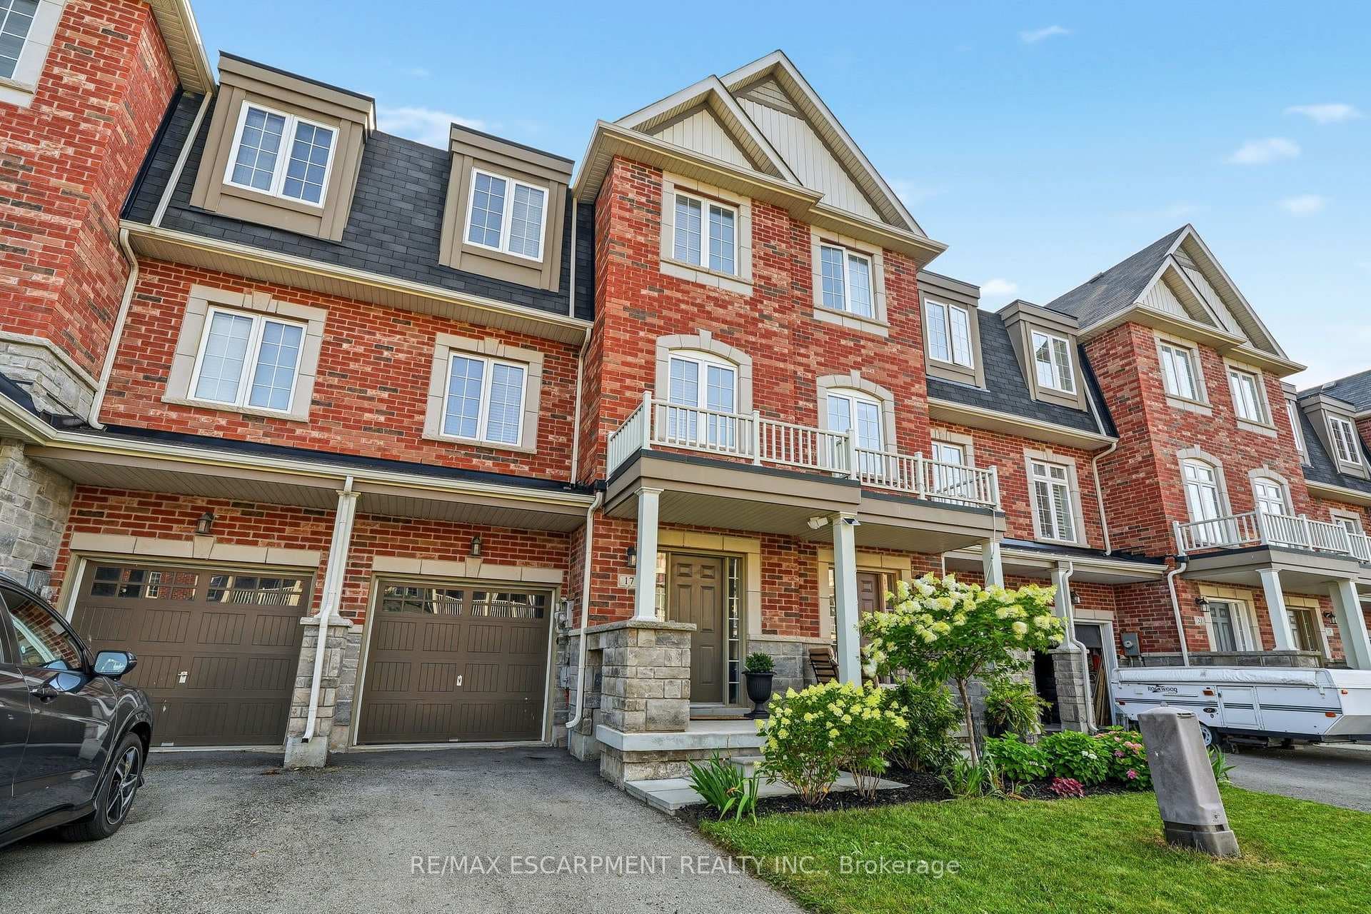
Photo of 450 Dundas Street Unit 334For Rent

$2,300
450 Dundas Street Unit 334
Gorgeous 1 year new home! Enjoy approximately 3000 sf of executive home with 4 bedrooms & 4 bathrooms. Fabulous finishes include extensive use of designer hardwoods throughout, 10 foot ceilings on the main level. Open concept main floor with gorgeous home office! Superb layout with spacious dining room & great room boasts hardwood flooring & gas fireplace. Impressive dream kitchen with extended cabinetry, Centre island and breakfast bar, plenty of pantry space, new stainless steel appliances & access to backyard. Main floor laundry room with access to garage. Impressive wood staircase leads you to second level. Enjoy a grand primary bedroom with double door entry, massive walkin closet & 5pc spa ensuite with double sinks, glass shower, Freestanding soaker tub, & private washroom facility. Bright & sunny second bedroom with 3 pc ensuite with separate glass shower. Third and fourth bedroom share 4 pc Jack and Jill bathroom with tile floors. Plenty of storage space in unspoiled basement. 4 car parking! Join this newly built Waterdown community, MOUNTAINVIEW HEIGHTS!. Close to parks, schools, highways, downtown Waterdown village, shops and restaurants. Triple A tenants. Submit Full credit report, employment letter and income verification including T4 or NOA. Rental application, Photo ID.
| MLS® Number | X10444193 |
| Status | Sold |
| Listing Type | For Lease |
| Property Type | Single Family Home |
| Interior Size | 3,066 sq ft |
| Beds / Baths | 4 bed · 4 bath |
| Exposure | West |
| Neighbourhood | Waterdown |
| City | Hamilton |
| Postal Code | L8B 1Z1 |
| Province | ON |
| Listed Date | March 3, 2026 |
| Brokerage | Royal LePage Real Estate Services Ltd., Brokerage |
Sign in to reveal recent sold prices in this area.