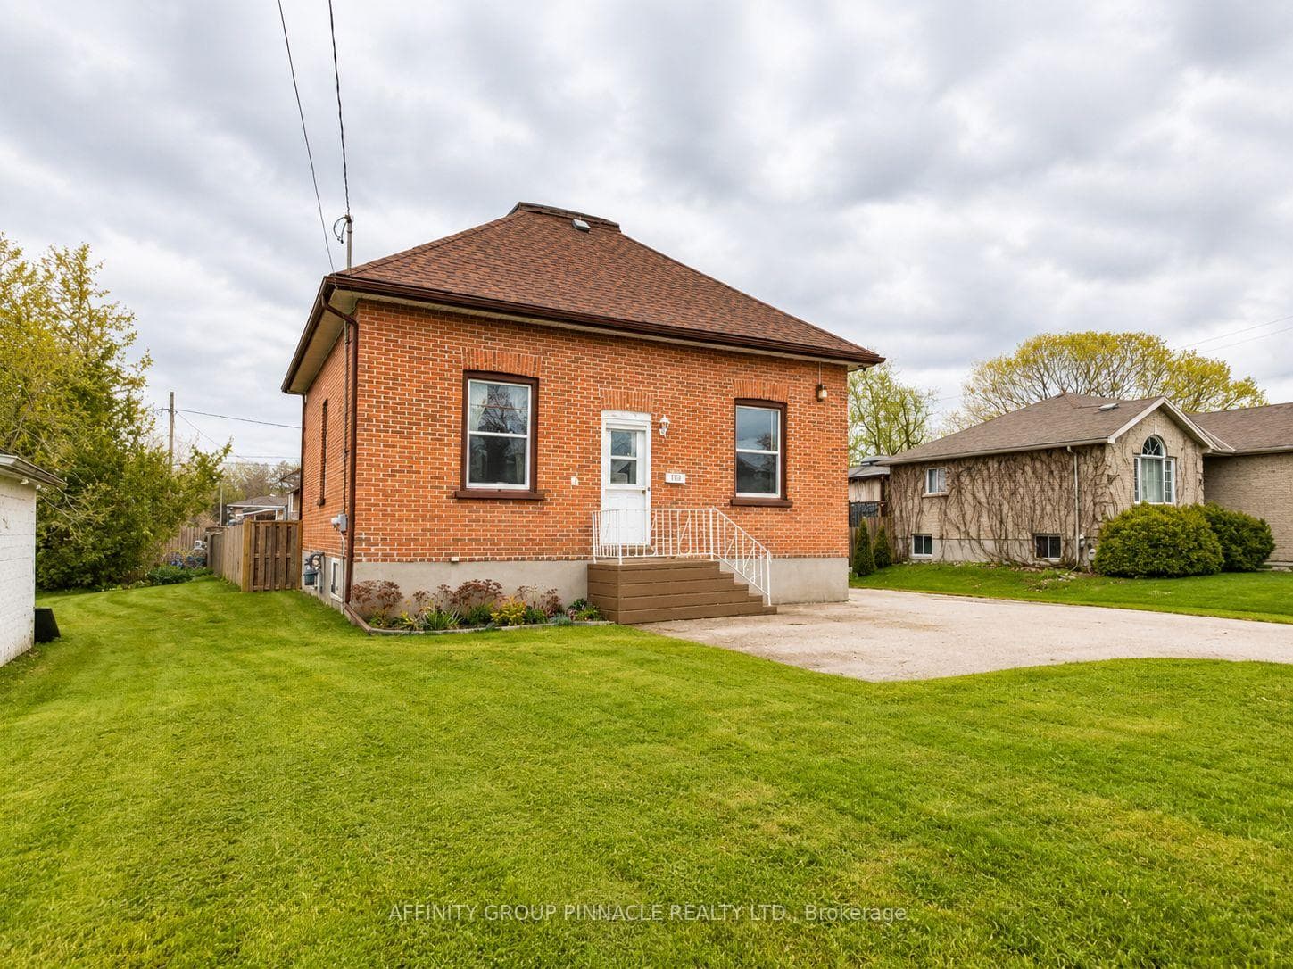
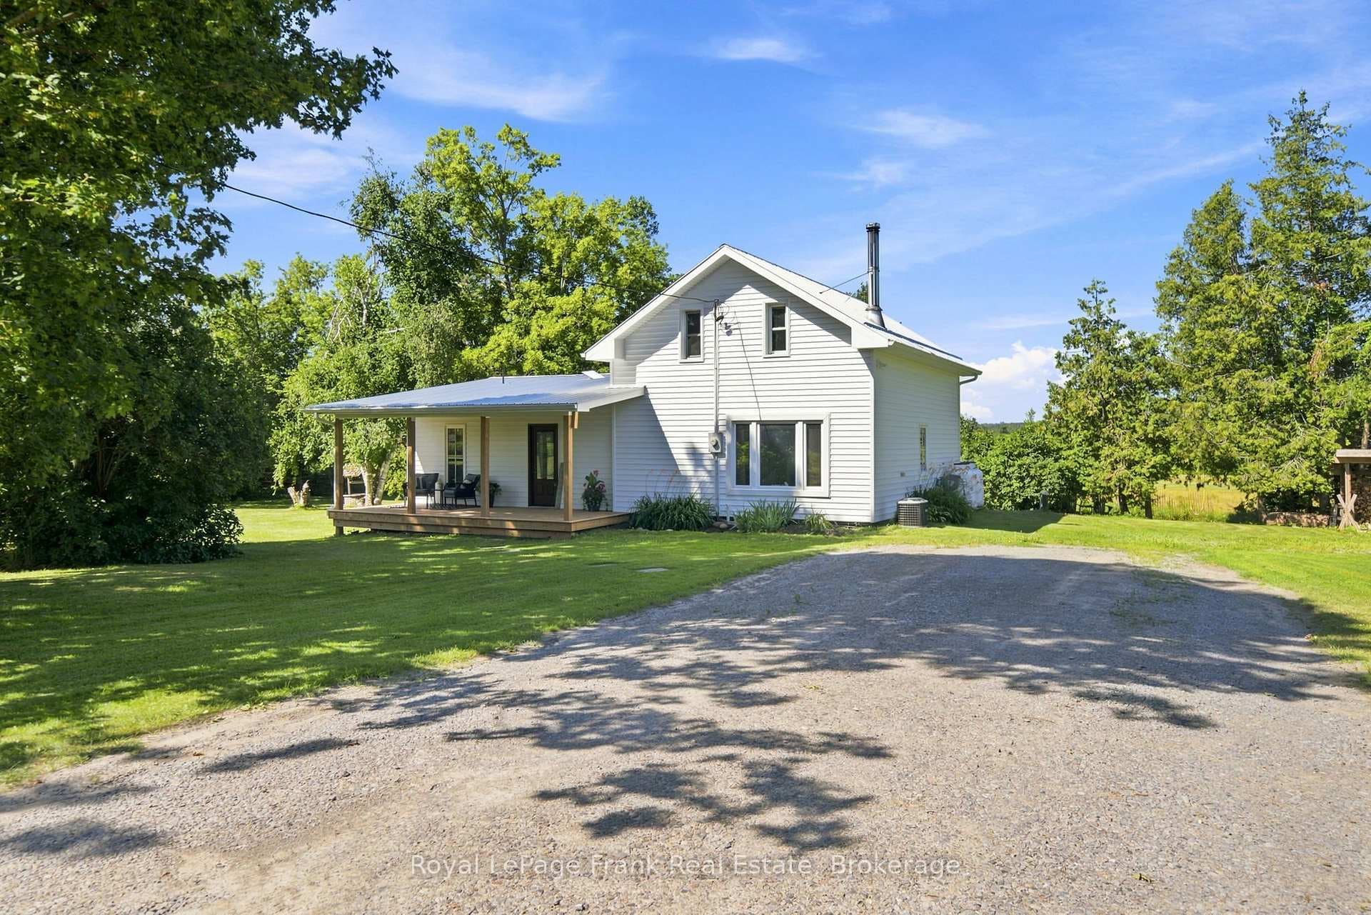
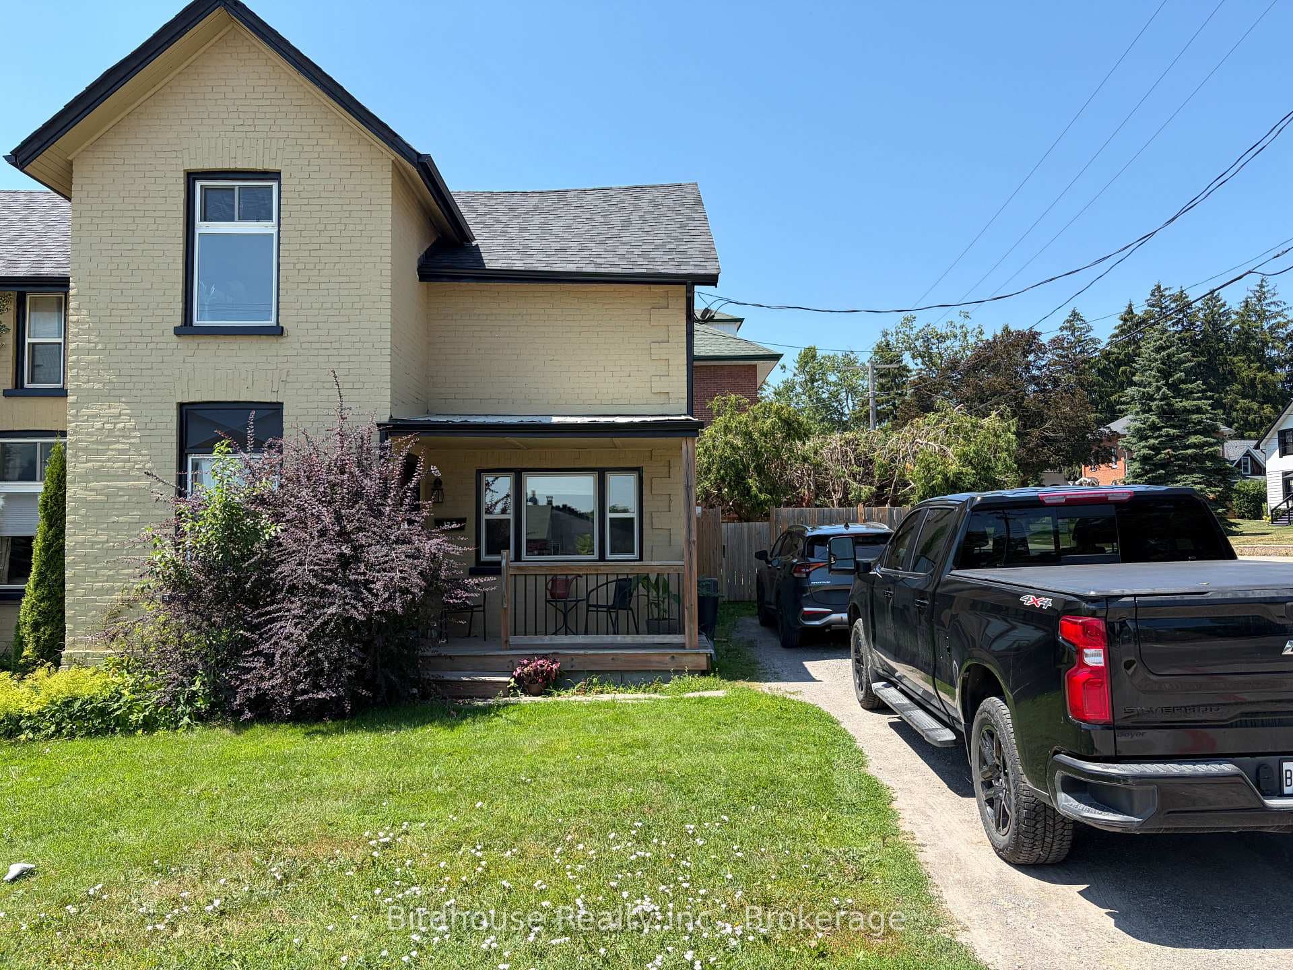
Photo of 68 King StreetJust Listed

$705,000
68 King Street
Visit REALTOR website for additional information. Lovely 2+2 BR (3 full bath) bungalow w finished basement in desired North Ward. Large mature lot (55' x 126'), close to downtown shops, restaurants, schools, parks, hospital, medical clinic & rec facilities. Enclosed front porch. Large living/dining room w hardwood flooring, bay window & crown moulding. Eat-in kitchen has hardwood floor & walkout to new sunroom. 2 good sized BR's on main floor & 4 pc bath. Primary BR w 3 pc ensuite. Main floor laundry w door to attached double car garage. Hardwood staircase to finished lower level. Lots of potential here w 2 bedrooms, office area, rec room, 3 pc bath & utility room. Lots of storage too. New roof 2023. Furnace & A/C 7-8 yrs old. Rear deck w gazebo. Newer windows. Parking for 4 vehicles on driveway. Sunroom & porch new in 2022. Freshly painted. Well maintained & nicely landscaped. Must see!
| MLS® Number | X8350842 |
| Status | Sold |
| Listing Type | For Sale |
| Property Type | Single Family Home |
| Interior Size | 0 sq ft |
| Beds / Baths | 4 bed · 3 bath |
| City | Kawartha Lakes |
| Postal Code | K9V 6A9 |
| Province | ON |
| Listed Date | April 26, 2026 |
| Brokerage | PG DIRECT REALTY LTD. |
Sign in to reveal recent sold prices in this area.