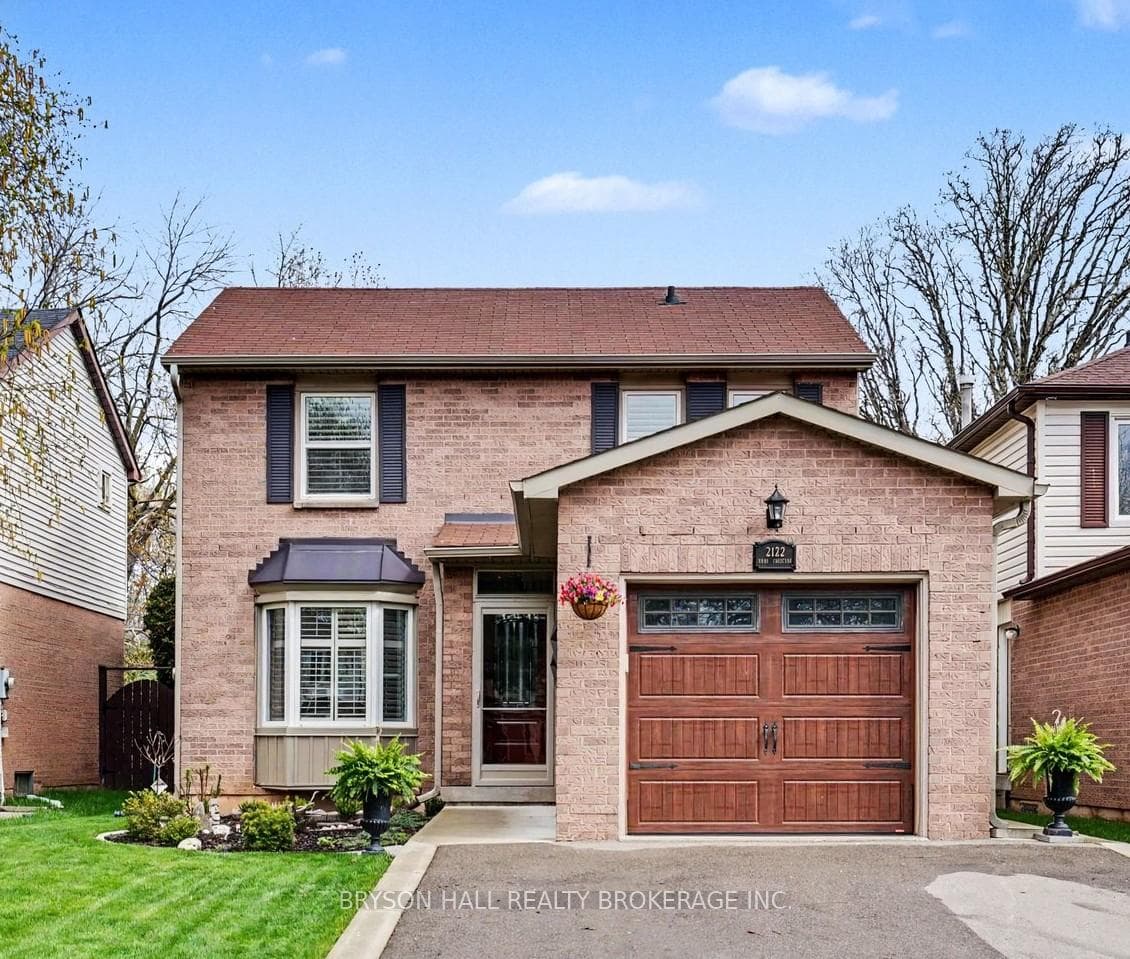
Front CourtyardJust Listed
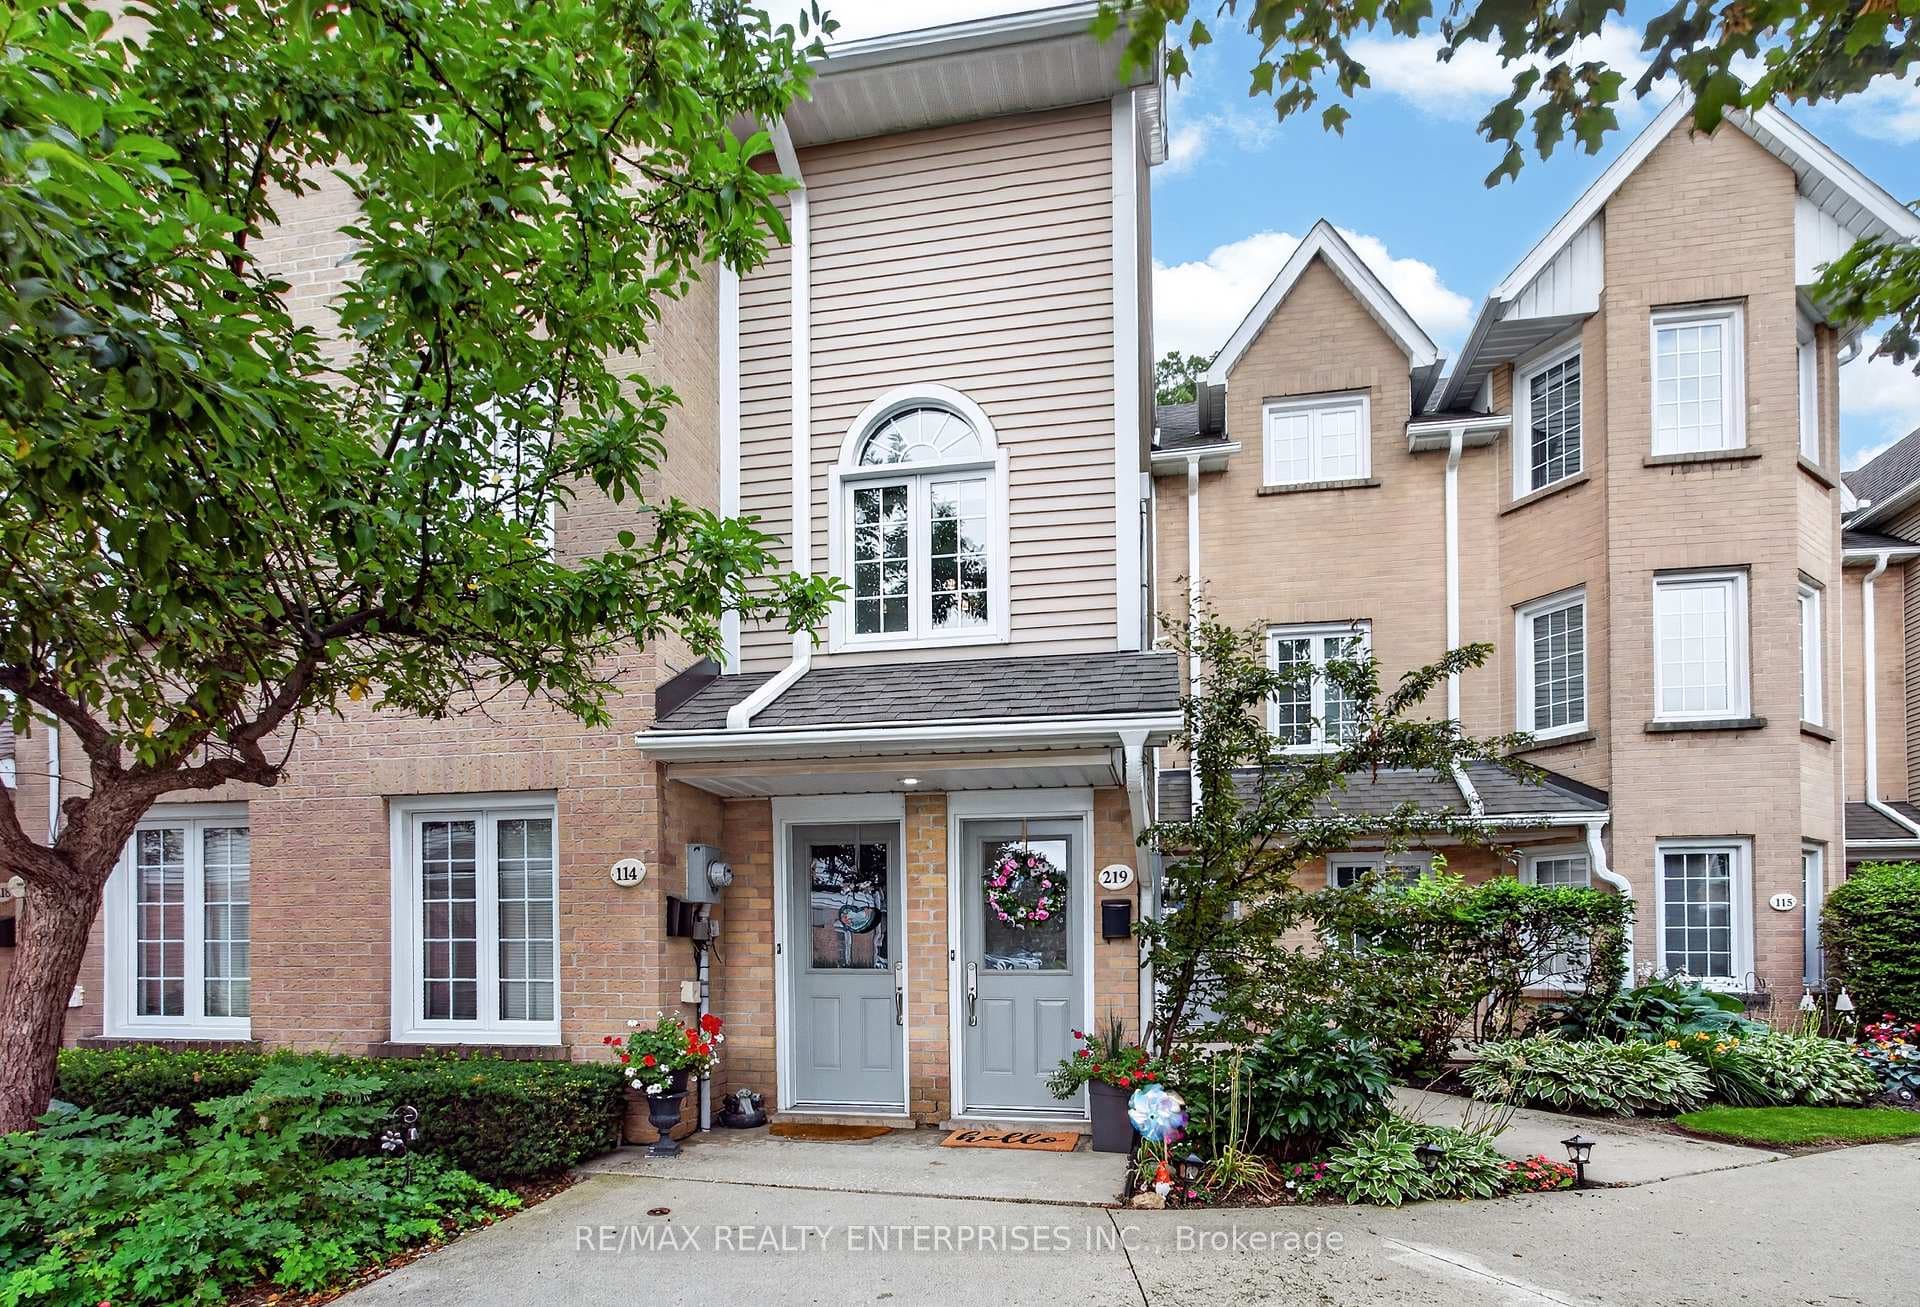
$649,800
2110 Cleaver Avenue Unit 219
Welcome to 2139 Deerwood Drive, with over 3,200 Sq Ft of total living space this rare Cape Cod-style, one-owner home on a street where properties rarely come to market. Built with a custom three-foot extension across the entire back, this home offers noticeably larger living areas than the standard floor plan. Featuring a classic centre-hall layout, the main floor includes a spacious foyer, formal living and dining rooms, a warm family room with hardwood floors and wood fireplace, full laundry room, and a large eat-in kitchen with walkout to the backyard. Upstairs offers four oversized bedrooms and an unfinished space above the garage, perfect for future expansion. The finished basement adds a large rec room with gas fireplace, office, multipurpose room, plus ample storage, cantina, and workshop. Set on a beautifully landscaped premium pie-shaped lot with gazebo and hot tub, this property also features a welcoming front porch and double car garage. Located in desirable Headon Forest, close to top schools, parks, trails, shopping, and major highways. A spacious, well-built home offering rare size, comfort, and opportunity in a sought-after Burlington community.
| MLS® Number | W12568060 |
| Status | Sold |
| Listing Type | For Sale |
| Property Type | Single Family Home |
| Interior Size | 2,000 sq ft |
| Beds / Baths | 4 bed · 3 bath |
| Neighbourhood | Headon |
| City | Burlington |
| Postal Code | L7M 2Y3 |
| Province | ON |
| Listed Date | November 21, 2025 |
| Brokerage | RE/MAX ESCARPMENT REALTY INC. |
Sign in to reveal recent sold prices in this area.