Photo of 3523 Riva AvenueFor Rent
$5,400
3523 Riva Avenue
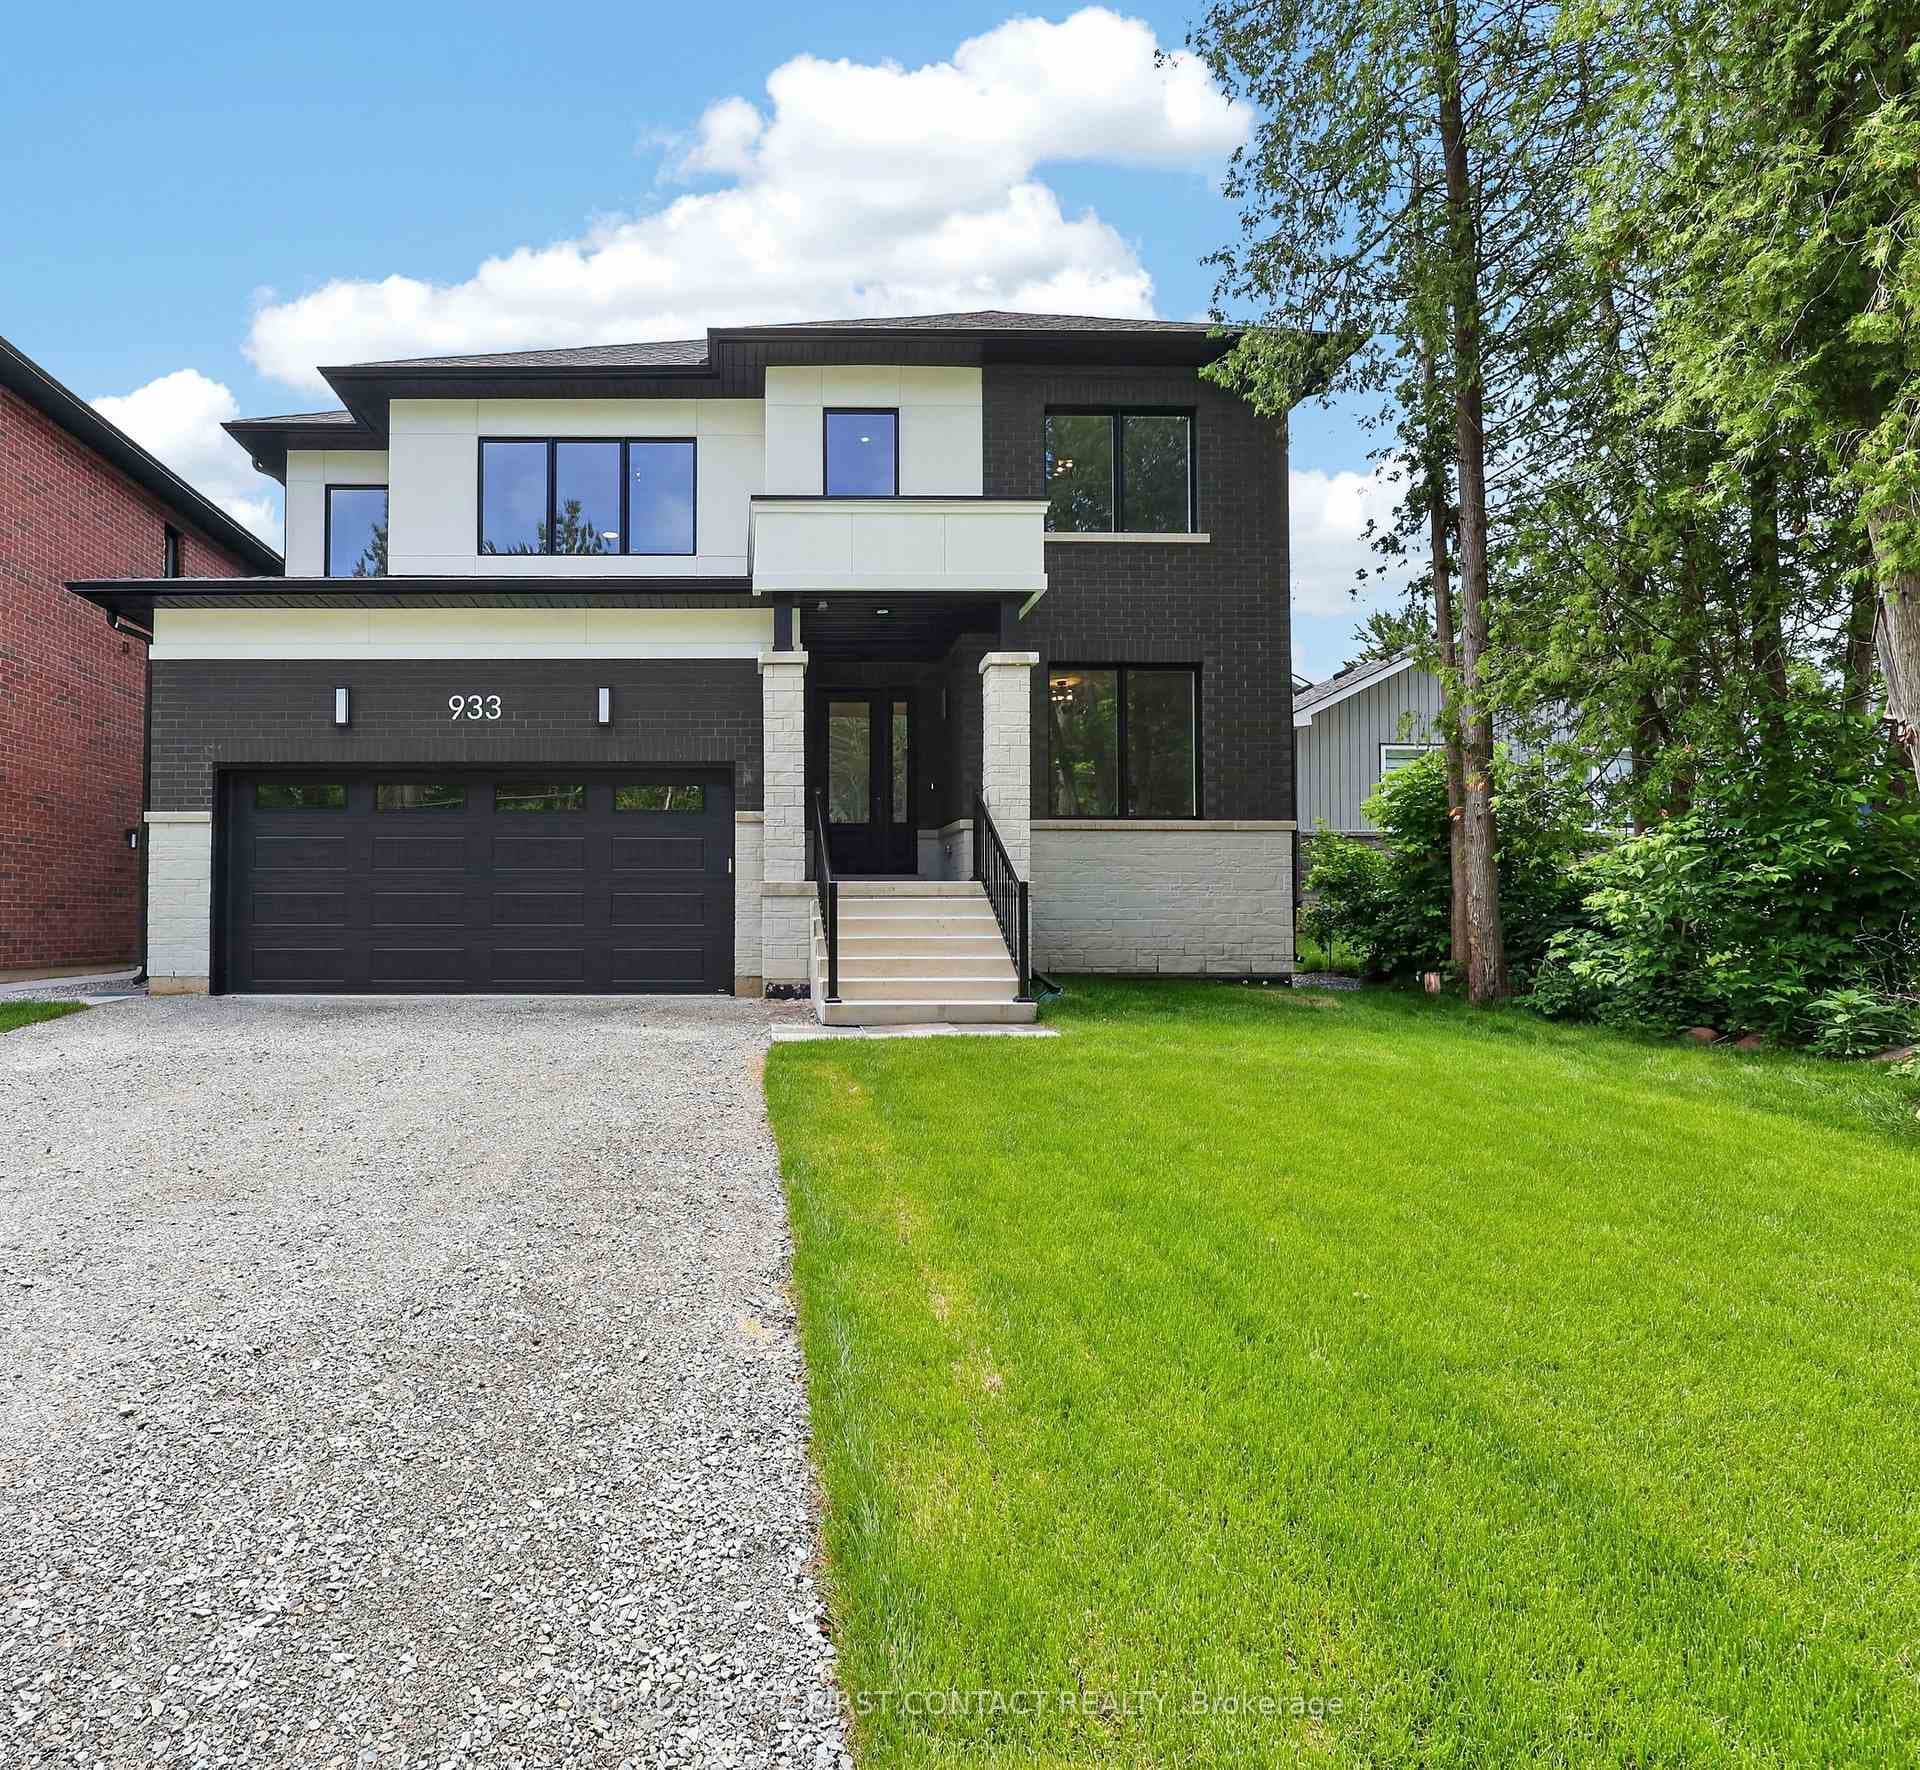
Stunning 4-bedroom detached home on a premium no-sidewalk lot with beautiful stone & brick exterior, covered front porch, large windows, and impressive 8-ft double entry doors. Bright open-concept layout featuring smooth ceilings, hardwood floors, upgraded 5" baseboards, and a spacious foyer with upgraded tiles. Modern chef's kitchen with granite countertops, large centre island, subway backsplash, pantry cabinetry, double undermount sink, and stainless steel appliances. Sun-filled family room with electric fireplace seamlessly combined with the dining area - perfect for entertaining. Spacious primary retreat offers a walk-in closet and luxurious 5-piece ensuite with standalone soaker tub, frameless glass shower, and dual vanity. Bright west exposure fills the home with natural light throughout.
| MLS® Number | N13113216 |
| Status | Sold |
| Listing Type | For Lease |
| Property Type | Single Family Home |
| Interior Size | 2,000 sq ft |
| Beds / Baths | 4 bed · 3 bath |
| City | Innisfil |
| Postal Code | L9S 0N7 |
| Province | ON |
| Listed Date | May 11, 2026 |
| Brokerage | RE/MAX WEST REALTY INC. |
Sign in to reveal recent sold prices in this area.