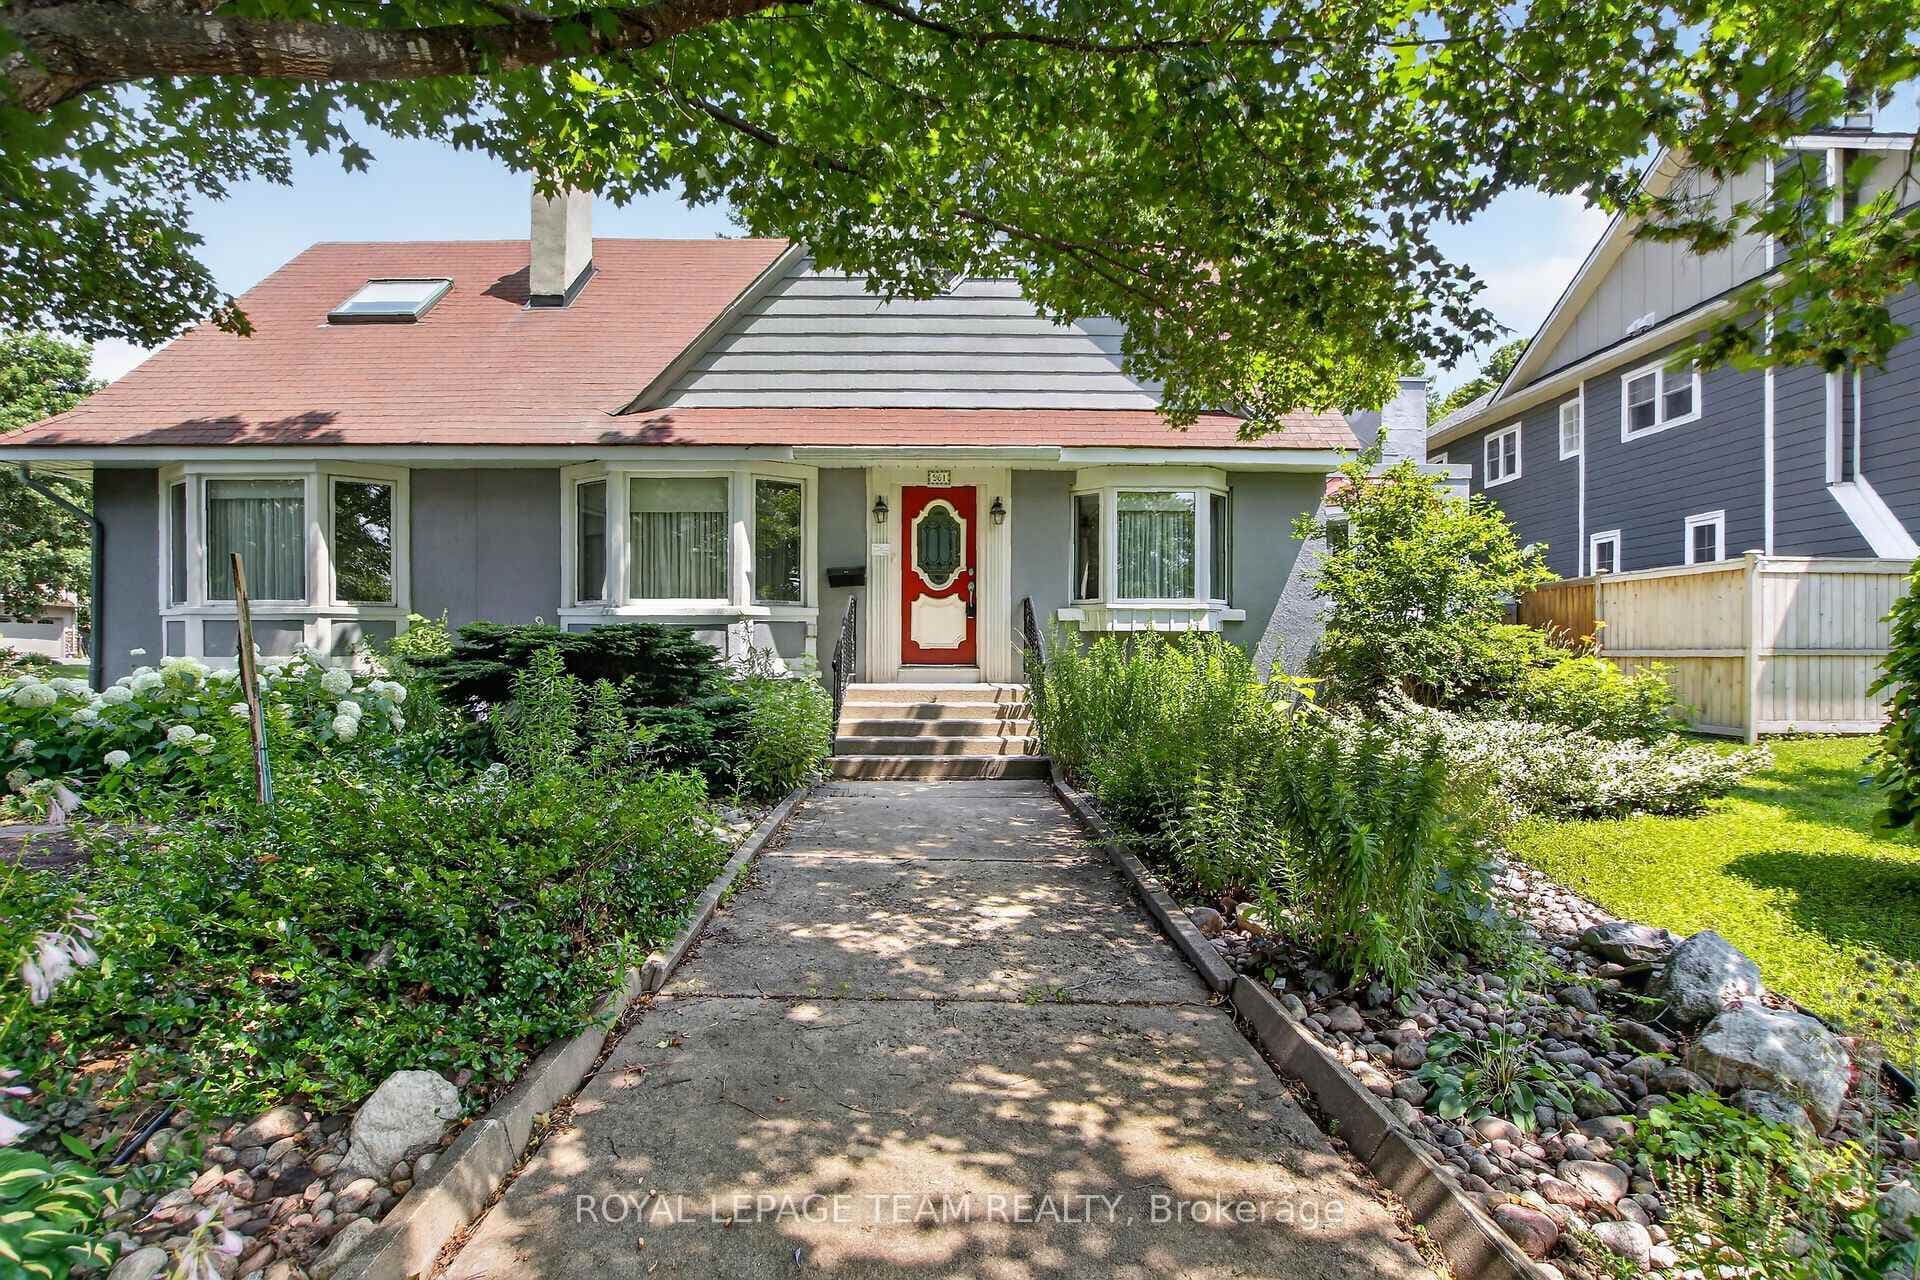
Photo of 2162 Rushton RoadJust Listed

$779,900
2162 Rushton Road
Welcome to a "one of a kind home" in the heart of Ottawa's most sought-after family community of Glabar Park. With the large front addition and the re-imagining of the traditional layout this home has been transformed into a impressive home that showcases rich hardwood flooring on both the main & lower levels, elegant custom mill-work enhanced by 3 fireplaces that add warmth and character throughout. The welcoming foyer includes a practical mudroom and closet area for everyday convenience. The open-concept layout features a beautifully appointed living room with wood-burning fireplace and oversized picture window. The kitchen is well equipped with a gas range and flows seamlessly into a large dining area with a charming corner fireplace that creates a warm and inviting atmosphere, making this the perfect space for everyday living and entertaining. The primary bedroom is generously sized and includes an adjoining space ideal for a nursery or home office. The semi-ensuite provides access to the full bathroom. There are two additional well-sized bedrooms on the main level. The fully finished lower level offers exceptional flexibility for growing families, guests, or multi-generational living. It features a spacious family room with a gas fireplace, three additional rooms all with oversized windows perfect for an additional bedroom, home office or den. There is also a 3-pc bathroom, a bright laundry area, and abundant storage. Step outside to your own resort-style oasis, complete with an inground salt water pool, surrounded by cedar decking (no grass to cut), mature trees; perfect for entertaining, family gatherings, or relaxing weekends at home. Located on a quiet, family-friendly street (just a 4-5 minute walk to the neighbourhood park), this home is close to schools, parks, shopping, transit, and a wide range of west-end amenities.
| MLS® Number | X13431070 |
| Status | Sold |
| Listing Type | For Sale |
| Property Type | Single Family Home |
| Interior Size | 1,500 sq ft |
| Beds / Baths | 6 bed · 2 bath |
| Neighbourhood | 5201 - McKellar Heights/Glabar Park |
| City | McKellar Heights - Glabar Park and Area |
| Postal Code | K2A 1P4 |
| Province | ON |
| Listed Date | June 11, 2026 |
| Brokerage | RE/MAX HALLMARK REALTY GROUP |
Sign in to reveal recent sold prices in this area.