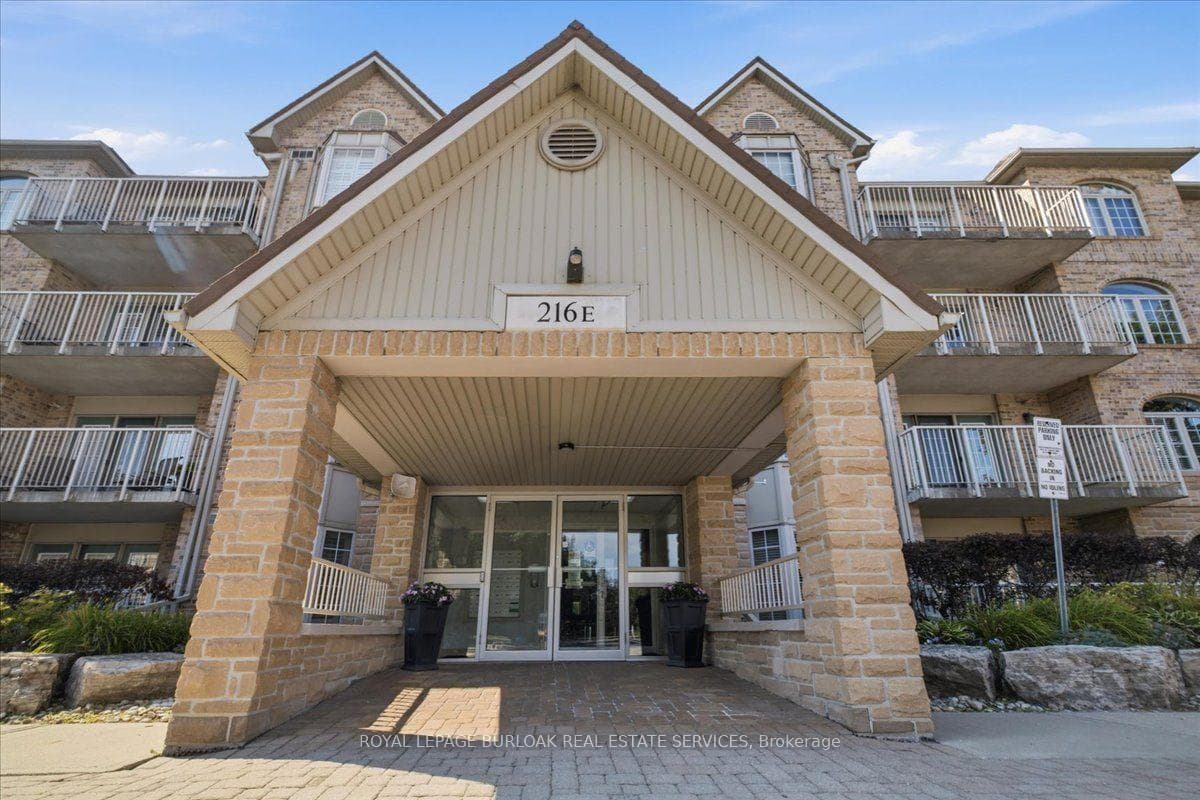
Photo of 216 Plains Road Unit E305Just Listed
$719,900
216 Plains Road Unit E305
Welcome to this spacious and well-maintained two-storey detached home offering approximately 2,686 square feet of living space in the highly sought-after Brant Hills community of Burlington. Known for its quiet, family-friendly atmosphere, tree-lined streets, and proximity to parks and the Niagara Escarpment, Brant Hills is an ideal location for those seeking both tranquility and convenience. This bright and inviting home features hardwood floors throughout and has been freshly painted in 2026, creating a clean, modern feel from top to bottom. The updated white IKEA kitchen (2026) is complemented by stylish butcher block countertops, perfect for both everyday living and entertaining. Enjoy a large, combined living and dining room, ideal for hosting gatherings, along with a cozy family room featuring a gas fireplace. A spacious foyer with a sweeping staircase creates an impressive first impression. Upstairs, you'll find four generously sized bedrooms, including a primary suite with a renovated three-piece ensuite and a walk-in closet complete with built-in organizers. Additional updates include a furnace and air conditioning system (2024) and an owned hot water heater (2026), offering peace of mind for years to come. Step outside to a fully fenced backyard, perfect for families and pets. The concrete driveway provides ample parking for up to six vehicles, and the unfinished basement offers excellent potential to customize to your needs. Ideally located close to parks, trails, schools, and everyday amenities, this home also offers convenient access to major routes and transit, making commuting throughout the GTA simple while still enjoying a peaceful, established neighbourhood setting. RSA
| MLS® Number | W13217122 |
| Status | Sold |
| Listing Type | For Sale |
| Property Type | Single Family Home |
| Interior Size | 2,500 sq ft |
| Beds / Baths | 4 bed · 3 bath |
| City | Burlington |
| Postal Code | L7P 3S3 |
| Province | ON |
| Listed Date | May 30, 2026 |
| Brokerage | RE/MAX ESCARPMENT REALTY INC. |
Sign in to reveal recent sold prices in this area.